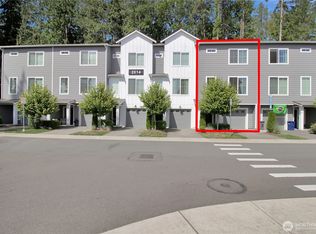
Built in 2024 and located in the last row of the 21 Degrees community, this like-new townhome offers space, comfort, and convenience. Tucked away from Soper Hill Road, its location within the community provides a quieter setting while still keeping you close to everything you need. Entering the home feels welcoming, with the entry flowing into the living room and opening up to the spacious kitchen and dining area. Large windows bring in plenty of natural light, while durable vinyl plank flooring makes the space easy to maintain. Upstairs, vaulted ceilings give the primary suite an open and airy feel, complete with a walk-in closet and private bathroom. One of the additional bedrooms also features vaulted ceilings, adding extra character and making the room feel even more spacious. A third bedroom, loft, and conveniently located laundry complete the upper level, with plenty of flexibility for a home office, guest room, or additional living space. Ductless mini-splits provide heating and A/C for year-round comfort, while the attached two-car garage offers parking and additional storage. Located in the Lake Stevens School District with easy access to Highway 9, shopping, dining, parks, and nearby amenities. Located in the Lake Stevens School District with easy access to Highway 9, shopping, dining, parks, and nearby amenities. Built just two years ago and tucked away from the main road, this townhome offers the feel of newer construction in a more established community.
Active
Listed by: Windermere R.E./Snohomish • Tate Campbell
Price cut: $15K (8/31)
$574,950
8609 Soper Hill Road #F142, Marysville, WA 98270
3beds
1,601sqft
Townhouse, Single Family Residence
Built in 2024
1,742 Square Feet Lot
$572,800 Zestimate®
$359/sqft
$186/mo HOA
What's special
Conveniently located laundryWalk-in closetDurable vinyl plank flooringThird bedroom
- --
- on Zillow
- 116
- views
- 6
- saves
Zillow last checked:
Listing updated:
Listed by:
Tate Campbell,
Windermere R.E./Snohomish
Source: NWMLS as distributed by MLS GRID,MLS#: 2568865
Facts & features
Interior
Bedrooms & bathrooms
- Bedrooms: 3
- Bathrooms: 3
- Full bathrooms: 1
- 3/4 bathrooms: 1
- 1/2 bathrooms: 1
- Main level bathrooms: 1
Primary bedroom
- Level: Second
Bedroom
- Level: Second
Bedroom
- Level: Second
Bathroom full
- Level: Second
Bathroom three quarter
- Level: Second
Other
- Level: Main
Entry hall
- Level: Main
Kitchen with eating space
- Level: Main
Living room
- Level: Main
Utility room
- Level: Second
Heating
- Ductless, Electric
Cooling
- Ductless
Appliances
- Included: Water Heater: Electric, Water Heater Location: Garage
Features
- Bath Off Primary, Loft
- Flooring: Vinyl Plank, Carpet
- Windows: Dbl Pane/Storm Window
- Basement: None
- Has fireplace: No
Interior area
- Total structure area: 1,601
- Total interior livable area: 1,601 sqft
Video & virtual tour
Property
Parking
- Total spaces: 2
- Parking features: Driveway, Attached Garage
- Has attached garage: Yes
- Covered spaces: 2
Features
- Levels: Multi/Split
- Entry location: Main
- Patio & porch: Bath Off Primary, Dbl Pane/Storm Window, Loft, Sprinkler System, Vaulted Ceiling(s), Walk-In Closet(s), Water Heater
Lot
- Size: 1,742 Square Feet
- Features: Curbs, Paved, Sidewalk, High Speed Internet, Patio
- Residential vegetation: Garden Space
Details
- Parcel number: 01229300614200
- Special conditions: Standard
Construction
Type & style
- Home type: Townhouse
- Architectural style: Townhouse
- Property subtype: Townhouse, Single Family Residence
Materials
- Cement Planked, Wood Products, Cement Plank
- Foundation: Poured Concrete
- Roof: Composition
Condition
- Very Good
- Year built: 2024
Utilities & green energy
- Electric: Company: PUD
- Sewer: Sewer Connected, Company: City of Marysville
- Water: Public, Company: City of Marysville
- Utilities for property: Xfinity
Community & HOA
Community
- Subdivision: Soper Hill
HOA
- Services included: Common Area Maintenance, Road Maintenance, Water
- HOA fee: $186 monthly
- HOA phone: 425-454-6404
Location
- Region: Marysville
Financial & listing details
- Price per square foot: $359/sqft
- Tax assessed value: $551,200
- Annual tax amount: $5,091
- Date on market: 8/13/2026
- Listing terms: Conventional,FHA,VA Loan
Estimated market value
$572,800
$544,000 - $601,000
$3,076/mo
Price history
| Date | Event | Price |
|---|---|---|
| 8/31/2026 | Price change | $574,950-2.5%$359/sqft |
Source:  NWMLS as distributed by MLS GRID #2568865 Report a problem NWMLS as distributed by MLS GRID #2568865 Report a problem | ||
| 8/13/2026 | Listed for sale | $589,950+5.9%$368/sqft |
Source: NWMLS as distributed by MLS GRID #2568865 Report a problem | ||
| 5/13/2024 | Sold | $557,289+4.2%$348/sqft |
Source: NWMLS as distributed by MLS GRID #2236964 Report a problem | ||
| 9/17/2023 | Listing removed | -- |
Source:  Pulte Report a problem Pulte Report a problem | ||
| 9/3/2023 | Listed for sale | $534,990$334/sqft |
Source: Pulte Report a problem | ||
Public tax history
| Year | Property taxes | Tax assessment |
|---|---|---|
| 2025 | $5,091 +13.5% | $551,200 +5.3% |
| 2024 | $4,487 | $523,300 |
Find assessor info on the county website
Monthly payment
Est. payment
Payment breakdown
Explore the cost of this home by adjusting the details. Changes won't be saved.Climate risks
Neighborhood: East Sunnyside/Whiskey Ridge
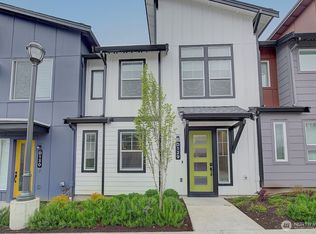
- $499,9953 bd3 ba1.5k sqft8609 Soper Hill Rd #D129, Marysville, WA 98270Pending
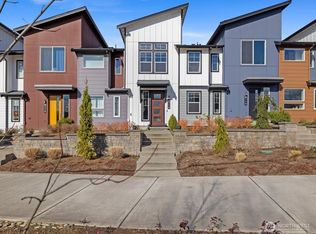
- $545,0003 bd3 ba1.5k sqft8609 Soper Hill Rd #B114, Marysville, WA 98270Sold
- $589,0263 bd3 ba1.4k sqft8609 Soper Hill Rd UNIT B111, Marysville, WA 98270Sold

- $579,9903 bd3 ba1.4k sqft8609 Soper Hill Rd UNIT B112, Marysville, WA 98270Sold

Similar homes
- $585,0003 bd3 ba1.7k sqftVillage At Whiskey Ridge, Marysville, WA 98270Active
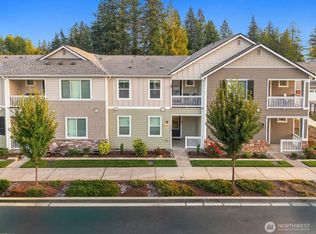 MLS ID #2580942, Amanda Wood. NWMLS as distributed by MLS GRID
 - $599,0003 bd2 ba1.6k sqft4903 72nd Drive NE, Marysville, WA 98270Active
 MLS ID #2577514, Mark Gallagher. NWMLS as distributed by MLS GRID
 - $549,0003 bd3 ba1.3k sqft12924 51st Ave Ne, Marysville, WA 98271Active
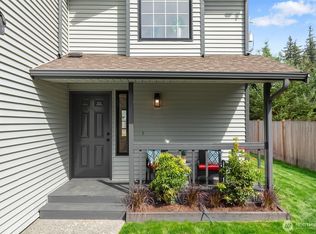 MLS ID #2590228, Sharlane Chase. NWMLS as distributed by MLS GRID
 - $539,9503 bd3 ba1.8k sqft2014 101st Avenue SE #5, Lake Stevens, WA 98258Active
 MLS ID #2544671, Jennifer Leigh. NWMLS as distributed by MLS GRID
