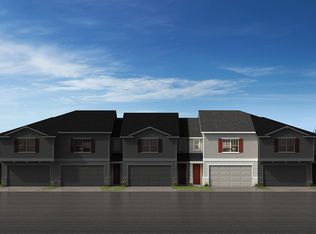
Well cared for newer unit in sought after 21 Degrees. Quick commute to I-5, Marysville, Lake Stevens and more. Quiet complex located near brand new shopping center and restaurants. Low maintenance living with shared spaces and efficient HOA. This lovely home has a spacious and open floor plan designed for comfort. The kitchen is equipped with Quartz countertops, Big Pantry, Newer SS appliances, and tons of work space and flows right into the living room for easy entertaining and relaxation. This home is Light and bright through-out facing south by southwest. The Primary suite provides a private bath with double vanity, big walk in shower and huge walk in closet. Bedroom #2 and #3 are large and airy, plenty of space for a variety of uses. The Ductless mini splits provide efficient heating and AC in each living area and bedroom. Loft area at top of stairs for a reading nook, library or study space. The attached 2 car garage is ample for storage and accessed easily with remote door opener. Secure and safe complex. This crisp unit is freshly cleaned and ready for new owners.
Pending
Listed by: The Preview Group • Katharyne Ogle
Price cut: $20K (8/21)
$499,995
8609 Soper Hill Road #D129, Marysville, WA 98270
3beds
1,527sqft
Townhouse, Condominium
Built in 2025
-- sqft lot
$-- Zestimate®
$327/sqft
$179/mo HOA
What's special
Huge walk in closetBig walk in showerNewer ss appliancesTons of work spaceBig pantry
- --
- on Zillow
- 134
- views
- 1
- save
Zillow last checked:
Listing updated:
Listed by:
Katharyne Ogle,
The Preview Group
Source: NWMLS as distributed by MLS GRID,MLS#: 2514046
Facts & features
Interior
Bedrooms & bathrooms
- Bedrooms: 3
- Bathrooms: 3
- Full bathrooms: 1
- 3/4 bathrooms: 1
- 1/2 bathrooms: 1
- Main level bathrooms: 1
Primary bedroom
- Level: Second
Bedroom
- Level: Second
Bedroom
- Level: Second
Bathroom three quarter
- Level: Second
Bathroom full
- Level: Second
Other
- Level: Main
Entry hall
- Level: Main
Kitchen with eating space
- Level: Main
Living room
- Level: Main
Heating
- Ductless, Forced Air, Electric
Cooling
- 90%+ High Efficiency, Ductless, Forced Air
Appliances
- Included: Dishwasher, Disposal, Dryer, Microwave, Refrigerator, Stove(s)/Range(s), Washer, Dishwasher(s), Dryer(s), Garbage Disposal, Microwave(s), Refrigerator(s), Washer(s), Water Heater: Electric, Water Heater Location: garage, Cooking - Electric Hookup, Cooking-Electric, Dryer-Electric, Ice Maker
- Laundry: Electric Dryer Hookup, Washer Hookup
Features
- Flooring: Vinyl Plank, Carpet
- Windows: Insulated Windows, Coverings: blinds
- Has fireplace: No
Interior area
- Total structure area: 1,527
- Total interior livable area: 1,527 sqft
Video & virtual tour
Property
Parking
- Parking features: Individual Garage
- Has garage: Yes
Features
- Levels: Multi/Split
- Entry location: Main
- Patio & porch: Cooking-Electric, Dryer-Electric, Ground Floor, Ice Maker, Insulated Windows, Primary Bathroom, Walk-In Closet(s), Washer, Water Heater
Details
- Parcel number: 01229300412900
- Special conditions: Standard
- Other equipment: Leased Equipment: none
Construction
Type & style
- Home type: Townhouse
- Architectural style: Contemporary,Townhouse
- Property subtype: Townhouse, Condominium
Materials
- Cement Planked, Wood Products, Cement Plank
- Roof: Composition
Condition
- Year built: 2025
Utilities & green energy
- Electric: Company: SPUD
- Sewer: Company: City of Marysville
- Water: Company: City of Marysville
Green energy
- Energy efficient items: Insulated Windows
Community & HOA
Community
- Subdivision: Soper Hill
HOA
- Services included: Common Area Maintenance, Maintenance Grounds, Snow Removal
- HOA fee: $179 monthly
Location
- Region: Marysville
Financial & listing details
- Price per square foot: $327/sqft
- Tax assessed value: $537,300
- Annual tax amount: $2,301
- Date on market: 4/27/2026
- Listing terms: Conventional,FHA
- Inclusions: Dishwasher(s), Dryer(s), Garbage Disposal, Leased Equipment, Microwave(s), Refrigerator(s), Stove(s)/Range(s), Washer(s)
Estimated market value
Not available
Estimated sales range
Not available
$3,017/mo
Price history
| Date | Event | Price |
|---|---|---|
| 9/10/2026 | Pending sale | $499,995$327/sqft |
Source:  NWMLS as distributed by MLS GRID #2514046 Report a problem NWMLS as distributed by MLS GRID #2514046 Report a problem | ||
| 8/21/2026 | Price change | $499,995-3.8%$327/sqft |
Source: NWMLS as distributed by MLS GRID #2514046 Report a problem | ||
| 8/12/2026 | Listed for sale | $519,950$341/sqft |
Source: NWMLS as distributed by MLS GRID #2514046 Report a problem | ||
| 8/4/2026 | Pending sale | $519,950$341/sqft |
Source: NWMLS as distributed by MLS GRID #2514046 Report a problem | ||
| 7/25/2026 | Price change | $519,950-1.9%$341/sqft |
Source: NWMLS as distributed by MLS GRID #2514046 Report a problem | ||
| 7/10/2026 | Price change | $529,950-1.9%$347/sqft |
Source: NWMLS as distributed by MLS GRID #2514046 Report a problem | ||
| 5/22/2026 | Price change | $539,950-3.6%$354/sqft |
Source: NWMLS as distributed by MLS GRID #2514046 Report a problem | ||
| 4/27/2026 | Listed for sale | $559,950-2.6%$367/sqft |
Source: NWMLS as distributed by MLS GRID #2514046 Report a problem | ||
| 2/12/2025 | Sold | $575,000$377/sqft |
Source: Public Record Report a problem | ||
Public tax history
| Year | Property taxes | Tax assessment |
|---|---|---|
| 2025 | $4,963 +115.7% | $537,300 +99.7% |
| 2024 | $2,301 | $269,000 |
Find assessor info on the county website
Monthly payment
Est. payment
Payment breakdown
Explore the cost of this home by adjusting the details. Changes won't be saved.Climate risks
Neighborhood: East Sunnyside/Whiskey Ridge
- $545,0003 bd3 ba1.5k sqft8609 Soper Hill Rd #B114, Marysville, WA 98270Sold
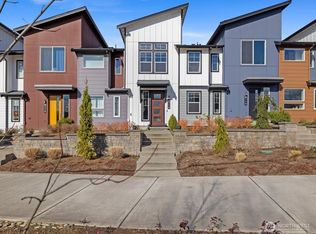
- $574,9503 bd3 ba1.6k sqft8609 Soper Hill Rd #F142, Marysville, WA 98270For Sale

- $589,0263 bd3 ba1.4k sqft8609 Soper Hill Rd UNIT B111, Marysville, WA 98270Sold

- $579,9903 bd3 ba1.4k sqft8609 Soper Hill Rd UNIT B112, Marysville, WA 98270Sold

Similar homes
- $515,0003 bd3 ba1.3k sqft8209 42nd Place NE, Marysville, WA 98270Active
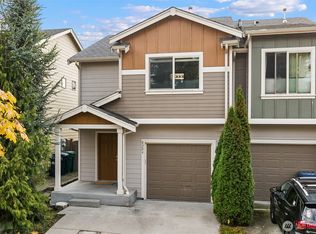 MLS ID #2589558, Celine Williams. NWMLS as distributed by MLS GRID
 - $529,9503 bd3 ba1.6k sqft8515 42nd Pl NE, Marysville, WA 98270New Construction
 KB Home
 - $524,9503 bd3 ba1.6k sqft8509 42nd Pl NE, Marysville, WA 98270New Construction
 KB Home
 - $534,9503 bd3 ba1.6k sqft8521 42nd Pl NE, Marysville, WA 98270New Construction
 KB Home
