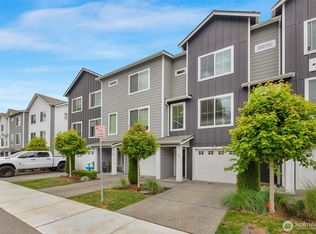
Move in ready 2 bedroom, 2.5 bathroom townhome for sale in Everett, WA, located in The Towns at Riverfront and offered at $475,000. This 1,174 square foot, low maintenance home combines living spaces, flexible features and convenient access to Everett amenities. The open concept main living area connects the kitchen, dining and living spaces, creating a functional layout for everyday living and entertaining. The kitchen features granite countertops, stainless steel appliances and a gas range. Real hardwood floors and a gas fireplace add warmth and character to the living area. Both bedrooms include private ensuite bathrooms, providing privacy and flexibility for guests, roommates, multigenerational living or a dedicated home office. The upstairs laundry area keeps everyday tasks conveniently located near the bedrooms. Step outside onto the private balcony to enjoy river, mountain and territorial views. The fully fenced backyard features low maintenance turf, providing usable outdoor space without extensive yardwork. A tandem 2 car garage offers parking and additional finished flex space currently used as a home gym. The space could also accommodate hobbies, a workshop or additional storage. The Towns at Riverfront is near Everett riverfront trails, waterfront dining and a planned 3 acre community park with river access. Convenient access to I 5, Highway 2 and regional transit makes it easy to reach downtown Everett, Seattle and surrounding communities.
Pending
Listed by: eXp Realty • Delynn Jones
$475,000
3439 31st Drive, Everett, WA 98201
2beds
1,174sqft
Townhouse, Single Family Residence
Built in 2018
1,306 Square Feet Lot
$472,800 Zestimate®
$405/sqft
$165/mo HOA
What's special
Private balconyGas fireplaceKitchen features granite countertopsReal hardwood floorsLow maintenance turfUpstairs laundry areaFully fenced backyard
- --
- on Zillow
- 303
- views
- 18
- saves
Likely to sell faster than
Zillow last checked:
Listing updated:
Listed by:
Delynn Jones,
eXp Realty,
Rachel Cope,
eXp Realty
Source: NWMLS as distributed by MLS GRID,MLS#: 2575398
Facts & features
Interior
Bedrooms & bathrooms
- Bedrooms: 2
- Bathrooms: 3
- Full bathrooms: 1
- 3/4 bathrooms: 1
- 1/2 bathrooms: 1
- Main level bathrooms: 1
Primary bedroom
- Level: Second
Bedroom
- Level: Second
Bathroom full
- Level: Second
Bathroom three quarter
- Level: Second
Other
- Level: Main
Dining room
- Level: Main
Entry hall
- Level: Lower
Kitchen with eating space
- Level: Main
Living room
- Level: Main
Heating
- Fireplace, Forced Air, Electric, Natural Gas
Cooling
- None
Appliances
- Included: Dishwasher, Disposal, Dryer, Microwave, Refrigerator, Stove(s)/Range(s), Tankless Water Heater, Washer, Dishwasher(s), Dryer(s), Garbage Disposal, Microwave(s), Refrigerator(s), Washer(s), Water Heater: Tankless, Water Heater Location: Garage
Features
- Bath Off Primary, Ceiling Fan(s), High Tech Cabling
- Flooring: Engineered Hardwood, Carpet
- Windows: Dbl Pane/Storm Window
- Basement: None
- Number of fireplaces: 1
- Fireplace features: Electric, Main Level: 1, Fireplace
Interior area
- Total structure area: 1,174
- Total interior livable area: 1,174 sqft
Video & virtual tour
Property
Parking
- Total spaces: 3
- Parking features: Driveway, Attached Garage
- Has attached garage: Yes
- Covered spaces: 2
- Uncovered spaces: 1
Features
- Levels: Multi/Split
- Entry location: Lower
- Patio & porch: Bath Off Primary, Ceiling Fan(s), Dbl Pane/Storm Window, Fireplace, High Tech Cabling, Water Heater
- Has view: Yes
- View description: Mountain(s), River, Territorial
- Has water view: Yes
- Water view: River
Lot
- Size: 1,306 Square Feet
- Dimensions: 15' x 71'
- Features: Cul-De-Sac, Curbs, Dead End Street, Paved, Sidewalk, Cable TV, Deck, High Speed Internet, Patio
- Topography: Level
Details
- Parcel number: 01162800014200
- Special conditions: Standard
Construction
Type & style
- Home type: Townhouse
- Architectural style: Townhouse,Townhouse
- Property subtype: Townhouse, Single Family Residence
Materials
- Wood Products
- Foundation: Poured Concrete
- Roof: Composition
Condition
- Very Good
- Year built: 2018
Utilities & green energy
- Electric: Company: Snohomish County PUD
- Sewer: Sewer Connected, Company: City of Everett
- Water: Public, Company: City of Everett
- Utilities for property: Comcast, Comcast/Ziply Fiber
Community & HOA
Community
- Features: CCRs, Park, Trail(s)
- Subdivision: Everett
HOA
- Services included: Common Area Maintenance, Road Maintenance, Snow Removal
- HOA fee: $165 monthly
- HOA phone: 206-546-6235
Location
- Region: Everett
Financial & listing details
- Price per square foot: $405/sqft
- Tax assessed value: $491,300
- Annual tax amount: $4,097
- Date on market: 9/9/2026
- Listing terms: Conventional,FHA,VA Loan
- Inclusions: Dishwasher(s), Dryer(s), Garbage Disposal, Microwave(s), Refrigerator(s), Stove(s)/Range(s), Washer(s)
Estimated market value
$472,800
$449,000 - $496,000
$2,661/mo
Price history
| Date | Event | Price |
|---|---|---|
| 10/4/2026 | Pending sale | $475,000$405/sqft |
Source:  NWMLS as distributed by MLS GRID #2575398 Report a problem NWMLS as distributed by MLS GRID #2575398 Report a problem | ||
| 9/9/2026 | Listed for sale | $475,000-9.5%$405/sqft |
Source: NWMLS as distributed by MLS GRID #2575398 Report a problem | ||
| 4/3/2025 | Sold | $524,700+0.9%$447/sqft |
Source: NWMLS as distributed by MLS GRID #2323449 Report a problem | ||
| 2/7/2025 | Pending sale | $520,000$443/sqft |
Source: NWMLS as distributed by MLS GRID #2323449 Report a problem | ||
| 2/5/2025 | Price change | $520,000-1%$443/sqft |
Source: NWMLS as distributed by MLS GRID #2323449 Report a problem | ||
| 1/17/2025 | Listed for sale | $525,000+7.2%$447/sqft |
Source: NWMLS as distributed by MLS GRID #2323449 Report a problem | ||
| 4/24/2023 | Sold | $489,950+43.5%$417/sqft |
Source: Public Record Report a problem | ||
| 12/21/2018 | Sold | $341,355$291/sqft |
Source: Public Record Report a problem | ||
Public tax history
| Year | Property taxes | Tax assessment |
|---|---|---|
| 2025 | $4,220 +3% | $491,300 +4.5% |
| 2024 | $4,097 -0.9% | $470,000 -2.3% |
| 2023 | $4,133 +3.5% | $481,300 -1% |
| 2022 | $3,994 +21% | $486,400 +34.9% |
| 2021 | $3,302 +8.6% | $360,600 +17.9% |
| 2020 | $3,039 -11.4% | $305,900 +0.1% |
| 2019 | $3,429 | $305,500 +218.2% |
| 2018 | -- | $96,000 |
Find assessor info on the county website
Monthly payment
Est. payment
Payment breakdown
Explore the cost of this home by adjusting the details. Changes won't be saved.Climate risks
Neighborhood: Port Gardner
Nearby schools
Schools provided by the listing agent
- Elementary: Garfield Elem
- Middle: North Mid
- High: Everett High
Source: NWMLS as distributed by MLS GRID. This data may not be complete. We recommend contacting the local school district to confirm school assignments for this home.
Similar homes
- $495,0003 bd3 ba1.5k sqft5822 14th Drive W #B, Everett, WA 98203Active
 MLS ID #2579771, Tracey King. NWMLS as distributed by MLS GRID
 - $475,0002 bd3 ba1.3k sqftThe Towns At Silverlake, Everett, WA 98208Active
 MLS ID #2563221, Hannah Wendling. NWMLS as distributed by MLS GRID
 - $450,0002 bd3 ba1.3k sqft2009 101st Avenue SE #3, Lake Stevens, WA 98258Active
 MLS ID #2565762, Edward Gillis Jr. NWMLS as distributed by MLS GRID
 - $515,0003 bd3 ba1.3k sqft8209 42nd Place NE, Marysville, WA 98270Active
 MLS ID #2589558, Celine Williams. NWMLS as distributed by MLS GRID
