Skip main navigation
Active
  • Listed by: RE/MAX Northwest • Dustin J. Remington
    $700,000

    3511 31st Drive, Everett, WA 98201

    4beds
    2,048sqft
    : 
    Loading
    Get pre-qualified
    Townhouse
    Built in 2017
    2,178 Square Feet Lot
    $696,100 Zestimate®
    $342/sqft
    $165/mo HOA

    What's special

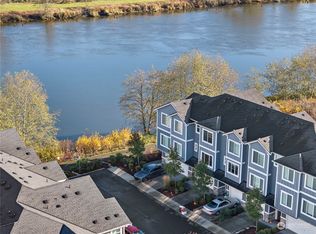
    Simply the best lot in Riverfront! This like-new modern craftsman is tucked in the most private, serene corner lot to maximize peace, privacy & views! Fantastic easterly views of the Cascade Mtns, Snohomish River & beautiful sunrises take center stage from nearly every room, all year round. Built w/ quality, intention & flair that stands apart from the rest: custom paint colors, upgraded laminate wood-look floors, custom shutters/remote-controlled blinds, modern lighting & more desirable details combine perfectly in living areas that are comfortable, open & inviting. Chefs will delight in the spacious kitchen, equipped w/ high-end stainless appliances, granite counters, a walk-in pantry & a roomy center island w/ bar seats. 3 beds upstairs include a spacious primary w/ an ensuite 3/4 bath & a custom walk-in closet. 4th bed downstairs works great to give guests their own space, or use it as a rec room w/ direct access to your backyard oasis. A wraparound paver patio basks in warm sunshine & gorgeous views, while raised beds await your green thumb. 2-car garage + driveway parking = a rarity in a townhome! Low-maint HOA w/ friendly neighbors, walking trails & a new 3-acre park coming soon. Set moments away from dining, groceries, schools, future light rail station, buses & I-5. Easy connection to everything you love about the PNW - welcome home!
    41 days
    |
    748
    |
    34
    |

    Zillow last checked:

    Listing updated:

    Listed by:

    Dustin J. Remington,

    RE/MAX Northwest

    Source: NWMLS as distributed by MLS GRID,MLS#: 2531491MLS Logo

    Loading...

      Facts & features

      Interior

      Bedrooms & bathrooms
      • Bedrooms: 4
      • Bathrooms: 3
      • Full bathrooms: 2
      • 1/2 bathrooms: 1
      • Main level bathrooms: 1
      Primary bedroom
      • Level: Second
      Bedroom
      • Level: Lower
      Bedroom
      • Level: Second
      Bedroom
      • Level: Second
      Bathroom full
      • Level: Second
      Bathroom full
      • Level: Second
      Other
      • Level: Main
      Dining room
      • Level: Main
      Entry hall
      • Level: Main
      Kitchen with eating space
      • Level: Main
      Living room
      • Level: Main
      Utility room
      • Level: Second
      Heating
      • Fireplace, Wall Furnace, Electric, Natural Gas
      Cooling
      • None
      Appliances
      • Included: Dishwasher, Disposal, Dryer, Microwave, Refrigerator, Stove(s)/Range(s), Tankless Water Heater, Washer, Dishwasher(s), Dryer(s), Garbage Disposal, Microwave(s), Refrigerator(s), Washer(s), Water Heater: Tankless, Water Heater Location: Rec Room
      Features
      • Bath Off Primary, Dining Room, Pantry
      • Flooring: Ceramic Tile, Laminate, Carpet
      • Windows: Dbl Pane/Storm Window
      • Basement: None
      • Number of fireplaces: 1
      • Fireplace features: Electric, Main Level: 1, Fireplace
      Interior area
      • Total structure area: 2,048
      • Total interior livable area: 2,048 sqft

      Property

      Parking
      • Total spaces: 2
      • Parking features: Driveway, Attached Garage
      • Has attached garage: Yes
      • Covered spaces: 2
      Features
      • Levels: Multi/Split
      • Entry location: Main
      • Patio & porch: Bath Off Primary, Dbl Pane/Storm Window, Dining Room, Fireplace, Pantry, Walk-In Closet(s), Water Heater
      • Has view: Yes
      • View description: Mountain(s), River, Territorial
      • Has water view: Yes
      • Water view: River
      Lot
      • Size: 2,178 Square Feet
      • Features: Curbs, Dead End Street, Paved, Sidewalk, Cable TV, Deck, Fenced-Fully, Gas Available, High Speed Internet, Patio
      • Topography: Level
      • Residential vegetation: Garden Space
      Details
      • Parcel number: 01162800013400
      • Special conditions: Standard

      Construction

      Type & style
      • Home type: Townhouse
      • Architectural style: Craftsman,Townhouse
      • Property subtype: Townhouse
      Materials
      • Wood Siding, Wood Products
      • Roof: Composition
      Condition
      • Year built: 2017

      Utilities & green energy

      • Electric: Company: Snohomish PUD
      • Sewer: Sewer Connected, Company: City of Everett
      • Water: Public, Company: City of Everett

      Community & HOA

      Community
      • Features: CCRs, Park, Trail(s)
      • Subdivision: Everett
      HOA
      • Services included: Common Area Maintenance, Road Maintenance, Snow Removal
      • HOA fee: $165 monthly
      • HOA phone: 206-546-6235
      Location
      • Region: Everett

      Financial & listing details

      • Price per square foot: $342/sqft
      • Tax assessed value: $600,000
      • Annual tax amount: $5,416
      • Date on market: 6/5/2026
      • Cumulative days on market: 41 days
      • Listing terms: Conventional,FHA,VA Loan
      • Inclusions: Dishwasher(s), Dryer(s), Garbage Disposal, Microwave(s), Refrigerator(s), Stove(s)/Range(s), Washer(s)

        Estimated market value

        $696,100

        $661,000 - $731,000

        $3,472/mo

        Price history

        DateEventPrice
        7/15/2026Listed for sale$700,000$342/sqft
        Source: NWMLS as distributed by MLS GRID #2531491 Report a problem
        7/13/2026Pending sale$700,000$342/sqft
        Source: NWMLS as distributed by MLS GRID #2531491 Report a problem
        6/4/2026Listed for sale$700,000-2.8%$342/sqft
        Source: NWMLS as distributed by MLS GRID #2531491 Report a problem
        3/8/2024Sold$720,000+6.7%$352/sqft
        Source: NWMLS as distributed by MLS GRID #2199334 Report a problem
        2/26/2024Pending sale$675,000$330/sqft
        Source: NWMLS as distributed by MLS GRID #2199334 Report a problem
        2/22/2024Listed for sale$675,000+42.1%$330/sqft
        Source: NWMLS as distributed by MLS GRID #2199334 Report a problem
        12/21/2018Sold$474,989$232/sqft
        Source: Public Record Report a problem

        Public tax history

        YearProperty taxesTax assessment
        2024$5,230 -0.1%$600,000 -1.6%
        2023$5,236 +1.3%$609,700 -3.2%
        2022$5,171 +13%$629,700 +26%
        2021$4,577 +7.7%$499,900 +16.9%
        2020$4,249 -10%$427,700 +1.7%
        2019$4,719 $420,400 +8.3%
        2018-- $388,100
        Find assessor info on the county website

        Monthly payment

        Est. payment

        Payment breakdown

        Explore the cost of this home by adjusting the details. Changes won't be saved.
        All calculations are estimates and provided by Zillow, Inc. for informational purposes only. Actual amounts may vary.
        HOA fees may include property taxes on listings classified as Co-Ops. Contact the listing agent and/or owner for fee details.
        Mortgage interest rates are dependent on a number of factors, including credit score, down payment, and repayment length. Interest rate data provided by Zillow Group Marketplace, Inc. as of 1/1/1970 from various mortgage lenders with which we have lead or other similar arrangements; the Estimated Payment is an average of those rates.
        See how much you could borrow to make a competitive offer.

        Climate risks

        Neighborhood: Port Gardner

        Getting around

        22 / 100
        Car-Dependent
        54 / 100
        Good Transit
        37 / 100
        Somewhat Bikeable

        Nearby schools

        GreatSchools rating
        Schools provided by the listing agent
        • Elementary: Garfield Elem
        • Middle: North Mid
        • High: Everett High

        Source: NWMLS as distributed by MLS GRID. This data may not be complete. We recommend contacting the local school district to confirm school assignments for this home.

        A local agent can set up tours, give advice and negotiate with sellers.

        Browse local experts

        Similar homes