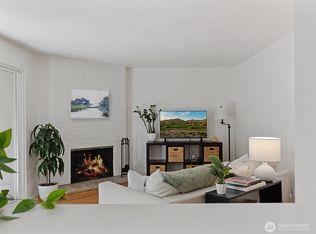
Fresh updates, unbeatable convenience, and resort-style amenities make this move-in-ready ground-floor corner condo in sought-after Martha's Landing a standout opportunity!Welcome home to this beautifully refreshed 2-bedroom, 2-bath condo featuring new carpet, fresh paint throughout most of the unit, a new dishwasher, new garbage disposal, and a water heater installed in January 2021. The spacious floor plan offers in-unit laundry, a cozy wood-burning fireplace, and a large primary suite with plenty of room for a king-size bed.Enjoy easy ground-floor living with parking just steps from the path and convenient access to the clubhouse and community amenities. Martha's Landing residents enjoy features including an indoor pool, hot tub, sauna, fitness room, play area, ample guest parking, and a pet-friendly community with no rental cap.Ideally located just minutes from Martha Lake, Mill Creek Town Center, Alderwood Mall, restaurants, shopping, and I-5 access, this home offers the perfect combination of comfort, convenience, and lifestyle. Plus, two dedicated parking spaces are included. Don't miss this exceptional opportunity!
Active
Listed by: Keller Williams Realty PS • Kristen Campbell
Price cut: $5K (8/17)
$310,000
16817 Larch Way #G104, Lynnwood, WA 98037
2beds
923sqft
Condominium
Built in 1989
-- sqft lot
$-- Zestimate®
$336/sqft
$569/mo HOA
What's special
Cozy wood-burning fireplaceAmple guest parkingFitness roomIndoor poolNew dishwasherPlay areaIn-unit laundry
- 72 days |
- 59 |
- 2 |
Zillow last checked:
Listing updated:
Listed by:
Kristen Campbell,
Keller Williams Realty PS
Source: NWMLS as distributed by MLS GRID,MLS#: 2537807
Facts & features
Interior
Bedrooms & bathrooms
- Bedrooms: 2
- Bathrooms: 1
- Full bathrooms: 1
- Main level bathrooms: 1
- Main level bedrooms: 2
Primary bedroom
- Level: Main
Bedroom
- Level: Main
Bathroom full
- Level: Main
Kitchen without eating space
- Level: Main
Living room
- Level: Main
Utility room
- Level: Main
Heating
- Fireplace, Baseboard, Electric
Cooling
- None
Appliances
- Included: Dishwasher, Disposal, Dryer, Refrigerator, Stove(s)/Range(s), Washer, Dishwasher(s), Dryer(s), Garbage Disposal, Refrigerator(s), Washer(s), Water Heater: Electric, Water Heater Location: laundry closet, Cooking - Electric Hookup, Cooking-Electric, Dryer-Electric
- Laundry: Electric Dryer Hookup, Washer Hookup
Features
- Flooring: Engineered Hardwood, Slate, Carpet
- Windows: Coverings: yes
- Number of fireplaces: 1
- Fireplace features: Wood Burning, Main Level: 1, Fireplace
Interior area
- Total structure area: 923
- Total interior livable area: 923 sqft
Video & virtual tour
Property
Parking
- Total spaces: 2
- Parking features: Uncovered
- Uncovered spaces: 2
Features
- Levels: One
- Stories: 1
- Entry location: Main
- Patio & porch: Cooking-Electric, Dryer-Electric, Fireplace, Ground Floor, Washer, Water Heater
- Spa features: Community
Lot
- Features: Paved, Sidewalk
Details
- Parcel number: 01032200710400
- Special conditions: Standard
Construction
Type & style
- Home type: Condo
- Architectural style: Traditional,Condo (1 Level)
- Property subtype: Condominium
Materials
- Metal/Vinyl
- Roof: Composition
Condition
- Year built: 1989
- Major remodel year: 1989
Utilities & green energy
- Electric: Company: Snohomish PUD
- Sewer: Company: Paid by HOA
- Water: Company: Paid by HOA
- Utilities for property: Xfinity, Xfinity
Community & HOA
Community
- Features: Clubhouse, Fitness Center, Outside Entry, Indoor Pool, Sauna
- Subdivision: Martha Lake
HOA
- Services included: Common Area Maintenance, Maintenance Grounds, Water
- HOA fee: $569 monthly
- HOA phone: 425-339-1160
Location
- Region: Lynnwood
Financial & listing details
- Price per square foot: $336/sqft
- Tax assessed value: $326,500
- Annual tax amount: $2,852
- Date on market: 6/10/2026
- Cumulative days on market: 74 days
- Listing terms: Conventional,FHA,State Bond,VA Loan
- Inclusions: Dishwasher(s), Dryer(s), Garbage Disposal, Refrigerator(s), Stove(s)/Range(s), Washer(s)
Estimated market value
Not available
Estimated sales range
Not available
$1,930/mo
Price history
| Date | Event | Price |
|---|---|---|
| 8/17/2026 | Price change | $310,000-1.6%$336/sqft |
Source:  NWMLS as distributed by MLS GRID #2537807 Report a problem NWMLS as distributed by MLS GRID #2537807 Report a problem | ||
| 6/11/2026 | Listed for sale | $315,000+13.7%$341/sqft |
Source: NWMLS as distributed by MLS GRID #2537807 Report a problem | ||
| 12/8/2020 | Sold | $277,000+4.5%$300/sqft |
Source: Public Record Report a problem | ||
| 10/26/2020 | Pending sale | $265,000$287/sqft |
Source: North Pacific Properties #1677530 Report a problem | ||
| 10/14/2020 | Listed for sale | $265,000+65.6%$287/sqft |
Source: North Pacific Properties #1677530 Report a problem | ||
| 8/20/2016 | Listing removed | $160,000$173/sqft |
Source: RE/MAX ELITE #1009039 Report a problem | ||
| 8/20/2016 | Listed for sale | $160,000-4.2%$173/sqft |
Source: RE/MAX ELITE #1009039 Report a problem | ||
| 8/17/2016 | Sold | $167,000+4.4%$181/sqft |
Source: NWMLS as distributed by MLS GRID #1009039 Report a problem | ||
| 8/6/2016 | Pending sale | $160,000$173/sqft |
Source: RE/MAX ELITE #1009039 Report a problem | ||
| 8/5/2016 | Listed for sale | $160,000+49.5%$173/sqft |
Source: RE/MAX ELITE #1009039 Report a problem | ||
| 2/13/2015 | Sold | $107,000+0.5%$116/sqft |
Source: NWMLS as distributed by MLS GRID #695759 Report a problem | ||
| 1/17/2015 | Pending sale | $106,500$115/sqft |
Source: John L Scott Real Estate #695759 Report a problem | ||
| 1/9/2015 | Price change | $106,500-2.7%$115/sqft |
Source: John L Scott Real Estate #695759 Report a problem | ||
| 12/13/2014 | Listed for sale | $109,500$119/sqft |
Source: John L Scott Real Estate #695759 Report a problem | ||
| 12/11/2014 | Pending sale | $109,500$119/sqft |
Source: John L Scott Real Estate #695759 Report a problem | ||
| 11/13/2014 | Listed for sale | $109,500$119/sqft |
Source: John L Scott Real Estate #695759 Report a problem | ||
| 11/7/2014 | Pending sale | $109,500$119/sqft |
Source: John L Scott Real Estate #695759 Report a problem | ||
| 10/16/2014 | Price change | $109,500-4.7%$119/sqft |
Source: John L Scott Real Estate #695759 Report a problem | ||
| 9/29/2014 | Listed for sale | $114,950+58.3%$125/sqft |
Source: John L Scott Real Estate #695759 Report a problem | ||
| 9/22/2012 | Listing removed | $995$1/sqft |
Source: Sterling, Johnston & Associates Report a problem | ||
| 9/13/2012 | Price change | $995-5.2%$1/sqft |
Source: Associates Report a problem | ||
| 8/17/2012 | Price change | $1,050-8.7%$1/sqft |
Source: Associates Report a problem | ||
| 8/9/2012 | Listed for rent | $1,150$1/sqft |
Source: Sterling, Johnston & Associates Report a problem | ||
| 7/26/2012 | Sold | $72,600+3.7%$79/sqft |
Source: Public Record Report a problem | ||
| 4/11/2012 | Listing removed | $70,000$76/sqft |
Source: Skyline Properties Inc #303470 Report a problem | ||
| 3/16/2012 | Price change | $70,000-4.1%$76/sqft |
Source: Skyline Properties Inc #303470 Report a problem | ||
| 1/23/2012 | Listed for sale | $73,000-65.9%$79/sqft |
Source: Skyline Properties Inc #303470 Report a problem | ||
| 10/5/2006 | Sold | $214,062+45.2%$232/sqft |
Source: Public Record Report a problem | ||
| 9/6/2005 | Sold | $147,450$160/sqft |
Source: Public Record Report a problem | ||
Public tax history
| Year | Property taxes | Tax assessment |
|---|---|---|
| 2024 | $2,787 -0.2% | $326,500 |
| 2023 | $2,793 +10.7% | $326,500 +6.7% |
| 2022 | $2,522 -0.4% | $306,000 +21.9% |
| 2021 | $2,531 +6.2% | $251,000 +7% |
| 2020 | $2,383 -7.9% | $234,500 +2.4% |
| 2019 | $2,588 | $229,000 +15.1% |
| 2018 | -- | $199,000 +89.5% |
| 2017 | $2,106 +214.1% | $105,000 +6.1% |
| 2016 | $671 | $99,000 |
| 2015 | $671 -41.3% | $99,000 +25.3% |
| 2013 | $1,143 | $79,000 |
| 2012 | -- | -- |
| 2011 | -- | -- |
| 2010 | -- | -- |
Find assessor info on the county website
Monthly payment
Est. payment
Payment breakdown
Explore the cost of this home by adjusting the details. Changes won't be saved.Climate risks
Neighborhood: Martha Lake
Nearby schools
GreatSchools rating
- 5/10Martha Lake Elementary SchoolGrades: K-6Distance: 0.4 mi
- 7/10Alderwood Middle SchoolGrades: 7-8Distance: 0.4 mi
- 6/10Lynnwood High SchoolGrades: 9-12Distance: 0.8 mi
Schools provided by the listing agent
- Elementary: Martha Lake ElemMl
- Middle: Alderwood Mid
- High: Lynnwood High
Source: NWMLS as distributed by MLS GRID. This data may not be complete. We recommend contacting the local school district to confirm school assignments for this home.
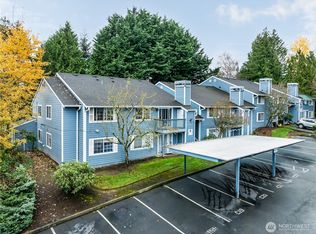
- $409,0003 bd2 ba1k sqft16817 Larch Way UNIT D104, Lynnwood, WA 98037Sold

- $320,0002 bd2 ba963 sqft16817 Larch Way UNIT D206, Lynnwood, WA 98037For Sale

- $325,0002 bd2 ba956 sqft16817 Larch Way UNIT D207, Lynnwood, WA 98037Sold
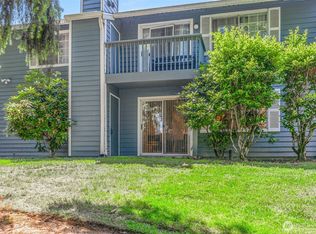
- $353,5002 bd2 ba963 sqft16817 Larch Way UNIT E107, Lynnwood, WA 98037Off Market
- $400,0003 bd2 ba1k sqft16817 Larch Way UNIT E208, Lynnwood, WA 98037Sold
- $300,0001 bd1 ba698 sqft16817 Larch Way E #A103, Lynnwood, WA 98037Sold
- $385,0003 bd2 ba1k sqft16817 Larch Way E #E205, Lynnwood, WA 98037Sold
- $240,0001 bd1 ba700 sqft16817 Larch Way E #B202, Lynnwood, WA 98037Sold
A local agent can set up tours, give advice and negotiate with sellers.
Similar homes
- $320,0002 bd2 ba963 sqftMarthas Landing Condo, Lynnwood, WA 98037ActiveMLS ID #2528921, Bryan Hulen. NWMLS as distributed by MLS GRID
- $264,9992 bd1 ba796 sqftNewcourt Condos, Lynnwood, WA 98037Active
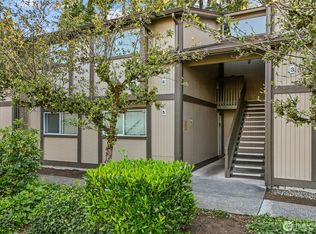 MLS ID #2570730, Inderveer Basra. NWMLS as distributed by MLS GRID
 - $285,0002 bd1 ba796 sqftNewcourt Condominiums, Lynnwood, WA 98037Active
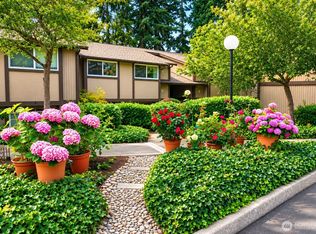 MLS ID #2559497, Michael McKinney. NWMLS as distributed by MLS GRID
 - $273,0002 bd1 ba772 sqftNewcourt Condominiums, Lynnwood, WA 98037Active
 MLS ID #2568513, Leanne Erickson. NWMLS as distributed by MLS GRID
 - $340,0002 bd2 ba1k sqftNorthridge Condominium, Lynnwood, WA 98087ActiveMLS ID #2535642, Michelle Thomas. NWMLS as distributed by MLS GRID
- $315,0002 bd2 ba892 sqftWalden Park, Everett, WA 98204ActiveMLS ID #2567804, Cindy Clement. NWMLS as distributed by MLS GRID
- $299,9502 bd1 ba904 sqftCedar Creek, Lynnwood, WA 98036ActiveMLS ID #2565230, Sam Mansour. NWMLS as distributed by MLS GRID
- $220,0002 bd1 ba756 sqftShadow Wood, Lynnwood, WA 98037ActiveMLS ID #2568501, Courtney Reiff. NWMLS as distributed by MLS GRID
- $290,0001 bd1 ba504 sqft14815 29th Ave W, Lynnwood, WA 98087For Sale By OwnerFSBO-Online.com
- $269,0002 bd1 ba773 sqftShadow Wood Condominium, Lynnwood, WA 98037ActiveMLS ID #2551340, Mahvash Zafar. NWMLS as distributed by MLS GRID
- $244,9002 bd1 ba770 sqftShadow Wood, Lynnwood, WA 98037ActiveMLS ID #2568276, Cheryl Buck. NWMLS as distributed by MLS GRID
- $325,0002 bd1 ba881 sqftBrookfield, Everett, WA 98204ActiveMLS ID #2564496, Mindy Knie. NWMLS as distributed by MLS GRID
- $245,0002 bd1 ba842 sqftLynnwood Estates, Lynnwood, WA 98037ActiveMLS ID #2546363, Troy M. Lehman. NWMLS as distributed by MLS GRID
- $275,0002 bd2 ba1k sqftOlympic View Terrace, Lynnwood, WA 98087ActiveMLS ID #2549679, Kippie Pasowicz. NWMLS as distributed by MLS GRID
- $299,0002 bd1 ba872 sqftWoodside Condominiums, Everett, WA 98208ActiveMLS ID #2540376, Nancy Kathleen Sievert. NWMLS as distributed by MLS GRID
- $389,9992 bd2 ba1.1k sqftRoyal Crest, Lynnwood, WA 98037ActiveMLS ID #2566702, Amy Barry. NWMLS as distributed by MLS GRID
- $339,9992 bd2 ba939 sqftBrookwood Place Condominiums, Bothell, WA 98012ActiveMLS ID #2543129, Mary Devino. NWMLS as distributed by MLS GRID
- $379,9502 bd1 ba913 sqftHighwood Ridge Condominiums, Lynnwood, WA 98087ActiveMLS ID #2570724, Renee Pilchard. NWMLS as distributed by MLS GRID
- $255,0002 bd2 ba998 sqftWildemere, Mountlake Terrace, WA 98043ActiveMLS ID #2572575, Karen Sorensen. NWMLS as distributed by MLS GRID
- $279,9002 bd2 ba850 sqftHomestead Condo, Everett, WA 98204ActiveMLS ID #2559564, Lisa M Dusapin. NWMLS as distributed by MLS GRID
