
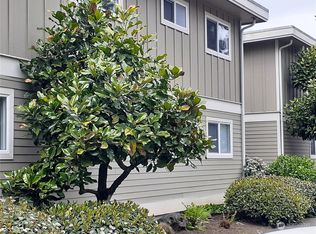
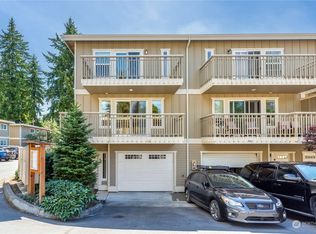
Welcome to this beautifully upgraded end-unit townhome featuring thoughtful details, built-ins, and a spacious, functional layout. The kitchen is designed for everyday living and entertaining with an oversized island, granite countertops, stainless steel appliances, dining nook, and open dining area. The primary suite offers a private retreat with a full bath, fireplace, and private balcony. A standout feature is the huge 2-car tandem garage, plumbed for heat, water, and sewer, offering excellent flexibility for storage, hobbies, workspace, or future use. Enjoy the added privacy of an end-unit location with a fenced and gated side yard, plus a community play area conveniently located across from the home. Ideally situated near Swedish Edmonds Campus, with convenient access to Highway 99 for commuting to downtown Seattle and surrounding areas. Edmonds-Woodway High School is within walking distance, while downtown Edmonds is just minutes away with its charming shops, restaurants, cafes, waterfront, beaches, and vibrant community atmosphere.
Active
Listed by: Windermere R.E. Northeast, Inc • MaryLou MacKay
Price cut: $25K (9/22)
$575,000
7803 218 Street SW #D, Edmonds, WA 98026
3beds
1,670sqft
Townhouse, Condominium
Built in 2010
-- sqft lot
$572,200 Zestimate®
$344/sqft
$440/mo HOA
What's special
Private balconyOversized islandOpen dining areaThoughtful detailsSpacious functional layoutDining nookStainless steel appliances
- --
- on Zillow
- 524
- views
- 28
- saves
Zillow last checked:
Listing updated:
Listed by:
MaryLou MacKay,
Windermere R.E. Northeast, Inc,
Nicole Betz,
Windermere R.E. Northeast, Inc
Source: NWMLS as distributed by MLS GRID,MLS#: 2567643
Facts & features
Interior
Bedrooms & bathrooms
- Bedrooms: 3
- Bathrooms: 3
- Full bathrooms: 2
- 1/2 bathrooms: 1
- Main level bathrooms: 1
Primary bedroom
- Level: Second
Bedroom
- Level: Second
Bedroom
- Level: Second
Bathroom full
- Level: Second
Bathroom full
- Level: Second
Other
- Level: Main
Dining room
- Level: Main
Entry hall
- Level: Lower
Kitchen with eating space
- Level: Main
Living room
- Level: Main
Heating
- Fireplace, Wall Furnace, Electric
Cooling
- None
Appliances
- Included: Dishwasher, Dryer, Microwave, Refrigerator, Stove(s)/Range(s), Washer, Dishwasher(s), Dryer(s), Microwave(s), Refrigerator(s), Washer(s), Water Heater Location: Garage, Cooking - Electric Hookup, Cooking-Electric, Dryer-Electric
- Laundry: Electric Dryer Hookup, Washer Hookup
Features
- Flooring: Ceramic Tile, Vinyl, Vinyl Plank, Carpet
- Windows: Insulated Windows, Skylight(s), Coverings: Yes
- Number of fireplaces: 2
- Fireplace features: Electric, Main Level: 1, Upper Level: 1, Fireplace
Interior area
- Total structure area: 1,670
- Total interior livable area: 1,670 sqft
Video & virtual tour
Property
Parking
- Total spaces: 3
- Parking features: Individual Garage, Off Street, Uncovered
- Has garage: Yes
- Covered spaces: 2
- Uncovered spaces: 1
Features
- Levels: Multi/Split
- Entry location: Lower
- Patio & porch: Cooking-Electric, Dryer-Electric, End Unit, Fireplace, Insulated Windows, Primary Bathroom, Skylight(s), Walk-In Closet(s), Washer
Lot
- Features: Curbs, Paved, Sidewalk
Details
- Parcel number: 010330005004
- Special conditions: Standard
Construction
Type & style
- Home type: Townhouse
- Architectural style: Contemporary,Townhouse
- Property subtype: Townhouse, Condominium
Materials
- Cement/Concrete, Wood Siding, Wood Products
- Roof: Composition,Flat
Condition
- Year built: 2010
- Major remodel year: 2010
Utilities & green energy
- Electric: Company: Snohomish County PUD
- Sewer: Company: HOA
- Water: Company: HOA
- Utilities for property: Xfinity
Green energy
- Energy efficient items: Insulated Windows
Community & HOA
Community
- Subdivision: Edmonds
HOA
- Services included: Common Area Maintenance, Maintenance Grounds, Road Maintenance, Sewer, Water
- HOA fee: $440 monthly
- HOA phone: 206-948-9952
Location
- Region: Edmonds
Financial & listing details
- Price per square foot: $344/sqft
- Tax assessed value: $595,000
- Annual tax amount: $4,789
- Date on market: 8/13/2026
- Listing terms: Conventional,FHA
- Inclusions: Dishwasher(s), Dryer(s), Microwave(s), Refrigerator(s), Stove(s)/Range(s), Washer(s)
Estimated market value
$572,200
$544,000 - $601,000
$3,500/mo
Price history
| Date | Event | Price |
|---|---|---|
| 9/22/2026 | Price change | $575,000-4.2%$344/sqft |
Source:  NWMLS as distributed by MLS GRID #2567643 Report a problem NWMLS as distributed by MLS GRID #2567643 Report a problem | ||
| 8/13/2026 | Listed for sale | $600,000+39.5%$359/sqft |
Source: NWMLS as distributed by MLS GRID #2567643 Report a problem | ||
| 10/30/2019 | Sold | $430,000-9.5%$257/sqft |
Source: NWMLS as distributed by MLS GRID #1424781 Report a problem | ||
| 8/29/2019 | Pending sale | $475,000$284/sqft |
Source: eXp Realty #1428318 Report a problem | ||
| 8/9/2019 | Listed for sale | $475,000-5%$284/sqft |
Source: eXp Realty #1428318 Report a problem | ||
| 5/16/2019 | Listing removed | $500,000$299/sqft |
Source: Keller Williams Realty Bothell #01424781 Report a problem | ||
| 4/16/2019 | Listed for sale | $500,000+51.5%$299/sqft |
Source: Keller Williams Realty Bothell #01424781 Report a problem | ||
| 12/31/2009 | Sold | $330,000$198/sqft |
Source: NWMLS as distributed by MLS GRID #29061552 Report a problem | ||
Public tax history
| Year | Property taxes | Tax assessment |
|---|---|---|
| 2025 | $4,789 +18.1% | $595,000 +3.5% |
| 2024 | $4,054 +7.2% | $575,000 +7.5% |
| 2023 | $3,780 +7% | $535,000 +3.3% |
| 2022 | $3,532 -4.2% | $518,000 +16.4% |
| 2021 | $3,688 +4.5% | $445,000 +3.7% |
| 2020 | $3,529 -10.7% | $429,000 +0.9% |
| 2019 | $3,951 | $425,000 +7.6% |
| 2018 | -- | $395,000 +18.3% |
| 2017 | $3,736 +34.8% | $334,000 +14.4% |
| 2016 | $2,772 | $292,000 +15% |
| 2015 | $2,772 +14.7% | $254,000 +21.5% |
| 2013 | $2,416 | $209,000 |
| 2012 | -- | -- |
| 2011 | -- | -- |
| 2010 | -- | -- |
Find assessor info on the county website
Monthly payment
Est. payment
Payment breakdown
Explore the cost of this home by adjusting the details. Changes won't be saved.Climate risks
Neighborhood: 98026
Nearby schools
Schools provided by the listing agent
- Elementary: Chase Lake Elem
- Middle: College Pl Mid
- High: Edmonds Woodway High
Source: NWMLS as distributed by MLS GRID. This data may not be complete. We recommend contacting the local school district to confirm school assignments for this home.

Similar homes
- $574,9502 bd3 ba1.4k sqftThe Grove At Harbour Pointe, Mukilteo, WA 98275Active
 MLS ID #2590812, Ellen Marabeth Bruya. NWMLS as distributed by MLS GRID
 - $675,0002 bd2 ba1.4k sqftDana Lane, Bothell, WA 98012Active
 MLS ID #2589122, Maggie Vreeburg. NWMLS as distributed by MLS GRID
 - $550,0003 bd2 ba1.5k sqft12316 33rd Avenue NE #C, Seattle, WA 98125Active
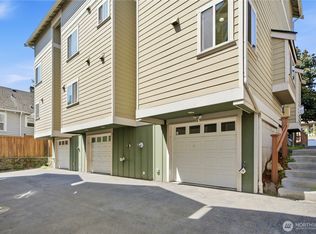 MLS ID #2583874, Valyn Wang. NWMLS as distributed by MLS GRID
 - $549,0003 bd3 ba1.6k sqftSilver Creek Estates Div. Ii, Bothell, WA 98012Active
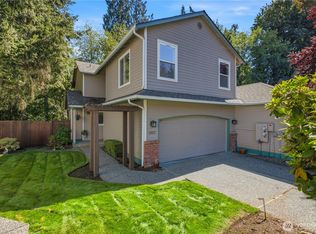 MLS ID #2580015, Jennifer J. Summa. NWMLS as distributed by MLS GRID
