Skip main navigation
Pending
  • Listed by: Windermere Real Estate Co. • Wil Barrett
    $346,750

    7809 218th Street SW #10, Edmonds, WA 98026

    2beds
    906sqft
    : 
    $2,408/mo
    Get pre-qualified
    Condominium
    Built in 1968
    -- sqft lot
    $346,000 Zestimate®
    $383/sqft
    $246/mo HOA

    What's special

    Private serene settingOversized primary bedroomBeautifully landscaped groundsFreshly painted
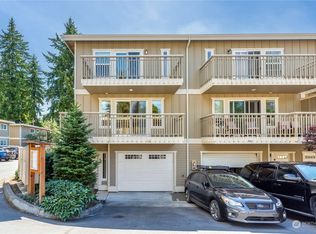

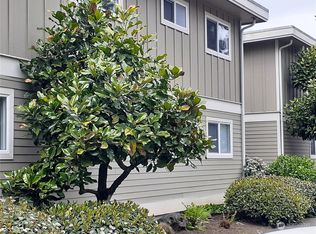
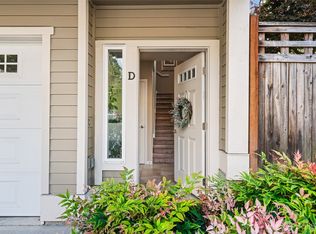
    Your gateway to the Edmonds waterfront lifestyle and to all that Edmonds has to offer! This impeccable 2-bedroom condo is tucked away in a private, serene setting just minutes from the Edmonds waterfront, fine dining, cafés, Sunday farmers market, ferry access, and convenient freeway connections. The unit is located away from the street and backing to a single-family neighborhood, offering exceptional privacy and tranquility. Beautifully landscaped grounds welcome you as you arrive home. Step inside to a spacious entryway with a large closet. Freshly painted and pre-inspected, this comfortable home lives large with a highly functional floor plan designed for easy living and entertaining. The kitchen offers surprising storage, counter space and counter seating for four. Enjoy the spacious living room and oversized primary bedroom, along with large closets in both bedrooms. You’ll also appreciate two assigned parking spaces, abundant guest parking, and easy street parking. The well-managed HOA adds lasting value, the low HOD includes water, sewer, garbage, and landscape maintenance. Consistent appreciation and low turnover reflect the desirability, location, and quality of Legend Estates. Pre inspected, pet friendly and rentals permitted. You won’t regret touring this one!
    27 days
    |
    211
    |
    8
    |

    Zillow last checked:

    Listing updated:

    Listed by:

    Wil Barrett,

    Windermere Real Estate Co.,

    Isabelle Roy Dowling,

    Windermere Real Estate Co.

    Source: NWMLS as distributed by MLS GRID,MLS#: 2555156MLS Logo

      Facts & features

      Interior

      Bedrooms & bathrooms
      • Bedrooms: 2
      • Bathrooms: 1
      • Full bathrooms: 1
      • Main level bathrooms: 1
      • Main level bedrooms: 2
      Primary bedroom
      • Level: Main
      Bedroom
      • Level: Main
      Bathroom full
      • Level: Main
      Bonus room
      • Level: Main
      Dining room
      • Level: Main
      Entry hall
      • Level: Main
      Kitchen without eating space
      • Level: Main
      Living room
      • Level: Main
      Heating
      • Fireplace, Forced Air, Electric
      Cooling
      • Forced Air
      Appliances
      • Included: Dishwasher, Dryer, Microwave, Refrigerator, Stove(s)/Range(s), Washer, Dishwasher(s), Dryer(s), Microwave(s), Refrigerator(s), Washer(s), Water Heater: Electric, Water Heater Location: Entry Way Closet, Dryer-Electric
      • Laundry: Electric Dryer Hookup, Washer Hookup
      Features
      • Flooring: Ceramic Tile, Laminate, Carpet
      • Windows: Insulated Windows
      • Number of fireplaces: 1
      • Fireplace features: Electric, Main Level: 1, Fireplace
      Interior area
      • Total structure area: 906
      • Total interior livable area: 906 sqft

      Property

      Parking
      • Total spaces: 2
      • Parking features: Off Street
      • Uncovered spaces: 2
      Features
      • Levels: One
      • Stories: 1
      • Entry location: Main
      • Patio & porch: Dryer-Electric, Fireplace, Insulated Windows, Top Floor, Walk-In Closet(s), Washer, Water Heater
      • Has view: Yes
      • View description: Territorial
      Lot
      • Features: Curbs, Paved, Sidewalk
      Details
      • Parcel number: 01033000001000
      • Special conditions: Standard

      Construction

      Type & style
      • Home type: Condo
      • Architectural style: Condo (1 Level)
      • Property subtype: Condominium
      Materials
      • Cement/Concrete
      • Roof: Flat
      Condition
      • Year built: 1968
      • Major remodel year: 1995

      Utilities & green energy

      • Electric: Company: Snohomish PUD
      • Sewer: Company: HOA
      • Water: Company: HOA
      Green energy
      • Energy efficient items: Insulated Windows

      Community & HOA

      Community
      • Subdivision: Edmonds
      HOA
      • Services included: Common Area Maintenance, Sewer, Water
      • HOA fee: $246 monthly
      Location
      • Region: Edmonds

      Financial & listing details

      • Price per square foot: $383/sqft
      • Tax assessed value: $389,000
      • Annual tax amount: $2,746
      • Date on market: 6/4/2026
      • Cumulative days on market: 70 days
      • Listing terms: Conventional
      • Inclusions: Dishwasher(s), Dryer(s), Microwave(s), Refrigerator(s), Stove(s)/Range(s), Washer(s)

        Estimated market value

        $346,000

        $329,000 - $363,000

        $2,103/mo

        Price history

        DateEventPrice
        7/22/2026Pending sale$346,750$383/sqft
        Source: NWMLS as distributed by MLS GRID #2555156 Report a problem
        7/16/2026Listed for sale$346,750+15.6%$383/sqft
        Source: NWMLS as distributed by MLS GRID #2555156 Report a problem
        9/9/2020Sold$299,900$331/sqft
        Source: NWMLS as distributed by MLS GRID #1642542 Report a problem
        8/12/2020Pending sale$299,900$331/sqft
        Source: Coldwell Banker Bain #1642542 Report a problem
        8/10/2020Listed for sale$299,900$331/sqft
        Source: Coldwell Banker Bain #1642542 Report a problem

        Public tax history

        YearProperty taxesTax assessment
        2024$2,746 +5.2%$389,000 +5.4%
        2023$2,610 +16.2%$369,000 +12.2%
        2022$2,247 -6.3%$329,000 +13.8%
        2021$2,398 +14.2%$289,000 +13.3%
        2020$2,101 -11.5%$255,000
        2019$2,374 $255,000 +18.1%
        2018-- $216,000 +13.7%
        2017$2,137 +43.8%$190,000 +21.8%
        2016$1,487 $156,000 +14.7%
        2015$1,487 +14.6%$136,000 +21.4%
        2013$1,297 $112,000
        2012-- --
        2011-- --
        2010-- --
        Find assessor info on the county website

        Monthly payment

        Est. payment

        Payment breakdown

        Explore the cost of this home by adjusting the details. Changes won't be saved.
        All calculations are estimates and provided by Zillow, Inc. for informational purposes only. Actual amounts may vary.
        HOA fees may include property taxes on listings classified as Co-Ops. Contact the listing agent and/or owner for fee details.
        See how much you could borrow to make a competitive offer.

        Climate risks

        Neighborhood: 98026

        Getting around

        64 / 100
        Somewhat Walkable
        47 / 100
        Some Transit
        61 / 100
        Bikeable

        Nearby schools

        GreatSchools rating
        Schools provided by the listing agent
        • Elementary: Chase Lake Elem
        • Middle: College Pl Mid
        • High: Edmonds Woodway High

        Source: NWMLS as distributed by MLS GRID. This data may not be complete. We recommend contacting the local school district to confirm school assignments for this home.

        A local agent can set up tours, give advice and negotiate with sellers.

        Browse local experts

        Similar homes