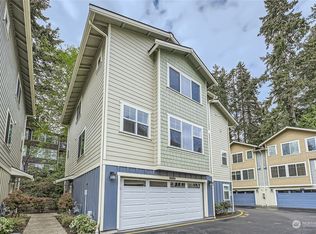
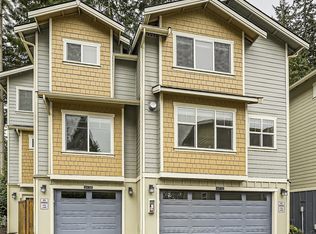
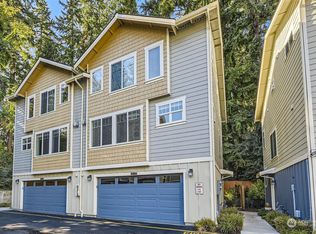
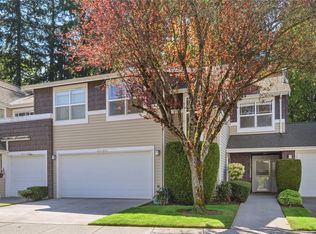
Welcome to easy Edmonds living in this light-filled home just minutes from downtown! Large, mostly west-facing windows and skylights bring beautiful natural light throughout, while the thoughtful main-floor layout creates an open, easy flow from room to room. The kitchen features a standout farmhouse-style sink, and downstairs, a versatile bonus room offers the perfect space for a home office, gym, hobby room, or cozy retreat. Enjoy your own private backyard garden plus a shared dog run maintained by the HOA. An oversized garage provides plenty of room for parking, storage, and all the extras. The well-run HOA keeps things refreshingly simple, covering landscaping, exterior window cleaning, and exterior maintenance so you can spend more time enjoying your home and community. And the location is hard to beat—just minutes from downtown Edmonds, with convenient access to I-5, Shoreline, Seattle, and light rail. Bright, comfortable, connected, and close to everything that makes Edmonds such a special place to call home.
Active
Listed by: KW Greater Seattle • Kerryn Lyons
Price cut: $25.1K (9/11)
$499,950
23317 Edmonds Way #4, Edmonds, WA 98026
3beds
1,176sqft
Townhouse, Condominium
Built in 1996
-- sqft lot
$-- Zestimate®
$425/sqft
$410/mo HOA
What's special
Farmhouse-style sinkOversized garagePrivate backyard gardenVersatile bonus roomThoughtful main-floor layoutLarge mostly west-facing windowsLight-filled home
- --
- on Zillow
- 605
- views
- 58
- saves
Zillow last checked:
Listing updated:
Listed by:
Kerryn Lyons,
KW Greater Seattle
Source: NWMLS as distributed by MLS GRID,MLS#: 2568777
Facts & features
Interior
Bedrooms & bathrooms
- Bedrooms: 3
- Bathrooms: 3
- Full bathrooms: 2
- 1/2 bathrooms: 1
- Main level bathrooms: 1
Primary bedroom
- Level: Second
Bedroom
- Level: Second
Bedroom
- Level: Second
Bathroom full
- Level: Second
Bathroom full
- Level: Second
Other
- Level: Main
Bonus room
- Level: Lower
Dining room
- Level: Main
Entry hall
- Level: Main
Kitchen without eating space
- Level: Main
Living room
- Level: Main
Utility room
- Level: Lower
Heating
- Fireplace, Fireplace Insert, Forced Air, Electric
Cooling
- Forced Air
Appliances
- Included: Dishwasher, Dryer, Microwave, Refrigerator, Stove(s)/Range(s), Washer, Dishwasher(s), Dryer(s), Microwave(s), Refrigerator(s), Washer(s)
Features
- Flooring: Ceramic Tile, Laminate, Carpet
- Windows: Insulated Windows, Skylight(s)
- Number of fireplaces: 1
- Fireplace features: Wood Burning, Main Level: 1, Fireplace
Interior area
- Total structure area: 1,176
- Total interior livable area: 1,176 sqft
Property
Parking
- Total spaces: 2
- Parking features: Individual Garage
- Has garage: Yes
- Covered spaces: 2
Features
- Levels: Multi/Split
- Entry location: Main
- Patio & porch: Fireplace, Insulated Windows, Primary Bathroom, Skylight(s)
- Has view: Yes
- View description: Territorial
Lot
- Features: Curbs, Sidewalk
Details
- Parcel number: 00855900000400
- Special conditions: Standard
Construction
Type & style
- Home type: Townhouse
- Architectural style: Townhouse
- Property subtype: Townhouse, Condominium
Materials
- Wood Siding, Wood Products
- Roof: Composition
Condition
- Year built: 1996
Utilities & green energy
- Electric: Company: Snohomish County PUD
- Sewer: Company: City of Edmond
- Water: Company: City of Edmond
Green energy
- Energy efficient items: Insulated Windows
Community & HOA
Community
- Features: Cable TV, Outside Entry
- Subdivision: Westgate
HOA
- Services included: Common Area Maintenance, Maintenance Grounds, Sewer, Water
- HOA fee: $410 monthly
- HOA phone: 206-361-1087
Location
- Region: Edmonds
Financial & listing details
- Price per square foot: $425/sqft
- Tax assessed value: $504,000
- Annual tax amount: $4,216
- Date on market: 8/25/2026
- Listing terms: Conventional
- Inclusions: Dishwasher(s), Dryer(s), Microwave(s), Refrigerator(s), Stove(s)/Range(s), Washer(s)
Estimated market value
Not available
Estimated sales range
Not available
$2,829/mo
Price history
| Date | Event | Price |
|---|---|---|
| 9/11/2026 | Price change | $499,950-4.8%$425/sqft |
Source:  NWMLS as distributed by MLS GRID #2568777 Report a problem NWMLS as distributed by MLS GRID #2568777 Report a problem | ||
| 8/25/2026 | Listed for sale | $525,000+61.5%$446/sqft |
Source: NWMLS as distributed by MLS GRID #2568777 Report a problem | ||
| 2/15/2019 | Sold | $325,000-1.2%$276/sqft |
Source: NWMLS as distributed by MLS GRID #1385031 Report a problem | ||
| 1/17/2019 | Pending sale | $329,000$280/sqft |
Source: Home Realty #1385031 Report a problem | ||
| 1/9/2019 | Price change | $329,000-7.1%$280/sqft |
Source: Home Realty #1385031 Report a problem | ||
| 12/13/2018 | Price change | $354,000-2.7%$301/sqft |
Source: Home Realty #1385031 Report a problem | ||
| 11/29/2018 | Price change | $364,000-2.7%$310/sqft |
Source: Home Realty #1385031 Report a problem | ||
| 11/9/2018 | Price change | $374,000+6.6%$318/sqft |
Source: Home Realty #1385031 Report a problem | ||
| 10/29/2018 | Price change | $351,000-5%$298/sqft |
Source: Realogics Sotheby's International Realty #1362567 Report a problem | ||
| 10/11/2018 | Price change | $369,550-5%$314/sqft |
Source: Realogics Sotheby's International Realty #1362567 Report a problem | ||
| 9/21/2018 | Listed for sale | $389,000$331/sqft |
Source: Realogics Sotheby's International Realty #1355190 Report a problem | ||
| 9/19/2018 | Pending sale | $389,000$331/sqft |
Source: Realogics Sotheby's International Realty #1355190 Report a problem | ||
| 9/5/2018 | Listed for sale | $389,000+50.2%$331/sqft |
Source: Realogics Sotheby's International Realty #1355190 Report a problem | ||
| 12/23/2015 | Sold | $259,000-0.4%$220/sqft |
Source: NWMLS as distributed by MLS GRID #847076 Report a problem | ||
| 11/3/2015 | Pending sale | $259,995$221/sqft |
Source: John L Scott Real Estate #847076 Report a problem | ||
| 10/20/2015 | Listed for sale | $259,995$221/sqft |
Source: John L Scott Real Estate #847076 Report a problem | ||
| 10/14/2015 | Pending sale | $259,995$221/sqft |
Source: John L Scott Real Estate #847076 Report a problem | ||
| 10/11/2015 | Price change | $259,995-0.8%$221/sqft |
Source: John L Scott Real Estate #847076 Report a problem | ||
| 9/13/2015 | Listed for sale | $262,000+38.1%$223/sqft |
Source: John L Scott Real Estate #847076 Report a problem | ||
| 7/30/2015 | Sold | $189,733+22.4%$161/sqft |
Source: Public Record Report a problem | ||
| 11/18/1999 | Sold | $155,000+24%$132/sqft |
Source: Public Record Report a problem | ||
| 7/30/1996 | Sold | $124,950$106/sqft |
Source: Public Record Report a problem | ||
Public tax history
| Year | Property taxes | Tax assessment |
|---|---|---|
| 2025 | $4,216 +2.3% | $504,000 +2.5% |
| 2024 | $4,120 +2.3% | $491,500 +2.7% |
| 2023 | $4,026 +12.7% | $478,500 +8.5% |
| 2022 | $3,574 -1.9% | $441,000 +20% |
| 2021 | $3,643 +10% | $367,500 +11% |
| 2020 | $3,313 -18.9% | $331,000 -10.1% |
| 2019 | $4,087 | $368,000 +0.5% |
| 2018 | -- | $366,000 +50.6% |
| 2017 | $3,649 +51.2% | $243,000 +11% |
| 2016 | $2,413 | $219,000 +18.1% |
| 2015 | $2,413 +24.2% | $185,500 +32% |
| 2013 | $1,943 | $140,500 |
| 2011 | -- | -- |
| 2010 | -- | -- |
Find assessor info on the county website
Monthly payment
Est. payment
Payment breakdown
Explore the cost of this home by adjusting the details. Changes won't be saved.Climate risks
Neighborhood: 98026

Similar homes
- $475,0003 bd3 ba1.3k sqftHomestead In Edmonds, Edmonds, WA 98026Active
 MLS ID #2542969, Hayley Ford. NWMLS as distributed by MLS GRID
 - $524,5002 bd3 ba1.2k sqftSummerlin, Edmonds, WA 98026Active
 MLS ID #2563618, Josephine LaRosa. NWMLS as distributed by MLS GRID
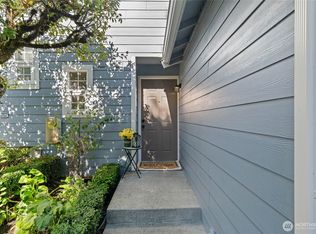
 - $425,0003 bd3 ba1.2k sqftStratford Square, Edmonds, WA 98026Active
 MLS ID #2588757, Jennifer Quarrles. NWMLS as distributed by MLS GRID
 - $520,0003 bd2 ba1.4k sqftCanyon Ridge Condo, Bothell, WA 98021Active
 MLS ID #2562348, Megan Walla. NWMLS as distributed by MLS GRID
