Live in the heart of downtown Everett, where neighborhood favorites, everyday conveniences, arts, culture, education & transportation optionality are all seamlessly connected. Completely remodeled from the studs in 2022, this 3-bedroom, 2.25-bathroom residence effortlessly integrates the extensive updates (roof, siding, electrical, and plumbing) w/the lifestyle & vibrance of an urban location. Start your morning w/coffee from a local shop, walk to dinner at your favorite neighborhood eatery, enjoy arts, culture, entertainment & professional sports mere minutes away. Downtown amenities, local businesses, employment centers & Everett transit offers more of the city at your fingertips while posturing the flexibility of a well-connected, walkable lifestyle. As you enter, a spacious living room flows into a beautiful dining area & an oversized galley kitchen w/ample storage. A large deck off the kitchen extends your living space outdoors w/serene city & mountain views. The 2nd level presents convenient laundry, 2 additional bedrooms, a full bath & a private primary suite w/an ensuite bath & walk-in closet. A detached 1-car garage w/an EV charger makes car-optional living a possibility! Home also has a 6K sqft unfinished basement. Thoughtfully renewed, beautifully finished & positioned close to the best of downtown Everett, this is a home intentionally designed for those who value city-connectivity, modern comfort, weekend walkability to farmer's markets & an urban lifestyle.
Pending
Listed by: Windermere RE Whatcom, Inc. • Joshua Amberson
Price cut: $25.1K (9/12)
$649,900
3413 Colby Avenue, Everett, WA 98201
3beds
2,378sqft
Single Family Residence
Built in 1920
5,662 Square Feet Lot
$642,500 Zestimate®
$273/sqft
$-- HOA
What's special
Beautifully finishedConvenient laundryBeautiful dining areaThoughtfully renewed
- --
- on Zillow
- 519
- views
- 45
- saves
Zillow last checked:
Listing updated:
Listed by:
Joshua Amberson,
Windermere RE Whatcom, Inc.
Source: NWMLS as distributed by MLS GRID,MLS#: 2573603
Facts & features
Interior
Bedrooms & bathrooms
- Bedrooms: 3
- Bathrooms: 3
- Full bathrooms: 1
- 3/4 bathrooms: 1
- 1/2 bathrooms: 1
- Main level bathrooms: 1
Primary bedroom
- Level: Second
Bedroom
- Level: Second
Bedroom
- Level: Second
Bathroom full
- Level: Second
Bathroom three quarter
- Level: Second
Other
- Level: Main
Dining room
- Level: Main
Entry hall
- Level: Main
Kitchen without eating space
- Level: Main
Living room
- Level: Main
Utility room
- Level: Second
Heating
- 90%+ High Efficiency, Forced Air, Electric, Natural Gas
Cooling
- None
Appliances
- Included: Dishwasher, Dryer, Refrigerator, Stove(s)/Range(s), Washer, Dishwasher(s), Dryer(s), Refrigerator(s), Washer(s), Water Heater: Electric, Water Heater Location: Basement
Features
- Bath Off Primary, Dining Room, Pantry
- Flooring: Laminate, Vinyl Plank, Carpet
- Doors: French Doors
- Windows: Dbl Pane/Storm Window
- Basement: Unfinished
- Has fireplace: No
Interior area
- Total structure area: 2,378
- Total interior livable area: 2,378 sqft
Video & virtual tour
Property
Parking
- Total spaces: 1
- Parking features: Detached Garage, Off Street
- Has garage: Yes
- Covered spaces: 1
Features
- Levels: Two
- Stories: 2
- Entry location: Main
- Patio & porch: Bath Off Primary, Dbl Pane/Storm Window, Dining Room, French Doors, Pantry, Walk-In Closet(s), Water Heater
- Has view: Yes
- View description: City, Mountain(s), Territorial
Lot
- Size: 5,662 Square Feet
- Dimensions: 50' x 110'
- Features: Curbs, Paved, Sidewalk, Cable TV, Deck, Electric Car Charging, Gas Available, High Speed Internet
- Topography: Level,Partial Slope,Terraces
- Residential vegetation: Garden Space
Details
- Parcel number: 00436982200700
- Zoning: R5
- Zoning description: Jurisdiction: City
- Special conditions: Standard
- Other equipment: Leased Equipment: None
Construction
Type & style
- Home type: SingleFamily
- Architectural style: Contemporary,2 Story
- Property subtype: Single Family Residence
Materials
- Cement Planked, Wood Siding, Wood Products, Cement Plank
- Foundation: Poured Concrete
- Roof: Composition
Condition
- Good
- Year built: 1920
Utilities & green energy
- Electric: Company: Snohomish County PUD
- Sewer: Sewer Connected, Company: City of Everett
- Water: Public, Company: City of Everett
- Utilities for property: Ziply Fiber
Community & HOA
Community
- Subdivision: Downtown
Location
- Region: Everett
Financial & listing details
- Price per square foot: $273/sqft
- Tax assessed value: $594,900
- Annual tax amount: $5,109
- Date on market: 8/26/2026
- Listing terms: Conventional,FHA,VA Loan
- Inclusions: Dishwasher(s), Dryer(s), Leased Equipment, Refrigerator(s), Stove(s)/Range(s), Washer(s)
Estimated market value
$642,500
$610,000 - $675,000
$2,956/mo
Price history
| Date | Event | Price |
|---|---|---|
| 10/6/2026 | Pending sale | $649,900$273/sqft |
Source:  NWMLS as distributed by MLS GRID #2573603 Report a problem NWMLS as distributed by MLS GRID #2573603 Report a problem | ||
| 9/12/2026 | Price change | $649,900-3.7%$273/sqft |
Source: NWMLS as distributed by MLS GRID #2573603 Report a problem | ||
| 9/5/2026 | Price change | $675,000-3.6%$284/sqft |
Source: NWMLS as distributed by MLS GRID #2573603 Report a problem | ||
| 8/26/2026 | Listed for sale | $699,900+16.5%$294/sqft |
Source: NWMLS as distributed by MLS GRID #2573603 Report a problem | ||
| 8/13/2025 | Listing removed | $3,200$1/sqft |
Source: Zillow Rentals Report a problem | ||
| 7/17/2025 | Listed for rent | $3,200+12.3%$1/sqft |
Source: Zillow Rentals Report a problem | ||
| 1/12/2023 | Sold | $601,000+0.2%$253/sqft |
Source: NWMLS as distributed by MLS GRID #2019297 Report a problem | ||
| 12/15/2022 | Pending sale | $600,000$252/sqft |
Source: NWMLS as distributed by MLS GRID #2019297 Report a problem | ||
| 12/12/2022 | Listed for sale | $600,000$252/sqft |
Source: NWMLS as distributed by MLS GRID #2019297 Report a problem | ||
| 12/7/2022 | Pending sale | $600,000$252/sqft |
Source: NWMLS as distributed by MLS GRID #2019297 Report a problem | ||
| 11/2/2022 | Listed for sale | $600,000$252/sqft |
Source: John L Scott Real Estate #2001001 Report a problem | ||
| 10/25/2022 | Pending sale | $600,000$252/sqft |
Source: John L Scott Real Estate #2001001 Report a problem | ||
| 9/27/2022 | Listed for sale | $600,000-20%$252/sqft |
Source: John L Scott Real Estate #2001001 Report a problem | ||
| 9/27/2022 | Listing removed | -- |
Source: Zillow Rental Manager Report a problem | ||
| 9/20/2022 | Price change | $2,850-5%$1/sqft |
Source: Zillow Rental Manager Report a problem | ||
| 9/1/2022 | Listed for rent | $3,000$1/sqft |
Source: Zillow Rental Manager Report a problem | ||
| 8/23/2022 | Listing removed | -- |
Source: John L Scott Real Estate Report a problem | ||
| 8/16/2022 | Price change | $750,000+15.4%$315/sqft |
Source: John L Scott Real Estate #1942334 Report a problem | ||
| 7/27/2022 | Price change | $650,000-3%$273/sqft |
Source: John L Scott Real Estate #1942334 Report a problem | ||
| 7/21/2022 | Price change | $670,000-0.7%$282/sqft |
Source: John L Scott Real Estate #1942334 Report a problem | ||
| 6/30/2022 | Price change | $675,000-3.4%$284/sqft |
Source: John L Scott Real Estate #1942334 Report a problem | ||
| 6/15/2022 | Price change | $699,000-3.6%$294/sqft |
Source: John L Scott Real Estate #1942334 Report a problem | ||
| 6/9/2022 | Price change | $725,000-3.3%$305/sqft |
Source: John L Scott Real Estate #1942334 Report a problem | ||
| 5/28/2022 | Listed for sale | $750,000+100%$315/sqft |
Source: John L Scott Real Estate #1942334 Report a problem | ||
| 9/18/2021 | Listing removed | -- |
Source:  Berkshire Hathaway HomeServices NW Report a problem Berkshire Hathaway HomeServices NW Report a problem | ||
| 9/17/2021 | Sold | $375,000$158/sqft |
Source: NWMLS as distributed by MLS GRID #1794818 Report a problem | ||
Public tax history
| Year | Property taxes | Tax assessment |
|---|---|---|
| 2025 | $5,109 +0.3% | $594,900 +1.8% |
| 2024 | $5,094 +1.5% | $584,400 |
| 2023 | $5,019 +13.6% | $584,400 +8.7% |
| 2022 | $4,416 +36.1% | $537,800 +51.7% |
| 2021 | $3,245 -0.1% | $354,400 +8.3% |
| 2020 | $3,249 -2.8% | $327,100 +9.9% |
| 2019 | $3,342 | $297,700 +3.7% |
| 2018 | -- | $287,100 +45.4% |
| 2017 | $2,738 +586.8% | $197,500 +9.2% |
| 2016 | $399 | $180,800 +2.4% |
| 2015 | $399 -7.7% | $176,600 +3.4% |
| 2013 | $432 | $170,800 |
| 2012 | -- | -- |
| 2011 | -- | -- |
| 2010 | -- | -- |
| 2009 | -- | -- |
| 2008 | -- | -- |
| 2007 | -- | -- |
| 2002 | -- | -- |
| 2001 | $2,023 -0.6% | $130,200 |
| 2000 | $2,035 | $130,200 |
Find assessor info on the county website
Monthly payment
Est. payment
Payment breakdown
Explore the cost of this home by adjusting the details. Changes won't be saved.Climate risks
Neighborhood: Port Gardner
Similar homes
- $565,0002 bd2 ba1.6k sqftRainier, Everett, WA 98201Active
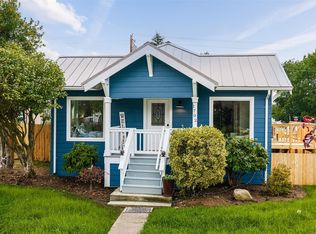 MLS ID #2568771, Ashley Wigren. NWMLS as distributed by MLS GRID
 - $695,0003 bd3 ba2.2k sqftBluffs At Whiskey Ridge, Marysville, WA 98270Active
 MLS ID #2593220, Mark Gallagher. NWMLS as distributed by MLS GRID
 - $675,0003 bd3 ba2.2k sqftCrosswater, Lake Stevens, WA 98258Active
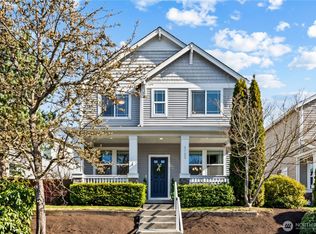 MLS ID #2567486, Debbie Welch. NWMLS as distributed by MLS GRID
 - $689,9504 bd3 ba2.1k sqftLakeview Highlands, Lake Stevens, WA 98258Active
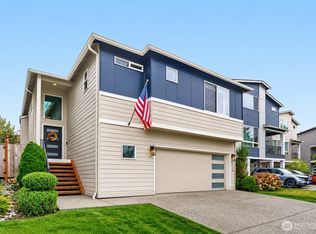 MLS ID #2584340, Kay F. Gailey. NWMLS as distributed by MLS GRID
