Become the proud new owner of this fully remodeled Mission Ridge rambler. Remodeled in 2022, this home is set to impress with all the modern and stylish updates that encompass every room & detail. Walking up to the front door, you're greeted by a covered porch that is perfect for taking in the day, getting out of the weather, or just relaxing with your favorite cup of coffee. The home opens to a wide hall with formal sitting area / flex room that can be used for reading, home office, second living area, play area, and so much more. The kitchen features quartz countertops, large center island with eating bar and lower drawers, spacious counter space, handpulls on all cabinets & drawers, and a stylish pantry cabinet with custom pull-outs as well as eating area and slider to the open, and very private deck. The kitchen looks into the main living that is warmed by a natural gas fireplace. The primary bedroom has room for a King sized bed along with dressers and night stands to suit any configuration with closet having custom built-ins to make organization a breeze. The on-suite has matching quartz countertops, dual vanities and a tile surround shower. Guest bedroom 1 is open and has an oversized closet with custom built-ins and guest bedroom 2 has custom built-ins and lofted storage area. Other home features are NEW ROOF 2023, 26x18 deck, built-ins in both hall closets, all appliances included, oversized 2 car garage with handwash sink and potential for lofted storage. Act Now!
Pending
Listed by: KW North Sound • Toby L. Barnett
Price cut: $20K (7/9)
$639,950
1410 114th Avenue SE, Lake Stevens, WA 98258
3beds
1,462sqft
:
Get pre-qualified$3,930/mo
Single Family Residence
Built in 2002
5,227 Square Feet Lot
$638,800 Zestimate®
$438/sqft
$26/mo HOA
What's special
Dual vanitiesTile surround showerEating areaAll appliances includedSpacious counter spaceQuartz countertopsCovered porch
- 44 days |
- 451 |
- 30 |
Likely to sell faster than
Zillow last checked:
Listing updated:
Listed by:
Toby L. Barnett,
KW North Sound,
Mickie Lee Barnett,
The Preview Group
Source: NWMLS as distributed by MLS GRID,MLS#: 2541041
Facts & features
Interior
Bedrooms & bathrooms
- Bedrooms: 3
- Bathrooms: 2
- Full bathrooms: 1
- 3/4 bathrooms: 1
- Main level bathrooms: 2
- Main level bedrooms: 3
Primary bedroom
- Level: Main
Bedroom
- Level: Main
Bedroom
- Level: Main
Bathroom full
- Level: Main
Bathroom three quarter
- Level: Main
Entry hall
- Level: Main
Family room
- Level: Main
Kitchen with eating space
- Level: Main
Living room
- Level: Main
Utility room
- Level: Main
Heating
- Fireplace, Forced Air, Electric, Natural Gas
Cooling
- None
Appliances
- Included: Dishwasher, Disposal, Dryer, Microwave, Refrigerator, Stove(s)/Range(s), Washer, Dishwasher(s), Dryer(s), Garbage Disposal, Microwave(s), Refrigerator(s), Washer(s), Water Heater: Gas, Water Heater Location: Garage
Features
- Bath Off Primary, Ceiling Fan(s)
- Flooring: Vinyl Plank
- Windows: Dbl Pane/Storm Window
- Basement: None
- Number of fireplaces: 1
- Fireplace features: Gas, Main Level: 1, Fireplace
Interior area
- Total structure area: 1,462
- Total interior livable area: 1,462 sqft
Video & virtual tour
Property
Parking
- Total spaces: 4
- Parking features: Driveway, Attached Garage, Off Street
- Has attached garage: Yes
- Covered spaces: 2
- Uncovered spaces: 2
Features
- Levels: One
- Stories: 1
- Entry location: Main
- Patio & porch: Bath Off Primary, Ceiling Fan(s), Dbl Pane/Storm Window, Fireplace, Vaulted Ceiling(s), Walk-In Closet(s), Water Heater
Lot
- Size: 5,227 Square Feet
- Dimensions: 56 x 100 x 55 x 88
- Features: Curbs, Paved, Sidewalk, Cable TV, Deck, Fenced-Fully
- Topography: Level
Details
- Parcel number: 00916800007700
- Zoning: R9600
- Zoning description: Jurisdiction: City
- Special conditions: Standard
- Other equipment: Leased Equipment: None
Construction
Type & style
- Home type: SingleFamily
- Architectural style: Contemporary,1 Story
- Property subtype: Single Family Residence
Materials
- Metal/Vinyl
- Foundation: Poured Concrete
- Roof: Composition
Condition
- Very Good
- Year built: 2002
- Major remodel year: 2002
Utilities & green energy
- Electric: Company: Snohomish County PUD
- Sewer: Sewer Connected, Company: City of Lake Stevens
- Water: Public, Company: Snohomish County PUD
- Utilities for property: Xfinity, Xfinity
Community & HOA
Community
- Features: CCRs
- Subdivision: Mission Ridge
HOA
- Services included: Common Area Maintenance
- HOA fee: $310 annually
- HOA phone: 425-268-9302
Location
- Region: Lake Stevens
Financial & listing details
- Price per square foot: $438/sqft
- Tax assessed value: $593,700
- Annual tax amount: $5,446
- Date on market: 6/24/2026
- Cumulative days on market: 38 days
- Listing terms: Conventional,FHA,State Bond,USDA Loan,VA Loan
- Inclusions: Dishwasher(s), Dryer(s), Garbage Disposal, Leased Equipment, Microwave(s), Refrigerator(s), Stove(s)/Range(s), Washer(s)
Estimated market value
$638,800
$607,000 - $671,000
$2,937/mo
Price history
| Date | Event | Price |
|---|---|---|
| 7/14/2026 | Pending sale | $639,950$438/sqft |
Source:  NWMLS as distributed by MLS GRID #2541041 Report a problem NWMLS as distributed by MLS GRID #2541041 Report a problem | ||
| 7/9/2026 | Price change | $639,950-3%$438/sqft |
Source: NWMLS as distributed by MLS GRID #2541041 Report a problem | ||
| 6/17/2026 | Listed for sale | $659,950-5%$451/sqft |
Source: NWMLS as distributed by MLS GRID #2541041 Report a problem | ||
| 5/17/2022 | Sold | $695,000+2.2%$475/sqft |
Source: NWMLS as distributed by MLS GRID #1915453 Report a problem | ||
| 4/17/2022 | Pending sale | $679,950$465/sqft |
Source: NWMLS as distributed by MLS GRID #1915453 Report a problem | ||
| 4/14/2022 | Listed for sale | $679,950+13.3%$465/sqft |
Source: NWMLS as distributed by MLS GRID #1915453 Report a problem | ||
| 10/28/2021 | Sold | $600,000+342.4%$410/sqft |
Source: NWMLS as distributed by MLS GRID #1859178 Report a problem | ||
| 1/27/2020 | Sold | $135,610-54.8%$93/sqft |
Source: Public Record Report a problem | ||
| 5/20/2016 | Sold | $300,000$205/sqft |
Source: NWMLS as distributed by MLS GRID #925612 Report a problem | ||
| 4/20/2016 | Listed for sale | $300,000$205/sqft |
Source: Gilpin Realty, Inc. #a045 Report a problem | ||
Public tax history
| Year | Property taxes | Tax assessment |
|---|---|---|
| 2024 | $5,446 +4.2% | $593,700 +5.7% |
| 2023 | $5,226 +7% | $561,700 -1.1% |
| 2022 | $4,885 +7.6% | $567,800 +31% |
| 2021 | $4,539 +10.3% | $433,300 +11.4% |
| 2020 | $4,116 -0.5% | $388,900 +2.5% |
| 2019 | $4,138 | $379,400 +9% |
| 2018 | -- | $348,000 +24.3% |
| 2017 | $3,772 +23.3% | $279,900 +7.1% |
| 2016 | $3,060 | $261,300 +8.8% |
| 2015 | $3,060 +6.7% | $240,100 +23.4% |
| 2013 | $2,868 | $194,500 |
| 2012 | -- | -- |
| 2011 | -- | -- |
| 2010 | -- | -- |
| 2009 | -- | -- |
| 2008 | -- | -- |
| 2007 | -- | -- |
| 2002 | -- | -- |
Find assessor info on the county website
Monthly payment
Est. payment
Payment breakdown
Explore the cost of this home by adjusting the details. Changes won't be saved.Climate risks
Neighborhood: 98258
Nearby schools
GreatSchools rating
- 8/10Glenwood Elementary SchoolGrades: K-5Distance: 0.8 mi
- 8/10Lake Stevens Middle SchoolGrades: 6-7Distance: 1.4 mi
- 9/10Lake Stevens Sr High SchoolGrades: 10-12Distance: 2.8 mi
Schools provided by the listing agent
- Elementary: Glenwood Elem
- Middle: Lake Stevens Middle
- High: Lake Stevens Snr Hig
Source: NWMLS as distributed by MLS GRID. This data may not be complete. We recommend contacting the local school district to confirm school assignments for this home.
- $665,0003 bd2 ba1.4k sqft1411 114th Ave SE, Lake Stevens, WA 98258Sold

- $690,0004 bd3 ba2.1k sqft11329 15th Pl SE, Lake Stevens, WA 98258Sold
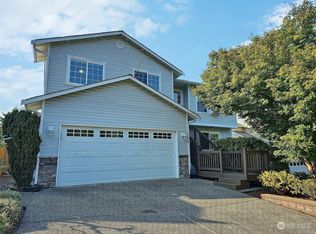
- $743,0004 bd3 ba2k sqft11325 13th St SE, Lake Stevens, WA 98258Sold

- $706,5003 bd3 ba1.8k sqft1329 113th Ave SE, Lake Stevens, WA 98258Sold
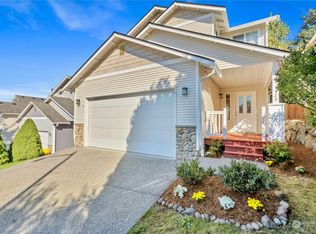
- $675,0003 bd3 ba1.8k sqft1327 113th Ave SE, Lake Stevens, WA 98258For Sale
- $740,0003 bd3 ba1.8k sqft11317 13th St SE, Lake Stevens, WA 98258Sold
- $775,0004 bd3 ba2.5k sqft11217 15th Pl SE, Lake Stevens, WA 98258Sold
- $599,0003 bd3 ba1.6k sqft11306 13th St SE, Lake Stevens, WA 98258Sold
A local agent can set up tours, give advice and negotiate with sellers.
Similar homes
- $630,0004 bd3 ba1.7k sqft1916 112th Avenue SE, Lake Stevens, WA 98258Active
 MLS ID #2531277, Dante Gadbois. NWMLS as distributed by MLS GRID
 - $619,0003 bd3 ba1.3k sqftMorning View Estates, Lake Stevens, WA 98258Active
 MLS ID #2547861, Julianne McKeown. NWMLS as distributed by MLS GRID
 - $750,0003 bd2 ba1.5k sqftLake Stevens Summer Home Trs, Lake Stevens, WA 98258Active
 MLS ID #2550012, Jyn McBratney. NWMLS as distributed by MLS GRID
 - $560,0003 bd3 ba1.8k sqft2014 101st Avenue SE #5, Lake Stevens, WA 98258Active
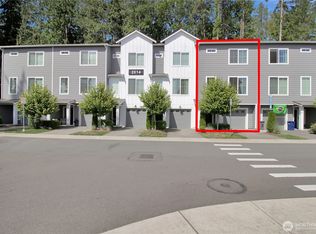 MLS ID #2544671, Jennifer Leigh. NWMLS as distributed by MLS GRID
 - $614,9503 bd3 ba1.3k sqft6502 80th Street NE, Marysville, WA 98270ActiveMLS ID #2561424, Daniel Gunderson. NWMLS as distributed by MLS GRID
- $669,9504 bd3 ba1.5k sqft6208 Sycamore Place, Everett, WA 98203ActiveMLS ID #2561202, Jason Hull. NWMLS as distributed by MLS GRID
- $624,0003 bd2 ba1.6k sqft4903 72nd Drive NE, Marysville, WA 98270ActiveMLS ID #2533951, Mark Gallagher. NWMLS as distributed by MLS GRID
- $595,0003 bd2 ba1.2k sqftAri's Run Prd, Marysville, WA 98270ActiveMLS ID #2558257, Steven Hume. NWMLS as distributed by MLS GRID
- $670,0003 bd2 ba1.5k sqft2117 Lombard Avenue, Everett, WA 98201ActiveMLS ID #2526481, Dante Gadbois. NWMLS as distributed by MLS GRID
- $595,0002 bd2 ba961 sqft3615 26th Street, Everett, WA 98201ActiveMLS ID #2558007, Garrett E. Breda. NWMLS as distributed by MLS GRID
- $599,0004 bd3 ba1.7k sqft3116 12th Street, Everett, WA 98201ActiveMLS ID #2513441, Bill Townsend. NWMLS as distributed by MLS GRID
- $900,0004 bd2 ba1.9k sqftLost Acres, Lake Stevens, WA 98258ActiveMLS ID #2559252, Ebrima Wadda. NWMLS as distributed by MLS GRID
- $589,9503 bd3 ba1.4k sqft9915 Marine Drive, Tulalip, WA 98271ActiveMLS ID #2551799, Julie Lutovsky. NWMLS as distributed by MLS GRID
- $699,9504 bd3 ba2.1k sqft5502 88th Ave NE, Marysville, WA 98270ActiveMLS ID #2559821, Sree Harsha Rekhana. NWMLS as distributed by MLS GRID
- $625,0003 bd3 ba1.6k sqftGleneagle, Arlington, WA 98223ActiveMLS ID #2545926, Lance Otto. NWMLS as distributed by MLS GRID
- $724,9003 bd3 ba1.8k sqftOverlook At Riverfront Ph Ii, Everett, WA 98203ActiveMLS ID #2523045, Ezzie Anderson. NWMLS as distributed by MLS GRID
- $670,0003 bd1 ba922 sqft5006 122nd Street SE, Everett, WA 98208ActiveMLS ID #2528294, Berkeley Lipetz. NWMLS as distributed by MLS GRID
- $574,8894 bd1 ba1.1k sqft2309 State Street, Everett, WA 98201ActiveMLS ID #2510284, Pete Keating. NWMLS as distributed by MLS GRID
- $675,0003 bd2 ba1.3k sqftPioneer Meadows Div 3, Arlington, WA 98223ActiveMLS ID #2535221, Karen Wagner. NWMLS as distributed by MLS GRID
- $699,0003 bd3 ba1.8k sqft31910 NE 162nd Street, Duvall, WA 98019ActiveMLS ID #2563268, Tammy Yao. NWMLS as distributed by MLS GRID
