Welcome home to this inviting 3-bedroom, 2-bath home designed for comfortable everyday living! The open-concept great room features a cozy gas fireplace and flows seamlessly into the kitchen, complete with granite countertops, subway tile backsplash, center island, and spacious walk-in pantry. The primary suite is tucked away for added privacy and offers a five-piece bath and walk-in closet. Two additional bedrooms and a full bath with double vanity provide plenty of flexibility. Step outside to enjoy the fully fenced backyard and covered patio, perfect for relaxing or entertaining year-round. With abundant storage, a dedicated utility room, and a 2-car garage, this home checks all the boxes! Conveniently located near Highway 522 for easy commuting, with all the shopping, dining, and everyday amenities of Monroe just minutes away.
Active
Listed by: RE/MAX Elite • Telishia Altis • 904-868-4767
$715,000
16052 166th Drive SE, Monroe, WA 98272
3beds
1,864sqft
Single Family Residence
Built in 2018
6,599 Square Feet Lot
$706,700 Zestimate®
$384/sqft
$100/mo HOA
What's special
- --
- on Zillow
- 478
- views
- 33
- saves
Likely to sell faster than
Zillow last checked:
Listing updated:
Listed by:
Telishia Altis 904-868-4767 Telishia@remaxelitebrokers.com,
RE/MAX Elite
Source: NWMLS as distributed by MLS GRID,MLS#: 2599476
Facts & features
Interior
Bedrooms & bathrooms
- Bedrooms: 3
- Bathrooms: 2
- Full bathrooms: 2
- Main level bathrooms: 2
- Main level bedrooms: 3
Primary bedroom
- Level: Main
Bedroom
- Level: Main
Bedroom
- Level: Main
Bathroom full
- Level: Main
Bathroom full
- Level: Main
Entry hall
- Level: Main
Kitchen with eating space
- Level: Main
Living room
- Level: Main
Utility room
- Level: Main
Heating
- Fireplace, 90%+ High Efficiency, Electric, Natural Gas
Cooling
- 90%+ High Efficiency
Appliances
- Included: Dishwasher, Dryer, Microwave, Refrigerator, Washer, Dishwasher(s), Dryer(s), Microwave(s), Refrigerator(s), Washer(s)
Features
- Bath Off Primary, Ceiling Fan(s), Pantry
- Flooring: Laminate, Carpet
- Windows: Dbl Pane/Storm Window
- Basement: None
- Number of fireplaces: 1
- Fireplace features: Gas, Main Level: 1, Fireplace
Interior area
- Total structure area: 1,864
- Total interior livable area: 1,864 sqft
Property
Parking
- Total spaces: 2
- Parking features: Attached Garage
- Has attached garage: Yes
- Covered spaces: 2
Features
- Levels: One
- Stories: 1
- Entry location: Main
- Patio & porch: Bath Off Primary, Ceiling Fan(s), Dbl Pane/Storm Window, Fireplace, Pantry, Vaulted Ceiling(s), Walk-In Closet(s)
- Has view: Yes
- View description: Territorial
Lot
- Size: 6,599 Square Feet
- Features: Curbs, Paved, Sidewalk, Cable TV, Fenced-Fully, Gas Available, High Speed Internet, Patio
- Topography: Level
Details
- Parcel number: 27060200301900
- Special conditions: Standard
Construction
Type & style
- Home type: SingleFamily
- Architectural style: 1 Story
- Property subtype: Single Family Residence
Materials
- Cement/Concrete, Cement Planked, Wood Products, Cement Plank
- Foundation: Poured Concrete
- Roof: Composition
Condition
- Year built: 2018
- Major remodel year: 2018
Utilities & green energy
- Sewer: Sewer Connected
- Water: Public
Community & HOA
Community
- Subdivision: Monroe
HOA
- Services included: Common Area Maintenance
- HOA fee: $1,200 annually
Location
- Region: Monroe
Financial & listing details
- Price per square foot: $384/sqft
- Tax assessed value: $728,100
- Annual tax amount: $5,706
- Date on market: 10/29/2026
- Listing terms: Conventional,FHA,State Bond,VA Loan
- Inclusions: Dishwasher(s), Dryer(s), Microwave(s), Refrigerator(s), Washer(s)
Estimated market value
$706,700
$671,000 - $742,000
$3,150/mo
Price history
| Date | Event | Price |
|---|---|---|
| 11/6/2026 | Listed for sale | $715,000+38.8%$384/sqft |
Source:  NWMLS as distributed by MLS GRID #2599476 Report a problem | ||
| 6/17/2019 | Sold | $514,950-88.5%$276/sqft |
Source: Public Record Report a problem | ||
| 2/14/2019 | Sold | $4,462,000$2,394/sqft |
Source: Agent Provided Report a problem | ||
Public tax history
| Year | Property taxes | Tax assessment |
|---|---|---|
| 2025 | $5,707 +4.2% | $728,100 +7.9% |
| 2024 | $5,475 +1.3% | $674,800 +1.1% |
| 2023 | $5,402 +2.7% | $667,500 -5.3% |
| 2022 | $5,260 +8.6% | $705,100 +36.1% |
| 2021 | $4,843 +6.7% | $517,900 +8.3% |
| 2020 | $4,537 +7.7% | $478,000 +10.1% |
| 2019 | $4,212 | $434,000 +907% |
| 2018 | -- | $43,100 |
Find assessor info on the county website
Monthly payment
Est. payment
Payment breakdown
Explore the cost of this home by adjusting the details. Changes won't be saved.Climate risks
Neighborhood: 98272
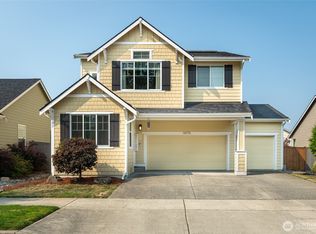


Similar homes
- $736,2504 bd3 ba2.6k sqft13327 188th Avenue SE, Monroe, WA 98272Active
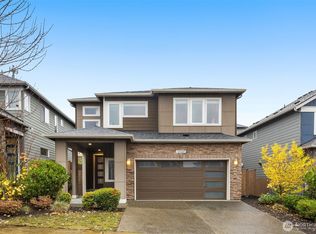 MLS ID #2558222, Alaina Treuhaft. NWMLS as distributed by MLS GRID
- $725,0004 bd3 ba2.1k sqft12931 173rd Drive SE, Snohomish, WA 98290Active
 MLS ID #2572464, Aimie Hunter. NWMLS as distributed by MLS GRID
- $749,9903 bd3 ba1.7k sqft4907 141st Street SE, Snohomish, WA 98296Active
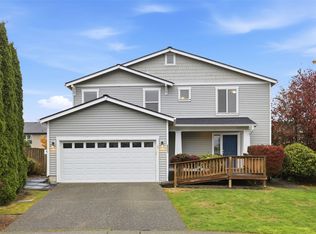 MLS ID #2598890, Sharilyn Patterson. NWMLS as distributed by MLS GRID
- $749,9503 bd2 ba1.5k sqftThe Ridge At Saratoga Cottages, Mukilteo, WA 98275Active
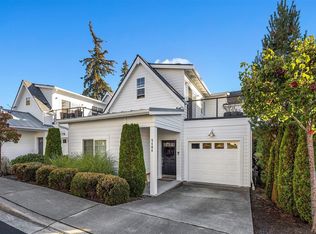 MLS ID #2602341, Christopher Wesley Rigby. NWMLS as distributed by MLS GRID
