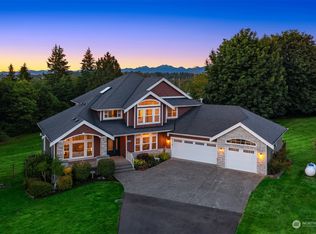
Escape to your own private Fobes Hill retreat on this sprawling, fully fenced 2.3-acre oasis designed for those who crave space, privacy and possibility. Beautifully landscaped grounds showcase rare plantings, a tranquil man-made pond, 16-zone sprinkler system, three outbuildings & a large greenhouse—perfect for gardeners, hobbyists or small-scale agricultural use. Generous RV & boat parking plus EV-ready capability provide exceptional flexibility for today’s lifestyle. The 4-bedroom, 2.5-bath residence offers 2,892 sq ft with a versatile, multi-level layout ideal for extended living or work-from-home needs. The upper level features three well-sized bedrooms, anchored by a spacious primary suite with sitting area, private deck & spa-inspired 5-piece bath—your own peaceful retreat. The finished lower level with separate entry enhances MIL or guest potential, offering a large rec room, 4th bedroom or office & an additional bonus room. The main floor highlights hardwood floors, welcoming living and dining areas, & a functional kitchen with granite counters, abundant cabinetry & all appliances included. Recent improvements include newer exterior paint and brand-new carpeting. Whether you’re seeking a serene escape, room to grow, or a property that supports hobbies, storage & creativity, this one-of-a-kind estate delivers unmatched versatility & endless opportunity. Centrally located, minutes to beautiful downtown Snohomish, shopping centers, dining & entertainment.
Active
Listed by: John L. Scott Snohomish • Jerry Thompson
Price cut: $50K (5/27)
$935,000
8017 64th Street SE, Snohomish, WA 98290
4beds
2,892sqft
Single Family Residence
Built in 2006
2.3 Acres Lot
$925,200 Zestimate®
$323/sqft
$-- HOA
What's special
Large greenhouseThree outbuildingsRare plantingsLarge rec roomAdditional bonus roomHardwood floorsBrand-new carpeting
- 202 days |
- 842 |
- 32 |
Zillow last checked:
Listing updated:
Listed by:
Jerry Thompson,
John L. Scott Snohomish
Source: NWMLS as distributed by MLS GRID,MLS#: 2459897
Loading...
Facts & features
Interior
Bedrooms & bathrooms
- Bedrooms: 4
- Bathrooms: 3
- Full bathrooms: 2
- 1/2 bathrooms: 1
- Main level bathrooms: 1
Bedroom
- Level: Second
- Area: 117
- Dimensions: 13 x 9
Bedroom
- Level: Second
- Area: 144
- Dimensions: 12 x 12
Bedroom
- Description: Can be used as Office/ Den
- Level: Lower
- Area: 156
- Dimensions: 13 x 12
Other
- Description: powder room
- Level: Main
- Area: 24
- Dimensions: 8 x 3
Den office
- Description: Can be used as Primary sitting area
- Level: Second
- Area: 130
- Dimensions: 13 x 10
Family room
- Level: Main
- Area: 143
- Dimensions: 13 x 11
Heating
- Fireplace, Forced Air, Heat Pump, See Remarks, Electric, Propane
Cooling
- Heat Pump, None
Appliances
- Included: Dishwasher, Disposal, Dryer, Microwave, Refrigerator, Stove(s)/Range(s), Washer, Dishwasher(s), Dryer(s), Garbage Disposal, Microwave(s), Refrigerator(s), Washer(s), Water Heater Location: Garage
Features
- Dining Room
- Flooring: Ceramic Tile, Hardwood, Vinyl, Carpet
- Doors: French Doors
- Windows: Dbl Pane/Storm Window
- Basement: Finished
- Number of fireplaces: 1
- Fireplace features: Electric, Main Level: 1, Fireplace
Interior area
- Total structure area: 2,892
- Total interior livable area: 2,892 sqft
Video & virtual tour
Property
Parking
- Total spaces: 2
- Parking features: Driveway, Attached Garage, RV Parking
- Has attached garage: Yes
- Covered spaces: 2
Features
- Levels: Two
- Stories: 2
- Entry location: Main
- Patio & porch: Dbl Pane/Storm Window, Dining Room, Fireplace, French Doors, Walk-In Closet(s)
- Has view: Yes
- View description: Mountain(s), Pond, Territorial
- Has water view: Yes
- Water view: Pond
Lot
- Size: 2.3 Acres
- Features: High Voltage Line, Open Lot, Cable TV, Deck, Electric Car Charging, Fenced-Fully, Green House, High Speed Internet, Irrigation, Outbuildings, Patio, Propane, RV Parking, Sprinkler System
- Topography: Level,Partial Slope,Sloped
- Residential vegetation: Brush, Garden Space
Details
- Parcel number: 00712500000200
- Zoning: R5
- Zoning description: Jurisdiction: County
- Special conditions: Standard
Construction
Type & style
- Home type: SingleFamily
- Architectural style: Craftsman,2 Stories w/Bsmnt
- Property subtype: Single Family Residence
Materials
- Cement Planked, Wood Siding, Wood Products, Cement Plank
- Foundation: Slab
- Roof: Composition
Condition
- Good
- Year built: 2006
- Major remodel year: 2006
Utilities & green energy
- Electric: Company: PUD
- Sewer: Septic Tank, Company: WESCO
- Water: Public, Company: Cross Valley Water District
- Utilities for property: Dish Network, Xfinity
Community & HOA
Community
- Subdivision: Snohomish
Location
- Region: Snohomish
Financial & listing details
- Price per square foot: $323/sqft
- Tax assessed value: $955,000
- Annual tax amount: $9,761
- Date on market: 12/19/2025
- Cumulative days on market: 202 days
- Listing terms: Conventional,FHA,VA Loan
- Inclusions: Dishwasher(s), Dryer(s), Garbage Disposal, Microwave(s), Refrigerator(s), Stove(s)/Range(s), Washer(s)
Estimated market value
$925,200
$879,000 - $971,000
$4,746/mo
Price history
| Date | Event | Price |
|---|---|---|
| 5/27/2026 | Price change | $935,000-5.1%$323/sqft |
Source: | ||
| 3/23/2026 | Price change | $985,000-3.9%$341/sqft |
Source: | ||
| 12/19/2025 | Listed for sale | $1,025,000+125.3%$354/sqft |
Source: | ||
| 4/21/2016 | Sold | $455,000+1.3%$157/sqft |
Source: | ||
| 4/3/2016 | Pending sale | $449,000$155/sqft |
Source: CENTURY 21 Northwest Realty #898011 Report a problem | ||
| 3/15/2016 | Price change | $449,000-4.5%$155/sqft |
Source: CENTURY 21 Northwest Realty #898011 Report a problem | ||
| 2/21/2016 | Listed for sale | $469,950+14.6%$163/sqft |
Source: Century 21 Northwest #898011 Report a problem | ||
| 5/20/2015 | Sold | $410,000+97%$142/sqft |
Source: Public Record Report a problem | ||
| 9/19/2012 | Sold | $208,139+48.7%$72/sqft |
Source: Public Record Report a problem | ||
| 4/19/2005 | Sold | $140,000+250.4%$48/sqft |
Source: Public Record Report a problem | ||
| 11/4/1994 | Sold | $39,950$14/sqft |
Source: Public Record Report a problem | ||
Public tax history
| Year | Property taxes | Tax assessment |
|---|---|---|
| 2024 | $9,761 +6.8% | $955,000 +5.9% |
| 2023 | $9,143 +7.4% | $901,400 -3.3% |
| 2022 | $8,513 +1.7% | $932,400 +25.5% |
| 2021 | $8,373 +2.7% | $742,900 +8.7% |
| 2020 | $8,156 +5.1% | $683,300 +6.9% |
| 2019 | $7,759 | $639,100 +6.1% |
| 2018 | -- | $602,200 +21.6% |
| 2017 | $7,499 +5.6% | $495,200 +5.4% |
| 2016 | $7,102 | $469,700 +0.1% |
| 2015 | $7,102 +18.8% | $469,300 +24% |
| 2013 | $5,978 | $378,600 |
| 2010 | -- | -- |
| 2009 | -- | -- |
| 2007 | -- | -- |
| 2002 | -- | -- |
| 2001 | $1,452 | $104,000 |
Find assessor info on the county website
Monthly payment
Est. payment$--/mo
Payment breakdown
Explore the cost of this home by adjusting the details. Changes won't be saved.All calculations are estimates and provided by Zillow, Inc. for informational purposes only. Actual amounts may vary.
HOA fees may include property taxes on listings classified as Co-Ops. Contact the listing agent and/or owner for fee details.
Mortgage interest rates are dependent on a number of factors, including credit score, down payment, and repayment length. Interest rate data provided by Zillow Group Marketplace, Inc. as of 1/1/1970 from various mortgage lenders with which we have lead or other similar arrangements; the Estimated Payment is an average of those rates.
See how much you could borrow to make a competitive offer.
Climate risks
Neighborhood: 98290
Nearby schools
GreatSchools rating
- 6/10Riverview Elementary SchoolGrades: K-6Distance: 0.4 mi
- 4/10Centennial Middle SchoolGrades: 7-8Distance: 3.3 mi
- 8/10Snohomish High SchoolGrades: 9-12Distance: 1.8 mi
A local agent can set up tours, give advice and negotiate with sellers.
- Washington
- Snohomish County
- Snohomish
- 98290
- 8017 64th Street SE