Skip main navigation
Pending
  • Listed by: Redfin • Samir Elaraby
    $599,000

    11606 20th Street NE, Lake Stevens, WA 98258

    3beds
    1,258sqft
    : 
    Loading
    Get pre-qualified
    Single Family Residence
    Built in 1992
    9,583 Square Feet Lot
    $607,300 Zestimate®
    $476/sqft
    $-- HOA

    What's special

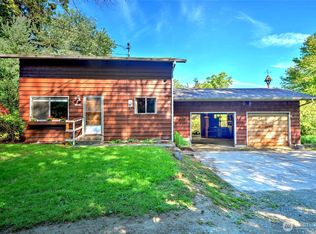
    Discover the perfect blend of comfort, convenience, and exceptional outdoor beauty in this charming 3-bedroom, 1.75-bath home in Lake Stevens. The true centerpiece of this property is its extraordinary, professionally curated garden, showcasing years of thoughtful planning, meticulous landscaping, and dedicated care. Every season brings vibrant color, texture, and peaceful spaces to relax, entertain, or simply enjoy the surroundings. Inside, the inviting floor plan offers comfortable living areas filled with natural light and a functional layout designed for everyday living. The well-appointed kitchen flows seamlessly into the main gathering spaces, while the bedrooms provide flexibility for a variety of needs. Outside, the beautifully maintained yard creates a private retreat that feels like your own botanical escape, complete with a dedicated barbecue patio perfect for outdoor dining and entertaining. The property also features convenient RV parking with an exterior electrical plug located near the driveway. Ideally situated near Costco, a variety of dining options, shopping, parks, and commuter-friendly routes, this home offers an outstanding balance of tranquility and accessibility. A rare opportunity to own a property where exceptional landscaping, versatile amenities, and everyday convenience come together.
    12 days
    |
    528
    |
    46
    |

    Zillow last checked:

    Listing updated:

    Listed by:

    Samir Elaraby,

    Redfin

    Source: NWMLS as distributed by MLS GRID,MLS#: 2547484MLS Logo

      Facts & features

      Interior

      Bedrooms & bathrooms
      • Bedrooms: 3
      • Bathrooms: 2
      • Full bathrooms: 1
      • 3/4 bathrooms: 1
      • Main level bathrooms: 2
      • Main level bedrooms: 3
      Primary bedroom
      • Level: Main
      Bedroom
      • Level: Main
      Bedroom
      • Level: Main
      Bathroom full
      • Level: Main
      Bathroom three quarter
      • Level: Main
      Kitchen with eating space
      • Level: Main
      Living room
      • Level: Main
      Heating
      • Fireplace, Forced Air, Natural Gas
      Cooling
      • None
      Appliances
      • Included: Dishwasher, Dryer, Refrigerator, Stove(s)/Range(s), Washer, Dishwasher(s), Dryer(s), Refrigerator(s), Washer(s)
      Features
      • Bath Off Primary, Ceiling Fan(s), Dining Room
      • Flooring: Engineered Hardwood, Stone, Travertine
      • Windows: Dbl Pane/Storm Window, Skylight(s)
      • Basement: None
      • Number of fireplaces: 1
      • Fireplace features: Electric, Main Level: 1, Fireplace
      Interior area
      • Total structure area: 1,258
      • Total interior livable area: 1,258 sqft
      Video & virtual tour

      Property

      Parking
      • Total spaces: 6
      • Parking features: Driveway, Attached Garage, RV Parking
      • Has attached garage: Yes
      • Covered spaces: 2
      • Uncovered spaces: 4
      Features
      • Levels: One
      • Stories: 1
      • Entry location: Main
      • Patio & porch: Bath Off Primary, Ceiling Fan(s), Dbl Pane/Storm Window, Dining Room, Fireplace, Skylight(s)
      • Has view: Yes
      • View description: Mountain(s), Territorial
      Lot
      • Size: 9,583 Square Feet
      • Features: Paved, Deck, Fenced-Partially, Gas Available, RV Parking
      • Topography: Partial Slope
      • Residential vegetation: Fruit Trees, Garden Space
      Details
      • Parcel number: 00562300002500
      • Special conditions: Standard

      Construction

      Type & style
      • Home type: SingleFamily
      • Architectural style: 1 Story
      • Property subtype: Single Family Residence
      Materials
      • Wood Siding, Wood Products
      • Foundation: Poured Concrete
      • Roof: Composition
      Condition
      • Good
      • Year built: 1992

      Utilities & green energy

      • Electric: Company: PUD
      • Sewer: Sewer Connected, Company: Lake Stevens Sewer District
      • Water: Public, Company: Lake Stevens Sewer District
      • Utilities for property: Verizon

      Community & HOA

      Community
      • Subdivision: Lake Stevens
      Location
      • Region: Lake Stevens

      Financial & listing details

      • Price per square foot: $476/sqft
      • Tax assessed value: $539,600
      • Annual tax amount: $5,140
      • Date on market: 7/8/2026
      • Cumulative days on market: 14 days
      • Listing terms: Conventional
      • Inclusions: Dishwasher(s), Dryer(s), Refrigerator(s), Stove(s)/Range(s), Washer(s)

        Estimated market value

        $607,300

        $565,000 - $644,000

        $2,994/mo

        Price history

        DateEventPrice
        7/10/2026Pending sale$599,000$476/sqft
        Source: NWMLS as distributed by MLS GRID #2547484 Report a problem
        7/9/2026Listed for sale$599,000+117.8%$476/sqft
        Source: NWMLS as distributed by MLS GRID #2547484 Report a problem
        8/18/2006Sold$275,000+55.4%$219/sqft
        Source: NWMLS as distributed by MLS GRID #26093132 Report a problem
        4/22/2003Sold$176,950+36.2%$141/sqft
        Source: NWMLS as distributed by MLS GRID #23007226 Report a problem
        9/30/1994Sold$129,950$103/sqft
        Source: Public Record Report a problem

        Public tax history

        YearProperty taxesTax assessment
        2024$4,976 +5.2%$539,600 +6.8%
        2023$4,729 +5.1%$505,300 -3%
        2022$4,502 +8%$520,700 +30.9%
        2021$4,170 +18%$397,800 +23.3%
        2020$3,534 +0.2%$322,500 +3.1%
        2019$3,526 $312,800 +9.3%
        2018-- $286,200 +27.5%
        2017$3,158 +18.7%$224,500 +6.9%
        2016$2,660 $210,000
        2015$2,660 +10.9%$210,000 +26.7%
        2013$2,399 $165,700
        2012-- --
        2011-- --
        2010-- --
        2009-- --
        2008-- --
        2007-- --
        2002-- --
        2001$1,801 -1%$141,700 +16.9%
        2000$1,820 $121,200
        Find assessor info on the county website

        Monthly payment

        Est. payment

        Payment breakdown

        Explore the cost of this home by adjusting the details. Changes won't be saved.
        All calculations are estimates and provided by Zillow, Inc. for informational purposes only. Actual amounts may vary.
        HOA fees may include property taxes on listings classified as Co-Ops. Contact the listing agent and/or owner for fee details.
        Mortgage interest rates are dependent on a number of factors, including credit score, down payment, and repayment length. Interest rate data provided by Zillow Group Marketplace, Inc. as of 1/1/1970 from various mortgage lenders with which we have lead or other similar arrangements; the Estimated Payment is an average of those rates.
        See how much you could borrow to make a competitive offer.

        Climate risks

        Neighborhood: 98258

        Getting around

        41 / 100
        Car-Dependent
        37 / 100
        Somewhat Bikeable

        Nearby schools

        GreatSchools rating
        Schools provided by the listing agent
        • Elementary: Mt. Pilchuck Elem
        • Middle: North Lake Mid
        • High: Lake Stevens Snr Hig

        Source: NWMLS as distributed by MLS GRID. This data may not be complete. We recommend contacting the local school district to confirm school assignments for this home.

        A local agent can set up tours, give advice and negotiate with sellers.

        Browse local experts

        Similar homes