Welcome to this beautifully updated single-level home on a spacious half-acre triple lot in the highly desirable Admirals Cove community. Soaring vaulted ceilings & an abundance of natural light create an inviting open-concept floor plan that's perfect for everyday living and entertaining. Offering two generous bedrooms, & a large bonus room/office with a closet, this home provides the flexibility to accommodate guests, a home office, or hobbies. Recent improvements include a new roof (2023), a cozy new propane Lopi stove, luxury LVP flooring throughout, & updated bathrooms. The spacious kitchen opens seamlessly to the dining & main living area, creating an ideal space for gathering with friends. Step outside to the expansive new deck, the perfect place to enjoy your morning coffee or host summer barbecues while overlooking the fully fenced oversized backyard or nights around the firepit. The 12x16 storage shed offers plenty of room for tools, lawn equipment, or recreational gear. Enjoy all the amenities Admirals Cove has to offer, including beach access, a community waterfront park, seasonal swimming pool, & clubhouse. Whether you're looking for a full-time residence or a relaxing island retreat, this move-in ready home combines thoughtful updates, flexible living space, & an exceptional community lifestyle just minutes from the water.
Pending
Listed by: Coldwell Banker 360 Team • Marissa Evans
$525,000
1235 Russell Drive, Coupeville, WA 98329
2beds
1,558sqft
:
Get pre-qualified$3,202/mo
Single Family Residence
Built in 2006
0.5 Acres Lot
$-- Zestimate®
$337/sqft
$38/mo HOA
What's special
Fully fenced oversized backyardUpdated bathroomsSpacious half-acre triple lotTwo generous bedroomsLuxury lvp flooring throughoutBeautifully updated single-level homeInviting open-concept floor plan
- 16 days |
- 529 |
- 33 |
Likely to sell faster than
Zillow last checked:
Listing updated:
Listed by:
Marissa Evans,
Coldwell Banker 360 Team
Source: NWMLS as distributed by MLS GRID,MLS#: 2560063
Facts & features
Interior
Bedrooms & bathrooms
- Bedrooms: 2
- Bathrooms: 2
- Full bathrooms: 2
- Main level bathrooms: 2
- Main level bedrooms: 2
Primary bedroom
- Level: Main
Bedroom
- Level: Main
Bathroom full
- Level: Main
Bathroom full
- Level: Main
Bonus room
- Level: Main
Dining room
- Level: Main
Entry hall
- Level: Main
Kitchen with eating space
- Level: Main
Living room
- Level: Main
Utility room
- Level: Main
Heating
- Fireplace, Forced Air, Electric, Propane
Cooling
- None
Appliances
- Included: Dishwasher, Dryer, Refrigerator, Stove(s)/Range(s), Washer, Dishwasher(s), Dryer(s), Refrigerator(s), Washer(s), Water Heater Location: Garage
Features
- Bath Off Primary, Ceiling Fan(s), Dining Room
- Flooring: Vinyl Plank
- Windows: Dbl Pane/Storm Window, Skylight(s)
- Basement: None
- Number of fireplaces: 1
- Fireplace features: Gas, Main Level: 1, Fireplace
Interior area
- Total structure area: 1,558
- Total interior livable area: 1,558 sqft
Video & virtual tour
Property
Parking
- Total spaces: 2
- Parking features: Attached Garage, RV Parking
- Has attached garage: Yes
- Covered spaces: 2
Features
- Levels: One
- Stories: 1
- Entry location: Main
- Patio & porch: Bath Off Primary, Ceiling Fan(s), Dbl Pane/Storm Window, Dining Room, Fireplace, Skylight(s), Vaulted Ceiling(s)
Lot
- Size: 0.5 Acres
- Features: Paved, Cable TV, Deck, Fenced-Partially, High Speed Internet, Propane, RV Parking
- Topography: Level
Details
- Parcel number: S601005000260
- Zoning description: Jurisdiction: County
- Special conditions: Standard
- Other equipment: Leased Equipment: Propane
Construction
Type & style
- Home type: SingleFamily
- Architectural style: Contemporary,1 Story
- Property subtype: Single Family Residence
Materials
- Wood Siding, Wood Products
- Foundation: Poured Concrete
- Roof: Composition
Condition
- Very Good
- Year built: 2006
Utilities & green energy
- Electric: Company: Puget Sound Energy
- Sewer: Septic Tank, Company: Septic
- Water: Community, Company: Admirals Cove
- Utilities for property: Wave
Community & HOA
Community
- Features: CCRs, Clubhouse
- Subdivision: Admirals Cove
HOA
- Services included: Common Area Maintenance
- HOA fee: $460 annually
- HOA phone: 360-687-5001
Location
- Region: Coupeville
Financial & listing details
- Price per square foot: $337/sqft
- Tax assessed value: $470,004
- Annual tax amount: $3,428
- Date on market: 8/3/2026
- Cumulative days on market: 7 days
- Listing terms: Conventional,VA Loan
- Inclusions: Dishwasher(s), Dryer(s), Leased Equipment, Refrigerator(s), Stove(s)/Range(s), Washer(s)
Estimated market value
Not available
Estimated sales range
Not available
Not available
Price history
| Date | Event | Price |
|---|---|---|
| 7/29/2026 | Pending sale | $525,000$337/sqft |
Source:  NWMLS as distributed by MLS GRID #2560063 Report a problem NWMLS as distributed by MLS GRID #2560063 Report a problem | ||
| 7/24/2026 | Listed for sale | $525,000+16.7%$337/sqft |
Source: NWMLS as distributed by MLS GRID #2560063 Report a problem | ||
| 3/3/2023 | Sold | $450,000-3.9%$289/sqft |
Source: NWMLS as distributed by MLS GRID #2024481 Report a problem | ||
| 2/15/2023 | Pending sale | $468,500$301/sqft |
Source: NWMLS as distributed by MLS GRID #2024481 Report a problem | ||
| 1/2/2023 | Listed for sale | $468,500+42%$301/sqft |
Source: NWMLS as distributed by MLS GRID #2024481 Report a problem | ||
| 12/2/2019 | Sold | $330,000+1.9%$212/sqft |
Source: NWMLS as distributed by MLS GRID #1529112 Report a problem | ||
| 10/14/2019 | Pending sale | $324,000$208/sqft |
Source: Go Realty #1529112 Report a problem | ||
| 10/10/2019 | Listed for sale | $324,000+20.4%$208/sqft |
Source: Go Realty #1529112 Report a problem | ||
| 10/8/2015 | Sold | $269,000$173/sqft |
Source: NWMLS as distributed by MLS GRID #823538 Report a problem | ||
| 9/1/2015 | Pending sale | $269,000$173/sqft |
Source: Windermere Real Estate/South Whidbey #823538 Report a problem | ||
| 8/7/2015 | Listed for sale | $269,000+3.1%$173/sqft |
Source: Windermere Real Estate/South Whidbey #823538 Report a problem | ||
| 3/13/2008 | Sold | $261,000+13.7%$168/sqft |
Source: Public Record Report a problem | ||
| 6/16/2006 | Sold | $229,500+665%$147/sqft |
Source: Public Record Report a problem | ||
| 6/30/2005 | Sold | $30,000+900%$19/sqft |
Source: Public Record Report a problem | ||
| 4/1/2004 | Sold | $3,000+100%$2/sqft |
Source: Public Record Report a problem | ||
| 11/19/2003 | Sold | $1,500$1/sqft |
Source: Public Record Report a problem | ||
Public tax history
| Year | Property taxes | Tax assessment |
|---|---|---|
| 2024 | $3,348 -10.9% | $470,004 -0.7% |
| 2023 | $3,755 +8.4% | $473,505 +9.2% |
| 2022 | $3,463 +3% | $433,473 +18.6% |
| 2021 | $3,363 +15.5% | $365,553 +9.3% |
| 2020 | $2,911 +14.4% | $334,402 +7.4% |
| 2019 | $2,544 -7.9% | $311,384 +10% |
| 2018 | $2,763 -0.9% | $283,023 +5.2% |
| 2017 | $2,787 | $268,983 +14% |
| 2016 | -- | $235,904 -0.8% |
| 2015 | -- | $237,825 +4.9% |
| 2013 | -- | $226,663 |
| 2012 | -- | -- |
| 2010 | -- | -- |
| 2009 | -- | $275,448 -0.7% |
| 2008 | -- | $277,443 |
| 2007 | -- | $277,443 +13.5% |
| 2006 | -- | $244,465 +714.9% |
| 2005 | -- | $30,000 +500% |
| 2002 | -- | $5,000 +1.4% |
| 2000 | $49 | $4,930 |
Find assessor info on the county website
Monthly payment
Est. payment
Payment breakdown
Explore the cost of this home by adjusting the details. Changes won't be saved.Climate risks
Neighborhood: 98239
Nearby schools
GreatSchools rating
- 6/10Coupeville Elementary SchoolGrades: PK-5Distance: 4.6 mi
- 6/10Coupeville Middle SchoolGrades: 6-8Distance: 4.3 mi
- 6/10Coupeville High SchoolGrades: 9-12Distance: 4.3 mi
Schools provided by the listing agent
- Elementary: Coupeville Elem
- Middle: Coupeville Mid
- High: Coupeville High
Source: NWMLS as distributed by MLS GRID. This data may not be complete. We recommend contacting the local school district to confirm school assignments for this home.
- $540,0002 bd3 ba1.6k sqft1239 Russell Dr, Coupeville, WA 98239Sold

- $515,0002 bd2 ba2k sqft1197 Dewey Dr, Coupeville, WA 98239Sold

- $380,0002 bd1 ba816 sqft1216 Rickover Dr, Coupeville, WA 98239Sold

- $445,0002 bd2 ba1.4k sqft1226 Dewey Dr, Coupeville, WA 98239For Sale
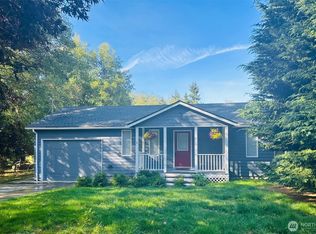
- $500,0002 bd2 ba1.3k sqft1247 Dewey Dr, Coupeville, WA 98239Sold
- $505,0002 bd3 ba1.5k sqft1219 Leahy Dr, Coupeville, WA 98239For Sale
- $390,0002 bd2 ba1.2k sqft1251 S Dewey Dr, Coupeville, WA 98239Sold
- $390,0000.34 acres1239 Dewey Dr, Coupeville, WA 98239Sold
- $370,0002 bd1 ba994 sqft1241 Leahy Dr, Coupeville, WA 98239Sold
A local agent can set up tours, give advice and negotiate with sellers.
A local lender can help you make sure your offer is ready when you are.
Similar homes
- $595,0003 bd3 ba1.9k sqftPenn Cove Park Division 2, Oak Harbor, WA 98277Active
 MLS ID #2564680, Rachel Oswalt. NWMLS as distributed by MLS GRID
 - $580,0003 bd2 ba2k sqft1853 SW Olive St., Oak Harbor, WA 98277Active
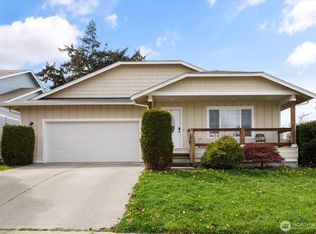 MLS ID #2512200, Janette Alhanati. NWMLS as distributed by MLS GRID
 - $678,0002 bd2 ba1.9k sqftWaterside, Oak Harbor, WA 98277Active
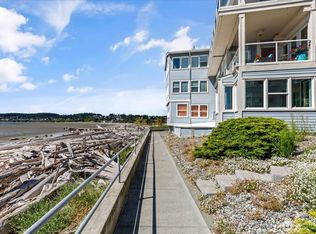 MLS ID #2422664, Cary Anderson. NWMLS as distributed by MLS GRID
 - $510,0003 bd2 ba1.5k sqft3661 Shorewood Avenue, Greenbank, WA 98253Active
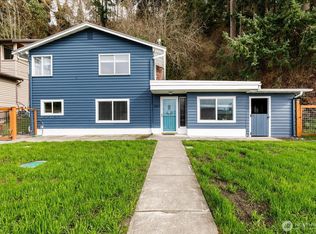 MLS ID #2488538, Lynne Hunsaker. NWMLS as distributed by MLS GRID
 - $669,0003 bd2 ba1.5k sqft4817 Lawrence Avenue, Freeland, WA 98249ActiveMLS ID #2491136, Daniel Fouts. NWMLS as distributed by MLS GRID
- $699,5002 bd2 ba1.7k sqftTulare Beach Div 2, Marysville, WA 98271ActiveMLS ID #2550601, Mark Gallagher. NWMLS as distributed by MLS GRID
- $499,9001 bd1 ba1k sqftSierra 3, Coupeville, WA 98239ActiveMLS ID #2527930, Donald Jaques. NWMLS as distributed by MLS GRID
- $595,0003 bd3 ba1.8k sqft1240 Admirals Drive, Coupeville, WA 98239ActiveMLS ID #2535439, Amy Robin Gulden. NWMLS as distributed by MLS GRID
- $739,9503 bd2 ba1.4k sqft8102 323rd Place, Stanwood, WA 98292ActiveMLS ID #2539883, Jeffrey Smith. NWMLS as distributed by MLS GRID
- $715,0004 bd3 ba2.2k sqftPenn Cove Park Div 3, Oak Harbor, WA 98277ActiveMLS ID #2436825, Cary Anderson. NWMLS as distributed by MLS GRID
- $669,0003 bd3 ba2.1k sqftPatton's Hideaway Div 2, Oak Harbor, WA 98277ActiveMLS ID #2523479, Julie A. Kinnaird. NWMLS as distributed by MLS GRID
- $729,0002 bd3 ba2k sqftRidgecrest/Gainer/Lacy Sp, Port Ludlow, WA 98365ActiveMLS ID #2543982, Susie Haynes. NWMLS as distributed by MLS GRID
- $483,0002 bd2 ba1.3k sqftAdmiral's Cove Div 5, Coupeville, WA 98239ActiveMLS ID #2551840, Clayton Miller. NWMLS as distributed by MLS GRID
- $409,0002 bd2 ba1.8k sqftWaterside Condos, Oak Harbor, WA 98277ActiveMLS ID #2561984, Kate Hauter. NWMLS as distributed by MLS GRID
- $699,0003 bd2 ba1.6k sqft1584 Country Club Drive, Camano Island, WA 98282ActiveMLS ID #2513892, Jennifer Champion. NWMLS as distributed by MLS GRID
- $699,0003 bd2 ba1.4k sqft2033 Navy Lane, Oak Harbor, WA 98277ActiveMLS ID #2559962, Kristine Stultz. NWMLS as distributed by MLS GRID
- $699,0002 bd1 ba1.4k sqft9405 Thomle Road, Stanwood, WA 98292ActiveMLS ID #2503498, Jennifer Pederson. NWMLS as distributed by MLS GRID
- $525,0002 bd3 ba1.6k sqftFinley Lane, La Conner, WA 98257ActiveMLS ID #2539352, Lauren Moore. NWMLS as distributed by MLS GRID
- $475,0003 bd3 ba1.9k sqftIsland Place #1, Oak Harbor, WA 98277ActiveMLS ID #2521364, Cary Anderson. NWMLS as distributed by MLS GRID
- $664,9003 bd2 ba1.9k sqft801 Livingston Bay Shore Drive, Camano Island, WA 98282ActiveMLS ID #2490356, Barbara Tissell. NWMLS as distributed by MLS GRID
- $629,0003 bd3 ba1.7k sqftFairwood Village, Port Ludlow, WA 98365ActiveMLS ID #2489628, Kelly McNees. NWMLS as distributed by MLS GRID
- $699,9992 bd3 ba1.4k sqftMadrona Beach Add 01, Camano Island, WA 98282ActiveMLS ID #2515924, William Vaughn. NWMLS as distributed by MLS GRID
- $615,0003 bd3 ba2k sqftFairway Point Prd, Phase 2, Oak Harbor, WA 98277ActiveMLS ID #2526570, Tyler Fitzgerald. NWMLS as distributed by MLS GRID
- $549,9003 bd2 ba1.3k sqft132 Goliah Lane, Port Ludlow, WA 98365ActiveMLS ID #2506877, Michelle R Girard. NWMLS as distributed by MLS GRID
- $715,0004 bd3 ba2.3k sqft1314 Sunrise Estates Place, Camano Island, WA 98282ActiveMLS ID #2523427, Diane Holtan. NWMLS as distributed by MLS GRID
- $549,9003 bd2 ba1k sqftDugualla Bay Heights 2, Oak Harbor, WA 98277ActiveMLS ID #2558870, Annie Cash. NWMLS as distributed by MLS GRID
- $699,9994 bd3 ba1.8k sqft705 NE Haller Street, Coupeville, WA 98239ActiveMLS ID #2490534, Brita Stewart. NWMLS as distributed by MLS GRID
- $535,0002 bd2 ba1.7k sqft6779 NE Twin Spits, Hansville, WA 98340ActiveMLS ID #2551008, Gretchen Morgan. NWMLS as distributed by MLS GRID
- $699,0003 bd2 ba1.6k sqft1268 Curtis Wy, Freeland, WA 98249ActiveMLS ID #2504123, Anita Johnston. NWMLS as distributed by MLS GRID
- $665,0002 bd2 ba1.3k sqft220 Morris Street, La Conner, WA 98257ActiveMLS ID #2486292, Lynn Jenssen. NWMLS as distributed by MLS GRID
- $575,0003 bd3 ba1.5k sqft210 NW Calista Ct., Oak Harbor, WA 98277ActiveMLS ID #2545748, Nicole Haun. NWMLS as distributed by MLS GRID
- $625,0003 bd3 ba2.2k sqftPort Ludlow 2, Port Ludlow, WA 98365ActiveMLS ID #2550980, Jessica Garrett. NWMLS as distributed by MLS GRID
- $549,9503 bd3 ba1.4k sqft9915 Marine Drive, Tulalip, WA 98271ActiveMLS ID #2566623, Julie Lutovsky. NWMLS as distributed by MLS GRID
- $615,0003 bd2 ba1.3k sqft875 Milan Lane, Camano Island, WA 98282ActiveMLS ID #2549342, Molly E. Alumbaugh. NWMLS as distributed by MLS GRID
- $725,0003 bd2 ba1.6k sqft621 Parker Road, Coupeville, WA 98239ActiveMLS ID #2490943, Christina Zimmerman. NWMLS as distributed by MLS GRID
- $630,0003 bd2 ba1.6k sqftPort Ludlow 2, Port Ludlow, WA 98365ActiveMLS ID #2549221, Stephanie Svornich. NWMLS as distributed by MLS GRID
- $569,0002 bd3 ba2k sqft4361 Shadowood Drive, Clinton, WA 98236ActiveMLS ID #2560879, Buz McKinley. NWMLS as distributed by MLS GRID
- $488,0003 bd1 ba1.3k sqftCrockett Lake Estates, Coupeville, WA 98239ActiveMLS ID #2538539, Kristen Stavros. NWMLS as distributed by MLS GRID
- $585,0004 bd3 ba1.8k sqftWade Vaughn Plat, Port Townsend, WA 98368ContingentMLS ID #2542998, Laina Amerson. NWMLS as distributed by MLS GRID
- $565,0003 bd3 ba1.6k sqftShannon Forest Div 1, Oak Harbor, WA 98277ActiveMLS ID #2537516, Nicole Wilson. NWMLS as distributed by MLS GRID
