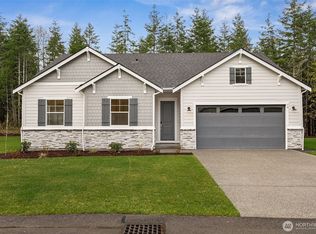
MOVE-IN READY!! Welcome to Olympic Terrace in Port Ludlow, featuring a new two-story home. The Frost is a 4 bedroom 2.5-bathroom home with a spacious great room and dining area; with an electric fireplace, gourmet kitchen and oversized center island, large pantry and much more. Oversized Primary suite has large windows and double sinks, spacious walk-in shower and closet. This home offers open concept, 9-foot ceilings on both floors and 8-foot doors. White cabinets and light stone LVP flooring with quartz countertops. Extras included central A/C, front and back yard landscaping with sprinklers in front, EV charger and more! If working with Buyer Broker, please register your Broker on your 1st visit.
Active
Listed by: Sekisui House Residential Rlty • Aaron Citizen
$664,990
11 McCartney Peak Lane #78, Port Ludlow, WA 98365
4beds
1,800sqft
:
Get pre-qualified$4,174/mo
Single Family Residence
Built in 2025
8,145 Square Feet Lot
$663,000 Zestimate®
$369/sqft
$129/mo HOA
What's special
Electric fireplaceGourmet kitchenLarge windowsOversized primary suiteDouble sinksOversized center islandSpacious walk-in shower
- 312 days |
- 64 |
- 0 |
Zillow last checked:
Listing updated:
Listed by:
Aaron Citizen,
Sekisui House Residential Rlty,
Joseph Veley,
Sekisui House Residential Rlty
Source: NWMLS as distributed by MLS GRID,MLS#: 2436020
Facts & features
Interior
Bedrooms & bathrooms
- Bedrooms: 4
- Bathrooms: 3
- Full bathrooms: 1
- 3/4 bathrooms: 1
- 1/2 bathrooms: 1
- Main level bathrooms: 1
Heating
- Fireplace, 90%+ High Efficiency, Heat Pump, HRV/ERV System, Electric
Cooling
- 90%+ High Efficiency, Heat Pump
Appliances
- Included: Dishwasher, Microwave, Stove(s)/Range(s), Washer, Dishwasher(s), Microwave(s), Washer(s), Water Heater: Electric, Water Heater Location: Garage
Features
- Bath Off Primary, Dining Room
- Flooring: Vinyl Plank
- Windows: Dbl Pane/Storm Window
- Number of fireplaces: 1
- Fireplace features: Electric, Main Level: 1, Fireplace
Interior area
- Total structure area: 1,800
- Total interior livable area: 1,800 sqft
Property
Parking
- Total spaces: 3
- Parking features: Detached Garage
- Has garage: Yes
- Covered spaces: 3
Features
- Levels: Two
- Stories: 2
- Entry location: Main
- Patio & porch: Bath Off Primary, Dbl Pane/Storm Window, Dining Room, Fireplace, Walk-In Closet(s), Water Heater
Lot
- Size: 8,145 Square Feet
- Dimensions: 37 x 97 x 99 x 95
- Features: Cul-De-Sac, Paved, High Speed Internet, Patio, Sprinkler System
- Topography: Level
Details
- Parcel number: 978802078
- Zoning: R-1
- Zoning description: Jurisdiction: County
- Special conditions: Standard
Construction
Type & style
- Home type: SingleFamily
- Architectural style: Contemporary,2 Story
- Property subtype: Single Family Residence
Materials
- Cement Planked, Stone, Wood Siding, Wood Products, Cement Plank
- Foundation: Poured Concrete
- Roof: Composition
Condition
- Very Good
- New construction: Yes
- Year built: 2025
- Major remodel year: 2025
Details
- Builder name: Richmond American Homes
Utilities & green energy
- Electric: Company: Jefferson PUD
- Sewer: Sewer Connected, Company: Olympic Water & Sewer
- Water: Community, Company: Olympic Water & Sewer
- Utilities for property: Astound, Astound
Community & HOA
Community
- Features: CCRs, Golf, Trail(s)
- Subdivision: Olympic Terrace
HOA
- Services included: Common Area Maintenance, Road Maintenance
- HOA fee: $1,550 annually
- HOA phone: 360-929-7466
Location
- Region: Port Ludlow
Financial & listing details
- Price per square foot: $369/sqft
- Annual tax amount: $582
- Date on market: 12/7/2025
- Cumulative days on market: 234 days
- Listing terms: Conventional,FHA,See Remarks,VA Loan
- Inclusions: Dishwasher(s), Microwave(s), Stove(s)/Range(s), Washer(s)
Estimated market value
$663,000
$630,000 - $696,000
$3,184/mo
Price history
| Date | Event | Price |
|---|---|---|
| 4/9/2026 | Price change | $664,990+1.5%$369/sqft |
Source:  NWMLS as distributed by MLS GRID #2436020 Report a problem NWMLS as distributed by MLS GRID #2436020 Report a problem | ||
| 4/7/2026 | Price change | $654,990+0.8%$364/sqft |
Source: NWMLS as distributed by MLS GRID #2436020 Report a problem | ||
| 1/2/2026 | Price change | $649,990-7.1%$361/sqft |
Source: NWMLS as distributed by MLS GRID #2436020 Report a problem | ||
| 11/20/2025 | Price change | $699,990-6.7%$389/sqft |
Source: NWMLS as distributed by MLS GRID #2436020 Report a problem | ||
| 9/19/2025 | Listed for sale | $749,990$417/sqft |
Source: NWMLS as distributed by MLS GRID #2436020 Report a problem | ||
Public tax history
Tax history is unavailable.
Monthly payment
Est. payment
Payment breakdown
Explore the cost of this home by adjusting the details. Changes won't be saved.Climate risks
Neighborhood: 98365
Nearby schools
GreatSchools rating
- 5/10Chimacum Elementary SchoolGrades: 2-6Distance: 9 mi
- 5/10Chimacum High SchoolGrades: 7-12Distance: 9 mi
- NAChimacum Creek Primary SchoolGrades: PK-1Distance: 10.3 mi
Schools provided by the listing agent
- Middle: Chimacum Mid
- High: Chimacum High
Source: NWMLS as distributed by MLS GRID. This data may not be complete. We recommend contacting the local school district to confirm school assignments for this home.
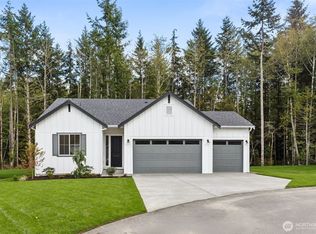
- $654,9903 bd2 ba1.6k sqft31 McCartney Peak Ln #76, Port Ludlow, WA 98365New Construction
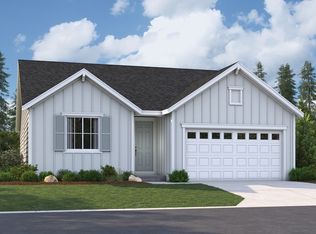
- $654,9903 bd2 ba1.6k sqft31 McCartney Peak Ln, Port Ludlow, WA 98365New Construction
- from $609,9903 bd2 ba1.5k sqftPonderosa Plan, Olympic Terrace, Port Ludlow, WA 98365New Construction
- from $699,9903 bd2 ba2.3k sqftDaniel Plan, Olympic Terrace, Port Ludlow, WA 98365New Construction

- from $649,9903 bd2 ba2k sqftDecker Plan, Olympic Terrace, Port Ludlow, WA 98365New Construction
- $775,0002 bd2 ba1.5k sqft29 Snider Peak Ln, Port Ludlow, WA 98365Sold
- $699,9903 bd2 ba2.3k sqft60 McCartney Peak Ln, Port Ludlow, WA 98365New Construction
- $715,0003 bd2 ba2.3k sqft51 McCartney Peak Ln #74, Port Ludlow, WA 98365Sold
A local agent can set up tours, give advice and negotiate with sellers.
A local lender can help you make sure your offer is ready when you are.
Similar homes
- $659,0003 bd2 ba1.7k sqftOlympic Terr Div 2 Phase 1, Port Ludlow, WA 98365Active
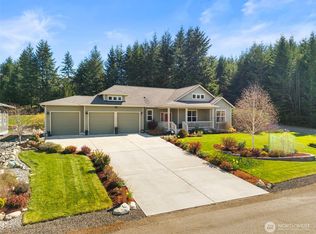 MLS ID #2498701, Holley Carlson. NWMLS as distributed by MLS GRID
 - $629,0003 bd2 ba1.7k sqftOlympic Terrace Ii, Port Ludlow, WA 98365Active
 MLS ID #2489295, Sheri Griffith. NWMLS as distributed by MLS GRID
 - $674,9903 bd2 ba2k sqftOlympic Terrace Div-2 Phase 2, Port Ludlow, WA 98365Active
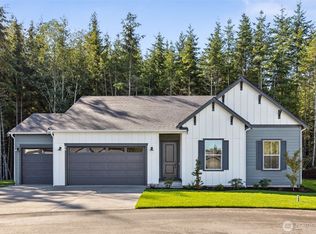 NWMLS as distributed by MLS GRID
 - $649,9903 bd2 ba2k sqftOlympic Terrace Div-2 Phase 2, Port Ludlow, WA 98365Active
 MLS ID #2499354, Joseph Veley. NWMLS as distributed by MLS GRID
 - $674,9903 bd2 ba2k sqftOlympic Terrace Div-2 Phase 2, Port Ludlow, WA 98365ActiveMLS ID #2456630, Aaron Citizen. NWMLS as distributed by MLS GRID
- $654,9903 bd2 ba1.6k sqftOlympic Terrace Div-2 Phase 2, Port Ludlow, WA 98365ActiveMLS ID #2456724, Joseph Veley. NWMLS as distributed by MLS GRID
- $699,9903 bd2 ba2.3k sqftOlympic Terrace Div-2 Phase 2, Port Ludlow, WA 98365ActiveMLS ID #2456756, Joseph Veley. NWMLS as distributed by MLS GRID
- $609,9903 bd2 ba1.5k sqftOlympic Terrace Div-2 Phase 2, Port Ludlow, WA 98365ActiveMLS ID #2469585, Joseph Veley. NWMLS as distributed by MLS GRID
- $649,9903 bd2 ba2k sqftOlympic Terrace Div-2 Phase 2, Port Ludlow, WA 98365ActiveMLS ID #2475105, Aaron Citizen. NWMLS as distributed by MLS GRID
- $625,0003 bd3 ba2.2k sqftPort Ludlow 2, Port Ludlow, WA 98365ActiveMLS ID #2550980, Jessica Garrett. NWMLS as distributed by MLS GRID
- $625,6543 bd2 ba1.5k sqftOlympic Terrace Div-2 Phase 2, Port Ludlow, WA 98365ActiveMLS ID #2467998, Joseph Veley. NWMLS as distributed by MLS GRID
- $610,0004 bd2 ba1.9k sqftPt. Ludlow #2, Port Ludlow, WA 98365ActiveMLS ID #2529934, Summer Garten. NWMLS as distributed by MLS GRID
- $630,0003 bd2 ba1.6k sqftPort Ludlow 2, Port Ludlow, WA 98365ActiveMLS ID #2549221, Stephanie Svornich. NWMLS as distributed by MLS GRID
- $699,8863 bd2 ba2.3k sqftOlympic Terrace Div-2 Phase 2, Port Ludlow, WA 98365ActiveMLS ID #2475143, Aaron Citizen. NWMLS as distributed by MLS GRID
- $649,9903 bd2 ba2k sqft70 McCartney Peak Ln, Port Ludlow, WA 98365New ConstructionRichmond Homes
- $674,9903 bd2 ba2k sqft90 McCartney Peak Ln, Port Ludlow, WA 98365New ConstructionRichmond Homes
- $739,9903 bd2 ba2.5k sqftOlympic Terrace Div-2 Phase 2, Port Ludlow, WA 98365ActiveMLS ID #2536116, Joseph Veley. NWMLS as distributed by MLS GRID
- $749,9903 bd2 ba2.5k sqftOlympic Terrace Div-2 Phase 2, Port Ludlow, WA 98365ActiveMLS ID #2483629, Joseph Veley. NWMLS as distributed by MLS GRID
- $699,9903 bd2 ba2.3k sqft60 McCartney Peak Ln, Port Ludlow, WA 98365New ConstructionRichmond Homes
- $674,9903 bd2 ba2k sqft310 Mount Wilder Way, Port Ludlow, WA 98365New ConstructionRichmond Homes
