HOME IS MOVE-IN READY! Welcome to Olympic Terrace in Port Ludlow, a new construction community. Offering beautifulsingle-story homes. This is the Daniel Floor Plan which includes a spacious Great room with an electric fireplace, gourmet kitchen and oversized center island, large pantry and much more. The oversized master suite boasts a large private bath with double sinks and spacious walk-in shower and closet. This 3-bedroom, plus den home offers open concept, 10-foot ceilings and 8-foot doors. The home will have Artic stained cabinets and light stone LVP flooring with quartz countertops. The landscaping is done front and back with sprinklers system. Surrounded by walking trails and close to everything that Port Ludlow has to offer.
Active
Listed by: Richmond Realty of Washington • Joseph Veley
Price increase: $25K (5/8)
$699,990
60 McCartney Peak Lane #67, Port Ludlow, WA 98365
3beds
2,360sqft
:
Get pre-qualifiedN/A
Single Family Residence
Built in 2025
7,971 Square Feet Lot
$696,600 Zestimate®
$297/sqft
$129/mo HOA
What's special
Gourmet kitchenOversized master suiteOversized center islandSpacious walk-in showerLight stone lvp flooringLarge pantryArtic stained cabinets
- 246 days |
- 30 |
- 1 |
Zillow last checked:
Listing updated:
Listed by:
Joseph Veley,
Richmond Realty of Washington,
Aaron Citizen,
Richmond Realty of Washington
Source: NWMLS as distributed by MLS GRID,MLS#: 2456756
Facts & features
Interior
Bedrooms & bathrooms
- Bedrooms: 3
- Bathrooms: 2
- Full bathrooms: 1
- 3/4 bathrooms: 1
- Main level bathrooms: 2
- Main level bedrooms: 3
Heating
- Fireplace, 90%+ High Efficiency, Heat Pump, Electric
Cooling
- 90%+ High Efficiency, Heat Pump
Appliances
- Included: Dishwasher, Dishwasher(s), Water Heater Location: Garage
Features
- Bath Off Primary, Dining Room, Pantry
- Flooring: Ceramic Tile, Vinyl Plank, Carpet
- Windows: Dbl Pane/Storm Window
- Basement: None
- Number of fireplaces: 1
- Fireplace features: Electric, Main Level: 1, Fireplace
Interior area
- Total structure area: 2,360
- Total interior livable area: 2,360 sqft
Property
Parking
- Total spaces: 2
- Parking features: Attached Garage
- Has attached garage: Yes
- Covered spaces: 2
Features
- Levels: One
- Stories: 1
- Patio & porch: Bath Off Primary, Dbl Pane/Storm Window, Dining Room, Fireplace, Pantry, Security System, Sprinkler System, Walk-In Closet(s)
- Pool features: Community
Lot
- Size: 7,971 Square Feet
- Dimensions: 76 x 95 x 95 x 95
- Features: Cul-De-Sac, Dead End Street, Paved
- Topography: Level
Details
- Parcel number: 978802067
- Zoning: R-1
- Zoning description: Jurisdiction: County
- Special conditions: Standard
Construction
Type & style
- Home type: SingleFamily
- Architectural style: Craftsman,1 Story
- Property subtype: Single Family Residence
Materials
- Cement Planked, Wood Siding, Cement Plank
- Foundation: Poured Concrete
- Roof: Composition
Condition
- Very Good
- New construction: Yes
- Year built: 2025
- Major remodel year: 2025
Details
- Builder name: Richmond American Homes
Utilities & green energy
- Electric: Company: Jeffco PUD
- Sewer: Sewer Connected, Company: Olympic Water & Sewer
- Water: Community, Company: Olympic Water & Sewer
- Utilities for property: Astound/Century Link, Astound
Community & HOA
Community
- Features: CCRs, Clubhouse, Golf, Park, Playground, Trail(s)
- Security: Security System
- Subdivision: Olympic Terrace
HOA
- HOA fee: $1,550 annually
- HOA phone: 360-929-7466
Location
- Region: Port Ludlow
Financial & listing details
- Price per square foot: $297/sqft
- Annual tax amount: $582
- Date on market: 11/19/2025
- Cumulative days on market: 248 days
- Listing terms: Conventional,FHA,VA Loan
- Inclusions: Dishwasher(s)
Estimated market value
$696,600
$662,000 - $731,000
$3,332/mo
Price history
| Date | Event | Price |
|---|---|---|
| 5/8/2026 | Price change | $699,990+3.7%$297/sqft |
Source:  NWMLS as distributed by MLS GRID #2456756 Report a problem NWMLS as distributed by MLS GRID #2456756 Report a problem | ||
| 1/2/2026 | Price change | $674,990-6.9%$286/sqft |
Source: NWMLS as distributed by MLS GRID #2456756 Report a problem | ||
| 11/21/2025 | Listed for sale | $724,990$307/sqft |
Source: NWMLS as distributed by MLS GRID #2456756 Report a problem | ||
Public tax history
Tax history is unavailable.
Monthly payment
Est. payment
Payment breakdown
Explore the cost of this home by adjusting the details. Changes won't be saved.Climate risks
Neighborhood: 98365
Nearby schools
GreatSchools rating
- 5/10Chimacum Elementary SchoolGrades: 2-6Distance: 9.1 mi
- 5/10Chimacum High SchoolGrades: 7-12Distance: 9.1 mi
- NAChimacum Creek Primary SchoolGrades: PK-1Distance: 10.3 mi
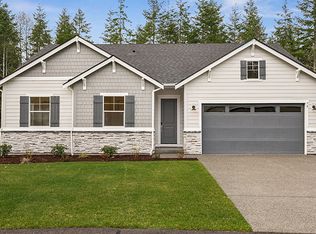
- $649,9903 bd2 ba2k sqft70 McCartney Peak Ln, Port Ludlow, WA 98365New Construction
- $599,0003 bd2 ba1.6k sqft50 McCartney Peak Ln, Pt Ludlow, WA 98365For Sale

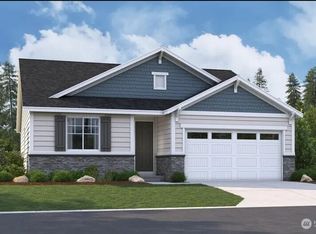
- $570,0003 bd2 ba1.5k sqft50 McCartney Peak Ln #66, Port Ludlow, WA 98365Sold
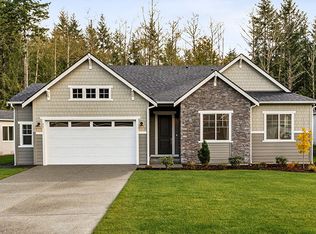
- $724,0003 bd2 ba2.3k sqft51 McCartney Peak Ln, Port Ludlow, WA 98365Off Market
- $649,9903 bd2 ba2k sqft70 McCartney Peak Ln #68, Port Ludlow, WA 98365New Construction
- $699,9903 bd2 ba2.3k sqft60 McCartney Peak Ln, Port Ludlow, WA 98365New Construction
- $731,6703 bd2 ba2.5k sqft61 McCartney Peak Ln #73, Port Ludlow, WA 98365Sold
- $609,9903 bd2 ba1.5k sqft80 McCartney Peak Ln #69, Port Ludlow, WA 98365New Construction
A local agent can set up tours, give advice and negotiate with sellers.
A local lender can help you make sure your offer is ready when you are.
Similar homes
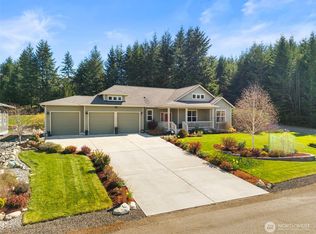
- $659,0003 bd2 ba1.7k sqftOlympic Terr Div 2 Phase 1, Port Ludlow, WA 98365Active
 MLS ID #2498701, Holley Carlson. NWMLS as distributed by MLS GRID
 - $699,8863 bd2 ba2.3k sqftOlympic Terrace Div-2 Phase 2, Port Ludlow, WA 98365Active
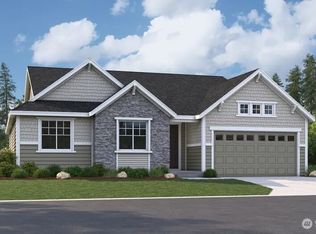 MLS ID #2475143, Aaron Citizen. NWMLS as distributed by MLS GRID
 - $674,9903 bd2 ba2k sqftOlympic Terrace Div-2 Phase 2, Port Ludlow, WA 98365Active
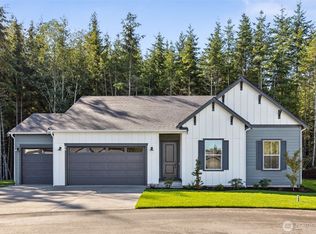 NWMLS as distributed by MLS GRID
 - $739,9903 bd2 ba2.5k sqftOlympic Terrace Div-2 Phase 2, Port Ludlow, WA 98365ActiveMLS ID #2536116, Joseph Veley. NWMLS as distributed by MLS GRID
- $649,9903 bd2 ba2k sqftOlympic Terrace Div-2 Phase 2, Port Ludlow, WA 98365ActiveMLS ID #2499354, Joseph Veley. NWMLS as distributed by MLS GRID
- $629,0003 bd2 ba1.7k sqftOlympic Terrace Ii, Port Ludlow, WA 98365ActiveMLS ID #2489295, Sheri Griffith. NWMLS as distributed by MLS GRID
- $674,9903 bd2 ba2k sqftOlympic Terrace Div-2 Phase 2, Port Ludlow, WA 98365ActiveMLS ID #2456630, Aaron Citizen. NWMLS as distributed by MLS GRID
- $699,9903 bd2 ba2.3k sqft60 McCartney Peak Ln, Port Ludlow, WA 98365New ConstructionRichmond Homes
- $749,9903 bd2 ba2.5k sqftOlympic Terrace Div-2 Phase 2, Port Ludlow, WA 98365ActiveMLS ID #2483629, Joseph Veley. NWMLS as distributed by MLS GRID
- $664,9904 bd3 ba1.8k sqftOlympic Terrace Div 2 - Phase 2, Port Ludlow, WA 98365ActiveMLS ID #2436020, Aaron Citizen. NWMLS as distributed by MLS GRID
- $649,9903 bd2 ba2k sqftOlympic Terrace Div-2 Phase 2, Port Ludlow, WA 98365ActiveMLS ID #2475105, Aaron Citizen. NWMLS as distributed by MLS GRID
- $654,9903 bd2 ba1.6k sqftOlympic Terrace Div-2 Phase 2, Port Ludlow, WA 98365ActiveMLS ID #2456724, Joseph Veley. NWMLS as distributed by MLS GRID
- $609,9903 bd2 ba1.5k sqftOlympic Terrace Div-2 Phase 2, Port Ludlow, WA 98365ActiveMLS ID #2469585, Joseph Veley. NWMLS as distributed by MLS GRID
- $625,0003 bd3 ba2.2k sqftPort Ludlow 2, Port Ludlow, WA 98365ActiveMLS ID #2550980, Jessica Garrett. NWMLS as distributed by MLS GRID
- $674,9903 bd2 ba2k sqft90 McCartney Peak Ln, Port Ludlow, WA 98365New ConstructionRichmond Homes
- $599,0003 bd2 ba1.6k sqft50 McCartney Peak Lane, Port Ludlow, WA 98365ActiveMLS ID #2549758, Nicole Blasucci. NWMLS as distributed by MLS GRID
- $675,0003 bd2 ba1.8k sqftPort Ludlow No 2 Area 2, Port Ludlow, WA 98365ActiveMLS ID #2523104, Karen Best. NWMLS as distributed by MLS GRID
- $649,9903 bd2 ba2k sqft70 McCartney Peak Ln, Port Ludlow, WA 98365New ConstructionRichmond Homes
- $625,6543 bd2 ba1.5k sqftOlympic Terrace Div-2 Phase 2, Port Ludlow, WA 98365ActiveMLS ID #2467998, Joseph Veley. NWMLS as distributed by MLS GRID
- $674,9903 bd2 ba2k sqft310 Mount Wilder Way, Port Ludlow, WA 98365New ConstructionRichmond Homes
