Better than new! Completed in February 2026, this beautifully improved Ponderosa floor plan is truly move-in ready with thoughtful upgrades, including additional upper & lower cabinetry creating expanded counter space and the perfect coffee bar, custom closet systems throughout, all new appliances, updated lighting fixtures, and professionally painted interior. The popular single-level floor plan features 10-foot ceilings, 8-foot doors, a spacious Great Room with an electric fireplace, a gourmet kitchen with an oversized center island, and a light-filled sunroom that opens to a covered patio—ideal for enjoying summer evenings. The generous primary suite offers a spa-inspired bathroom with dual vanities, a large walk-in shower, and custom walk-in closet. Located in a sought-after community with access to the marina, golf course, and miles of scenic walking trails, this home offers the perfect blend of luxury, comfort, and an active Pacific Northwest lifestyle. Come see this beautiful home!
Active
Listed by: Coldwell Banker Best Homes • Nicole Blasucci
$599,000
50 McCartney Peak Lane, Port Ludlow, WA 98365
3beds
1,660sqft
:
Get pre-qualified$3,782/mo
Single Family Residence
Built in 2025
7,840 Square Feet Lot
$594,500 Zestimate®
$361/sqft
$138/mo HOA
What's special
Covered patioElectric fireplaceGourmet kitchenGenerous primary suiteCustom closet systems throughoutDual vanitiesCustom walk-in closet
- 20 days |
- 481 |
- 22 |
Zillow last checked:
Listing updated:
Listed by:
Nicole Blasucci,
Coldwell Banker Best Homes
Source: NWMLS as distributed by MLS GRID,MLS#: 2549758
Facts & features
Interior
Bedrooms & bathrooms
- Bedrooms: 3
- Bathrooms: 2
- Full bathrooms: 1
- 3/4 bathrooms: 1
- Main level bathrooms: 2
- Main level bedrooms: 3
Primary bedroom
- Level: Main
Bedroom
- Level: Main
Bedroom
- Level: Main
Bathroom full
- Level: Main
Bathroom three quarter
- Level: Main
Dining room
- Level: Main
Entry hall
- Level: Main
Kitchen with eating space
- Level: Main
Living room
- Level: Main
Utility room
- Level: Main
Heating
- Fireplace, Heat Pump, Electric
Cooling
- Heat Pump
Appliances
- Included: Dishwasher, Disposal, Dryer, Microwave, Refrigerator, Stove(s)/Range(s), Washer, Dishwasher(s), Dryer(s), Garbage Disposal, Microwave(s), Refrigerator(s), Washer(s), Water Heater: Electric, Water Heater Location: Garage
Features
- Bath Off Primary, Dining Room
- Flooring: Vinyl Plank, Carpet
- Windows: Dbl Pane/Storm Window
- Basement: None
- Number of fireplaces: 1
- Fireplace features: Electric, Main Level: 1, Fireplace
Interior area
- Total structure area: 1,660
- Total interior livable area: 1,660 sqft
Video & virtual tour
Property
Parking
- Total spaces: 3
- Parking features: Driveway, Attached Garage
- Has attached garage: Yes
- Covered spaces: 3
Features
- Levels: One
- Stories: 1
- Entry location: Main
- Patio & porch: Bath Off Primary, Dbl Pane/Storm Window, Dining Room, Fireplace, Walk-In Closet(s), Water Heater
- Has view: Yes
- View description: Territorial
Lot
- Size: 7,840 Square Feet
- Features: Cul-De-Sac, Paved, Patio
- Topography: Level
- Residential vegetation: Garden Space
Details
- Parcel number: 978802066
- Zoning description: Jurisdiction: County
- Special conditions: Standard
Construction
Type & style
- Home type: SingleFamily
- Architectural style: Contemporary,1 Story
- Property subtype: Single Family Residence
Materials
- Cement Planked, Cement Plank
- Foundation: Poured Concrete
- Roof: Composition
Condition
- Very Good
- Year built: 2025
- Major remodel year: 2025
Details
- Builder name: Richmond American Homes
Utilities & green energy
- Electric: Company: PUD
- Sewer: Sewer Connected, Company: Olympic Water & Sewer
- Water: Public, Company: Olympic Water & Sewer
- Utilities for property: Astound
Community & HOA
Community
- Features: CCRs, Clubhouse, Trail(s)
- Subdivision: Olympic Terrace
HOA
- Services included: Common Area Maintenance
- HOA fee: $138 monthly
- HOA phone: 360-929-7466
Location
- Region: Pt Ludlow
Financial & listing details
- Price per square foot: $361/sqft
- Annual tax amount: $4,395
- Date on market: 7/6/2026
- Cumulative days on market: 20 days
- Listing terms: Conventional
- Inclusions: Dishwasher(s), Dryer(s), Garbage Disposal, Microwave(s), Refrigerator(s), Stove(s)/Range(s), Washer(s)
Estimated market value
$594,500
$565,000 - $624,000
$2,815/mo
Price history
| Date | Event | Price |
|---|---|---|
| 7/6/2026 | Listed for sale | $599,000$361/sqft |
Source:  NWMLS as distributed by MLS GRID #2549758 Report a problem NWMLS as distributed by MLS GRID #2549758 Report a problem | ||
Public tax history
Tax history is unavailable.
Monthly payment
Est. payment
Payment breakdown
Explore the cost of this home by adjusting the details. Changes won't be saved.Climate risks
Neighborhood: 98365
Nearby schools
GreatSchools rating
- 5/10Chimacum Elementary SchoolGrades: 2-6Distance: 9 mi
- 5/10Chimacum High SchoolGrades: 7-12Distance: 9 mi
- NAChimacum Creek Primary SchoolGrades: PK-1Distance: 10.3 mi
Schools provided by the listing agent
- Middle: Chimacum Mid
- High: Chimacum High
Source: NWMLS as distributed by MLS GRID. This data may not be complete. We recommend contacting the local school district to confirm school assignments for this home.
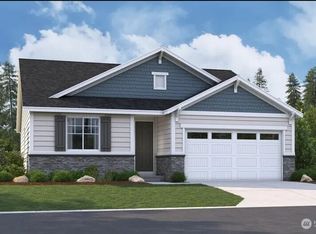
- $570,0003 bd2 ba1.5k sqft50 McCartney Peak Ln #66, Port Ludlow, WA 98365Sold
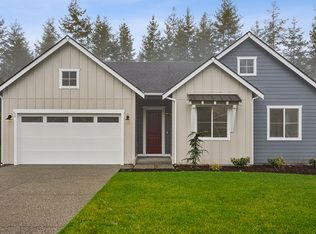
- $699,9903 bd2 ba2.3k sqft60 McCartney Peak Ln, Port Ludlow, WA 98365New Construction
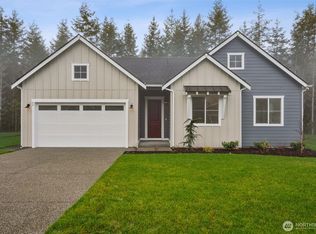
- $699,9903 bd2 ba2.3k sqft60 McCartney Peak Ln #67, Port Ludlow, WA 98365New Construction
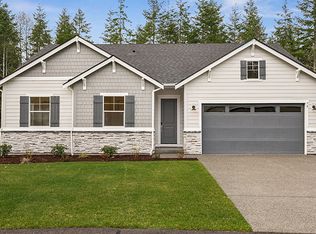
- $649,9903 bd2 ba2k sqft70 McCartney Peak Ln, Port Ludlow, WA 98365New Construction
- from $609,9903 bd2 ba1.5k sqftPonderosa Plan, Olympic Terrace, Port Ludlow, WA 98365New Construction
- from $699,9903 bd2 ba2.3k sqftDaniel Plan, Olympic Terrace, Port Ludlow, WA 98365New Construction
- from $649,9903 bd2 ba2k sqftDecker Plan, Olympic Terrace, Port Ludlow, WA 98365New Construction
- $724,0003 bd2 ba2.3k sqft51 McCartney Peak Ln, Port Ludlow, WA 98365Off Market
A local agent can set up tours, give advice and negotiate with sellers.
A local lender can help you make sure your offer is ready when you are.
Similar homes
- $629,0003 bd2 ba1.7k sqftOlympic Terrace Ii, Port Ludlow, WA 98365Active
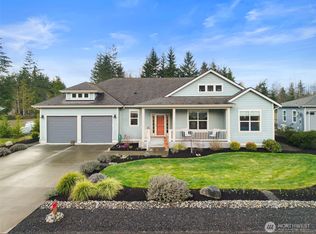 MLS ID #2489295, Sheri Griffith. NWMLS as distributed by MLS GRID
 - $659,0003 bd2 ba1.7k sqftOlympic Terr Div 2 Phase 1, Port Ludlow, WA 98365Active
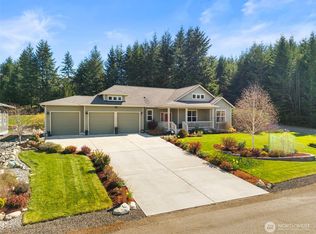 MLS ID #2498701, Holley Carlson. NWMLS as distributed by MLS GRID
 - $630,0003 bd2 ba1.6k sqftPort Ludlow 2, Port Ludlow, WA 98365Active
 MLS ID #2549221, Stephanie Svornich. NWMLS as distributed by MLS GRID
 - $625,0003 bd3 ba2.2k sqftPort Ludlow 2, Port Ludlow, WA 98365Active
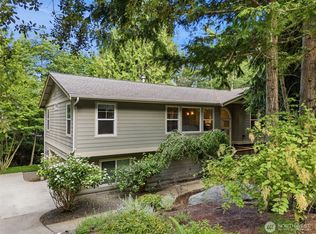 MLS ID #2550980, Jessica Garrett. NWMLS as distributed by MLS GRID
 - $610,0004 bd2 ba1.9k sqftPt. Ludlow #2, Port Ludlow, WA 98365ActiveMLS ID #2529934, Summer Garten. NWMLS as distributed by MLS GRID
- $560,0003 bd2 ba1.4k sqftPort Ludlow No. 2 Area 2 18, Port Ludlow, WA 98365ActiveMLS ID #2549501, Duane Petzoldt. NWMLS as distributed by MLS GRID
- $629,0003 bd3 ba1.7k sqftFairwood Village, Port Ludlow, WA 98365ActiveMLS ID #2489628, Kelly McNees. NWMLS as distributed by MLS GRID
- $599,0003 bd3 ba2.3k sqftPort Ludlow No. 1, Port Ludlow, WA 98365ActiveMLS ID #2516502, Kelly McNees. NWMLS as distributed by MLS GRID
- $674,9903 bd2 ba2k sqftOlympic Terrace Div-2 Phase 2, Port Ludlow, WA 98365ActiveNWMLS as distributed by MLS GRID
- $549,9003 bd2 ba1.3k sqft132 Goliah Lane, Port Ludlow, WA 98365ActiveMLS ID #2506877, Michelle R Girard. NWMLS as distributed by MLS GRID
- $599,0003 bd3 ba2.1k sqft15 Leighbrook Lane, Port Ludlow, WA 98365ActiveMLS ID #2496032, Ruth Gribbin-Schmitt. NWMLS as distributed by MLS GRID
- $675,0003 bd2 ba1.8k sqftPort Ludlow No 2 Area 2, Port Ludlow, WA 98365ActiveMLS ID #2523104, Karen Best. NWMLS as distributed by MLS GRID
- $674,9903 bd2 ba2k sqftOlympic Terrace Div-2 Phase 2, Port Ludlow, WA 98365ActiveMLS ID #2456630, Aaron Citizen. NWMLS as distributed by MLS GRID
- $674,5002 bd3 ba1.6k sqftLudlow Point Village Div 4, Port Ludlow, WA 98365ActiveMLS ID #2533582, Karen Best. NWMLS as distributed by MLS GRID
- $699,9903 bd2 ba2.3k sqftOlympic Terrace Div-2 Phase 2, Port Ludlow, WA 98365ActiveMLS ID #2456756, Joseph Veley. NWMLS as distributed by MLS GRID
- $599,5002 bd2 ba1.4k sqft290 Werner Road, Port Ludlow, WA 98365ActiveMLS ID #2530355, Trevor R. Huntingford. NWMLS as distributed by MLS GRID
- $544,8884 bd3 ba2k sqftPort Ludlow No 1 Area 1, Port Ludlow, WA 98365ActiveMLS ID #2440949, Meg Burkett. NWMLS as distributed by MLS GRID
- $795,0003 bd4 ba2.4k sqftSouth Bay 1, Port Ludlow, WA 98365ActiveMLS ID #2533345, Kelly McNees. NWMLS as distributed by MLS GRID
- $729,0002 bd3 ba2k sqftRidgecrest/Gainer/Lacy Sp, Port Ludlow, WA 98365ActiveMLS ID #2543982, Susie Haynes. NWMLS as distributed by MLS GRID
- $689,0003 bd2 ba1.7k sqft381 Rainier Lane, Port Ludlow, WA 98365ActiveMLS ID #2451784, Jamie Jensen. NWMLS as distributed by MLS GRID
