Skip main navigation
Sold
  • Listed by: John L. Scott Port Ludlow
    Bought with: Windermere R.E. Port Townsend
    $689,000

    441 Rainier Lane, Port Ludlow, WA 98365

    2beds
    1,536sqft
    Single Family Residence
    Built in 2023
    0.38 Acres Lot
    $661,600 Zestimate®
    $449/sqft
    $2,841 Estimated rent

    Home value

    $661,600

    $556,000 - $787,000

    $2,841/mo

    Zestimate® history
    Loading
    Loading...

    Owner options

    List your home for rent

    $2,841/mo

    Rent Zestimate®

    Find your next renter with Zillow Rental Manager. Plus, with online applications, you can quickly screen prospective tenants – for free.

    Learn more

    $2,841/mo

    Rent Zestimate®

    Refinance and save

    $4,165/mo

    Est. payment

    Refinancing to a lower rate could help reduce your monthly payments and save thousands over the life of the loan.

    See today's rates

    $4,165/mo

    Est. payment

    Explore your selling options

    Work with a Zillow partner agent

    Leverage their expertise and Zillow's premium Showcase listings to get your home seen by more buyers.

    Get started

    List with your own agent

    Get your home in front of millions of buyers by listing it on Zillow.

    Learn how to do it

    Sell it yourself

    Take full control of how buyers see your home on Zillow by listing For Sale by Owner (FSBO).

    List your home

    What's special

    Spacious treehouse feelingWalk-in closetLarge central islandCustom upgradesQuartz countertopsGas fireLike-new home
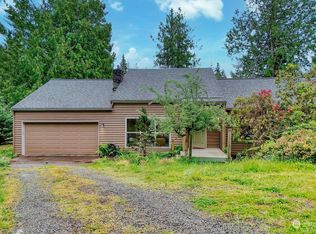
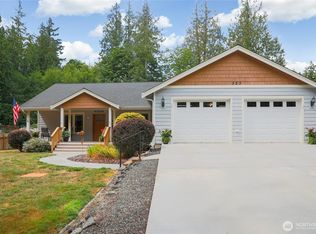
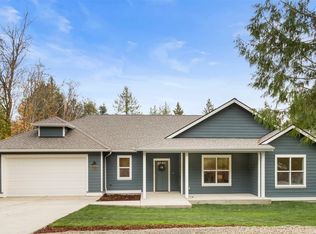
    Motivated seller relocating for work. For sale after only 9 mths from new-build first sale. Builder’s warranty until July 2025. Immaculate light-filled one-level 1536 sq ft. custom upgrades, 9ft ceilings & a wall of windows give a spacious, treehouse feeling. Private Primary Bed, walk-in closet & en-suite. 2nd bed, bath & office at the other end of the home. Central heat pump/AC, gas fire. LVP throughout open-plan living/dining/kitchen with lg central island & quartz countertops. All appliances upgraded Sept-Dec 2024, most with 5-year warranties. Quiet, friendly, neighborhood only a short walk to breathtaking mountain views/beach/club facilities. Low HOA: fitness ctr, in & outdoor heated pools, pickleball/tennis courts, 37 miles of trails.

    Zillow last checked:

    Listing updated:

    Listed by:

    Jim Ritchie,

    John L. Scott Port Ludlow

    Bought with:

    Ginny Erickson, 22008020

    Windermere R.E. Port Townsend

    Source: NWMLS as distributed by MLS GRID,MLS#: 2341705MLS Logo

    Facts & features

    Interior

    Bedrooms & bathrooms
    • Bedrooms: 2
    • Bathrooms: 2
    • Full bathrooms: 1
    • 3/4 bathrooms: 1
    • Main level bathrooms: 2
    • Main level bedrooms: 2
    Primary bedroom
    • Level: Main
    Bedroom
    • Level: Main
    Bathroom full
    • Level: Main
    Bathroom three quarter
    • Level: Main
    Den office
    • Level: Main
    Dining room
    • Level: Main
    Entry hall
    • Level: Main
    Great room
    • Level: Main
    Kitchen with eating space
    • Level: Main
    Living room
    • Level: Main
    Utility room
    • Level: Main
    Heating
    • Fireplace, 90%+ High Efficiency, Forced Air, Heat Pump, Electric, Propane
    Cooling
    • 90%+ High Efficiency, Forced Air, Heat Pump
    Appliances
    • Included: Dishwasher(s), Disposal, Dryer(s), Microwave(s), Refrigerator(s), Stove(s)/Range(s), Washer(s), Garbage Disposal
    Features
    • Bath Off Primary, Dining Room
    • Flooring: Vinyl Plank, Carpet
    • Windows: Double Pane/Storm Window
    • Basement: None
    • Number of fireplaces: 1
    • Fireplace features: Gas, Main Level: 1, Fireplace
    Interior area
    • Total structure area: 1,536
    • Total interior livable area: 1,536 sqft

    Property

    Parking
    • Total spaces: 2
    • Parking features: Attached Garage, Off Street
    • Attached garage spaces: 2
    Features
    • Levels: One
    • Stories: 1
    • Entry location: Main
    • Patio & porch: Bath Off Primary, Double Pane/Storm Window, Dining Room, Fireplace
    • Has view: Yes
    • View description: Territorial
    Lot
    • Size: 0.38 Acres
    • Dimensions: 81 x 207
    • Features: Drought Resistant Landscape, Paved, Cable TV, Deck, High Speed Internet, Patio, Propane, Sprinkler System
    • Topography: Partial Slope
    • Residential vegetation: Brush, Garden Space, Wooded
    Details
    • Parcel number: 990400464
    • Special conditions: Standard

    Construction

    Type & style
    • Home type: SingleFamily
    • Architectural style: Craftsman
    • Property subtype: Single Family Residence
    Materials
    • Cement Planked, Cement Plank
    • Foundation: Poured Concrete
    • Roof: Composition
    Condition
    • Very Good
    • Year built: 2023
    Details
    • Builder name: Westharbor Homes

    Utilities & green energy

    • Electric: Company: Jefferson County PUD #1
    • Sewer: Sewer Connected, Company: Olympic Water and Sewer
    • Water: Public, Company: Olympic Water and Sewer
    • Utilities for property: Astound, Astound

    Community & neighborhood

    Community
    • Community features: Athletic Court, Boat Launch, CCRs, Clubhouse, Golf, Park, Playground, Trail(s)
    Location
    • Region: Port Ludlow
    • Subdivision: N. Port Ludlow 1-7

    HOA & financial

    HOA
    • HOA fee: $70 monthly
    • Association phone: 360-437-9201

    Other

    Other facts
    • Listing terms: Conventional
    • Cumulative days on market: 314 days

    Price history

    DateEventPrice
    5/27/2025Sold$689,000$449/sqft
    Source: NWMLS as distributed by MLS GRID #2341705 Report a problem
    4/24/2025Pending sale$689,000$449/sqft
    Source: NWMLS as distributed by MLS GRID #2341705 Report a problem
    4/14/2025Price change$689,000-0.9%$449/sqft
    Source: NWMLS as distributed by MLS GRID #2341705 Report a problem
    3/28/2025Listed for sale$695,000$452/sqft
    Source: NWMLS as distributed by MLS GRID #2341705 Report a problem
    3/21/2025Pending sale$695,000$452/sqft
    Source: NWMLS as distributed by MLS GRID #2341705 Report a problem
    3/7/2025Listed for sale$695,000+6.9%$452/sqft
    Source: NWMLS as distributed by MLS GRID #2341705 Report a problem
    7/15/2024Sold$650,000-3.7%$423/sqft
    Source: NWMLS as distributed by MLS GRID #2028422 Report a problem
    6/29/2024Pending sale$674,900$439/sqft
    Source: NWMLS as distributed by MLS GRID #2028422 Report a problem
    4/25/2024Price change$674,900-2.2%$439/sqft
    Source: NWMLS as distributed by MLS GRID #2028422 Report a problem
    12/8/2023Listed for sale$689,900$449/sqft
    Source: NWMLS as distributed by MLS GRID #2028422 Report a problem
    11/22/2023Pending sale$689,900$449/sqft
    Source: NWMLS as distributed by MLS GRID #2028422 Report a problem
    1/17/2023Listed for sale$689,900$449/sqft
    Source: NWMLS as distributed by MLS GRID #2028422 Report a problem
    11/7/2022Listing removed--
    Source: John L Scott Real Estate Report a problem
    9/15/2022Price change$689,900+32.9%$449/sqft
    Source: John L Scott Real Estate #1736174 Report a problem
    5/20/2021Pending sale$519,049$338/sqft
    Source: John L Scott Real Estate #1736174 Report a problem
    4/26/2021Price change$519,049+2%$338/sqft
    Source: John L Scott Real Estate #1736174 Report a problem
    4/1/2021Price change$509,049+1.8%$331/sqft
    Source: John L Scott Real Estate #1736174 Report a problem
    3/6/2021Listed for sale$499,900+584.8%$325/sqft
    Source: John L Scott Real Estate #1736174 Report a problem
    8/7/2006Sold$73,000$48/sqft
    Source: Public Record Report a problem

    Public tax history

    YearProperty taxesTax assessment
    2024$4,366 +47.6%$538,263 +45.8%
    2023$2,958 +471.9%$369,176 +515.3%
    2022$517 +47.6%$60,000 +84.6%
    2021$350 +31.3%$32,500 +57%
    2019$267 +2.4%$20,700 +9.5%
    2018$261 +8%$18,900 +5%
    2017$241 -4.2%$18,000
    2016$252 -1.8%$18,000 -21.7%
    2015$256 -16.5%$23,000 -56%
    2014$307 $52,325 +15%
    2013$307 -48.6%$45,500
    2010$598 --

    Find assessor info on the county website

    Neighborhood: 98365

    Nearby schools

    GreatSchools rating
    Schools provided by the listing agent
    • Middle: Chimacum Mid
    • High: Chimacum High

    Source: NWMLS as distributed by MLS GRID. This data may not be complete. We recommend contacting the local school district to confirm school assignments for this home.

    Get pre-qualified for a loan
    At Zillow Home Loans, we can pre-qualify you in as little as 5 minutes with no impact to your credit score.

    An equal housing lender. NMLS #10287.