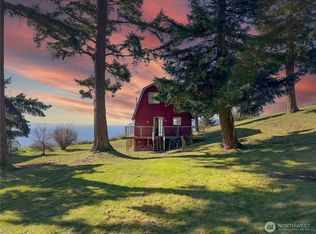
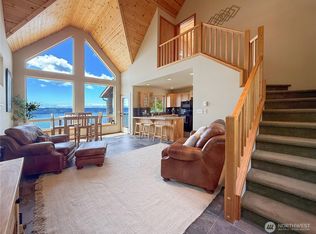
PRICE IMPROVEMENT! Come live the Hat Life! This home lives large indoors & out & literally sits right on one of the most beautiful, sandy beaches you'll see in WA State. Every room in the house, even the garage, has an incredible 180* Southerly view of the Mukilteo ferry crossing, Mt Rainier, Olympic Mtns, sunsets & amazing whale watching up close. The beachside patio has built-in firepit & stairs to the beach to enjoy beach walks, clamming, crabbing & kayaking. Upper level has a brand new deck, vaulted ceilings, 2 beds & full bath. Lower level is spacious, 3/4 bath & its own separate entrance. Garage, fenced yard & new ext paint. On island enjoy the USGA rated golf course, pickleball, community garden & community events. Deeded, 2nd class tidelands do convey
Active
Listed by: CENTURY 21 North Homes Realty • Daniel Rike
Price cut: $60K (6/28)
$539,950
10 S Beach Drive, Hat Island, WA 98206
2beds
1,344sqft
Single Family Residence
Built in 1980
0.83 Acres Lot
$534,400 Zestimate®
$402/sqft
$167/mo HOA
What's special
Stairs to the beachBrand new deckFenced yardVaulted ceilings
- 244 days |
- 566 |
- 19 |
Zillow last checked:
Listing updated:
Listed by:
Daniel Rike,
CENTURY 21 North Homes Realty,
Jennifer Vierling,
CENTURY 21 North Homes Realty
Source: NWMLS as distributed by MLS GRID,MLS#: 2455515
Facts & features
Interior
Bedrooms & bathrooms
- Bedrooms: 2
- Bathrooms: 2
- Full bathrooms: 1
- 3/4 bathrooms: 1
Heating
- Fireplace, Baseboard, Forced Air, Stove/Free Standing, Electric, Wood
Cooling
- None
Appliances
- Included: Dishwasher, Dryer, Refrigerator, Stove(s)/Range(s), Washer, Dishwasher(s), Dryer(s), Refrigerator(s), Washer(s), Water Heater: Electric, Water Heater Location: Garage
Features
- Ceiling Fan(s), Dining Room
- Flooring: Concrete, Vinyl, Carpet
- Windows: Dbl Pane/Storm Window
- Basement: Daylight,Finished
- Number of fireplaces: 1
- Fireplace features: Wood Burning, Upper Level: 1, Fireplace
Interior area
- Total structure area: 1,344
- Total interior livable area: 1,344 sqft
Property
Parking
- Total spaces: 1
- Parking features: Driveway, Attached Garage
- Has attached garage: Yes
- Covered spaces: 1
Features
- Levels: Multi/Split
- Entry location: Main
- Patio & porch: Ceiling Fan(s), Dbl Pane/Storm Window, Dining Room, Fireplace, Vaulted Ceiling(s), Water Heater
- Has spa: Yes
- Has view: Yes
- View description: Mountain(s), Ocean, See Remarks, Sound, Strait, Territorial
- Has water view: Yes
- Water view: Ocean,Sound,Strait
- Waterfront features: No Bank, Saltwater, Sea, Sound, Strait
- Frontage length: Waterfront Ft: 60'
Lot
- Size: 0.83 Acres
- Features: Dead End Street, Deck, Fenced-Fully, High Speed Internet, Hot Tub/Spa, Patio
- Topography: Level
- Residential vegetation: Garden Space
Details
- Parcel number: 00466800001000
- Zoning: R-5
- Zoning description: Jurisdiction: County
- Special conditions: Standard
- Other equipment: Leased Equipment: None
Construction
Type & style
- Home type: SingleFamily
- Architectural style: Split Entry
- Property subtype: Single Family Residence
Materials
- Wood Siding
- Foundation: Poured Concrete
- Roof: Composition
Condition
- Year built: 1980
- Major remodel year: 1980
Utilities & green energy
- Electric: Company: Sno PUD
- Sewer: Septic Tank, Company: Septic
- Water: Community, Company: Hat Island Community
Community & HOA
Community
- Features: Athletic Court, Boat Launch, CCRs, Clubhouse, Golf, Park, Playground, Trail(s)
- Subdivision: Hat Island
HOA
- Services included: Common Area Maintenance, Road Maintenance
- HOA fee: $500 quarterly
- HOA phone: 360-444-6611
Location
- Region: Everett
Financial & listing details
- Price per square foot: $402/sqft
- Annual tax amount: $4,424
- Date on market: 11/20/2025
- Cumulative days on market: 245 days
- Listing terms: Conventional,FHA,VA Loan
- Inclusions: Dishwasher(s), Dryer(s), Leased Equipment, Refrigerator(s), Stove(s)/Range(s), Washer(s)
- Road surface type: Dirt
Estimated market value
$534,400
$508,000 - $561,000
$2,826/mo
Price history
| Date | Event | Price |
|---|---|---|
| 6/28/2026 | Price change | $539,950-10%$402/sqft |
Source:  NWMLS as distributed by MLS GRID #2455515 Report a problem NWMLS as distributed by MLS GRID #2455515 Report a problem | ||
| 3/4/2026 | Price change | $599,950-7.6%$446/sqft |
Source: NWMLS as distributed by MLS GRID #2455515 Report a problem | ||
| 11/20/2025 | Listed for sale | $649,000$483/sqft |
Source: NWMLS as distributed by MLS GRID #2455515 Report a problem | ||
Public tax history
Tax history is unavailable.
Monthly payment
Est. payment
Payment breakdown
Explore the cost of this home by adjusting the details. Changes won't be saved.Climate risks
Neighborhood: 98206
Nearby schools
GreatSchools rating
- 8/10Mukilteo Elementary SchoolGrades: K-5Distance: 5.3 mi
- 8/10Olympic View Middle SchoolGrades: 6-8Distance: 5.5 mi
- NASno-Isle Skills CenterGrades: 11-12Distance: 6.8 mi
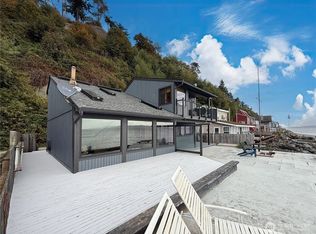
- $789,9992 bd2 ba1.3k sqft11 Beach Way #H, Everett, WA 98201Pending
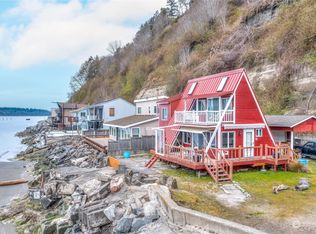
- $600,0001 bd1 ba688 sqft13 S Beach Dr #H, Everett, WA 98206Sold
- $707,0002 bd2 ba1.5k sqft14 S Beach Dr #H, Everett, WA 98206For Sale

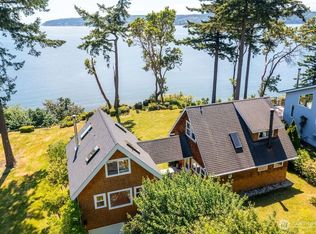
- $790,0002 bd2 ba1.6k sqft42 G Mukilteo Way, Everett, WA 98201Sold
- $25,00010,454.4 Square Feet73 G Mukilteo Way, Everett, WA 98201Lot/Land
- $629,0003 bd2 ba1.9k sqft79 G Mukilteo Way, Everett, WA 98201For Sale
- $684,9502 bd2 ba816 sqft46 G Mukilteo Way, Everett, WA 98201For Sale
- $835,0003 bd2 ba2.1k sqft26 G Sound Pl, Everett, WA 98201For Sale
A local agent can set up tours, give advice and negotiate with sellers.
Similar homes
- $575,0002 bd1 ba1k sqft16 A Saratoga (Including D-15) Drive, Hat Island, WA 98206Active
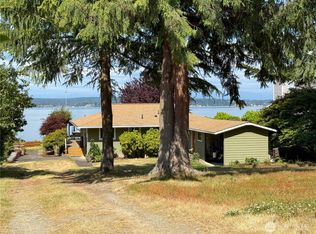 MLS ID #2388914, Paula Bafaro. NWMLS as distributed by MLS GRID
 - $707,0002 bd2 ba1.5k sqft14 H South Beach Drive, Hat Island, WA 98206ActiveMLS ID #2539706, Paula Bafaro. NWMLS as distributed by MLS GRID
- $684,9502 bd2 ba816 sqft46 G Mukilteo Way, Hat Island, WA 98206Active
 MLS ID #2475618, Paula Bafaro. NWMLS as distributed by MLS GRID
 - $649,9002 bd2 ba1.1k sqftHat Island, Hat Island, WA 98206Active
 MLS ID #2389126, Paula Bafaro. NWMLS as distributed by MLS GRID
 - $670,0002 bd2 ba1.3k sqft38 M Cascade Drive, Hat Island, WA 98206ActiveMLS ID #2519706, Paula Bafaro. NWMLS as distributed by MLS GRID
- $589,0003 bd2 ba1.1k sqft9810 6th Avenue NW, Tulalip, WA 98271ActiveMLS ID #2552135, Lexi Branstrom. NWMLS as distributed by MLS GRID
- $530,0002 bd2 ba1.8k sqft840 Wolverine Place, Camano Island, WA 98282ActiveMLS ID #2540826, Bill Jordan. NWMLS as distributed by MLS GRID
- $589,9503 bd2 ba1.7k sqft6622 5th Drive NW, Marysville, WA 98271ActiveMLS ID #2542078, Beth Grotelueschen. NWMLS as distributed by MLS GRID
- $549,9503 bd1 ba1.2k sqft4012 Totem Park Lane, Arlington, WA 98223ActiveMLS ID #2529424, Jennifer Dunkinson. NWMLS as distributed by MLS GRID
- $545,0003 bd1 ba989 sqft801 Root Avenue, Snohomish, WA 98290ActiveMLS ID #2555985, Jeremy Kramer. NWMLS as distributed by MLS GRID
- $494,0003 bd2 ba1.5k sqft5160 Blacktail Lane, Langley, WA 98260ActiveMLS ID #2523403, Heidi Culver. NWMLS as distributed by MLS GRID
- $589,0003 bd2 ba1.1k sqft6524 64th Place NE, Marysville, WA 98270ActiveMLS ID #2540802, Andrew Hill. NWMLS as distributed by MLS GRID
- $580,0003 bd2 ba1.7k sqft516 Beach Drive, Snohomish, WA 98290ActiveMLS ID #2553548, Todd McElroy. NWMLS as distributed by MLS GRID
- $665,0002 bd2 ba1.8k sqftScatchet Head 1, Clinton, WA 98236ActiveMLS ID #2517597, Suzanne Leisher. NWMLS as distributed by MLS GRID
- $699,5002 bd2 ba1.7k sqftTulare Beach Div 2, Marysville, WA 98271ActiveMLS ID #2550601, Mark Gallagher. NWMLS as distributed by MLS GRID
- $629,0003 bd2 ba1.3k sqft135 Hosanna Way, Camano Island, WA 98282ActiveMLS ID #2499642, Corrie Hayes. NWMLS as distributed by MLS GRID
- $548,0002 bd2 ba1.7k sqft6779 NE Twin Spits, Hansville, WA 98340ActiveMLS ID #2551008, Gretchen Morgan. NWMLS as distributed by MLS GRID
- $580,0004 bd2 ba1.3k sqft7128 171st Avenue SE, Snohomish, WA 98290ActiveMLS ID #2538887, Paul Graf. NWMLS as distributed by MLS GRID
- $609,0003 bd2 ba1.4k sqft4722 197th Place NE, Arlington, WA 98223ActiveMLS ID #2537729, Chris E. Belanger. NWMLS as distributed by MLS GRID
- $579,0003 bd3 ba1.5k sqftPlat Of Ledgewood Beach, Div No 3, Coupeville, WA 98239ActiveMLS ID #2544012, Megan Rickner. NWMLS as distributed by MLS GRID
