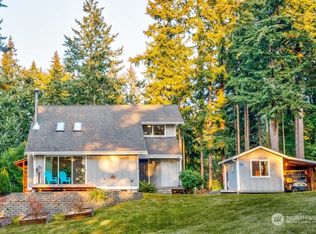
Thoughtfully designed 3-story turnkey home with 2,448 sq. ft. of roomy, open living space, connecting you to dreamy seaside living. Main level features large open living room with cathedral ceilings, a dramatic wall of windows framing beautiful westerly water views, a large view kitchen and dining area offering generous counter space and eat-in bar, flowing straight into the living area so you never miss the scenery or action. A freestanding wood fireplace anchors the living area for cozy evenings. Main level includes two bedrooms and full bath. Step onto the spacious wraparound deck with sheltered area for whatever-the-weather. Upstairs includes a roomy loft bedroom, full bathroom, and alcove perfect as a flex space or quiet study. The bright, walk-out lower-level is flooded with natural light from large windows and private sliding glass door patio entrance. Here enjoy a 4th bedroom, a full bathroom, and spacious living area making an easy 960 sq ft guest suite, multi-generational living or separate mother-in-law suite. The large wooded property gives comfortable privacy. Enjoy Hat's USGA golf course with caddy shack, disc golf, tennis and pickleball courts, fishing pond, community garden, firepit, pavilion, playgrounds, and more. Enjoy golf and fishing tournaments, beach concerts, seasonal fairs, whale watching, birds, beachcombing. Yacht and Golf club center features a Saloon and a store to purchase Hat Island swag. Marina, ferry service 6 days/week, all you need!
Active
Listed by: CENTURY 21 North Homes Realty • Paula Bafaro
$679,000
97 B Port Gardner Drive, Hat Island, WA 98206
4beds
2,448sqft
:
Get pre-qualified$4,292/mo
Single Family Residence
Built in 2010
10,454 Square Feet Lot
$673,400 Zestimate®
$277/sqft
$150/mo HOA
What's special
Roomy loft bedroom
- 82 days |
- 342 |
- 22 |
Zillow last checked:
Listing updated:
Listed by:
Paula Bafaro,
CENTURY 21 North Homes Realty,
Hannah Schwalenberg,
CENTURY 21 North Homes Realty
Source: NWMLS as distributed by MLS GRID,MLS#: 2509860
Facts & features
Interior
Bedrooms & bathrooms
- Bedrooms: 4
- Bathrooms: 3
- Full bathrooms: 2
- 3/4 bathrooms: 1
- Main level bathrooms: 1
- Main level bedrooms: 2
Primary bedroom
- Level: Second
Bedroom
- Level: Lower
Bedroom
- Level: Main
Bedroom
- Level: Main
Bathroom full
- Level: Second
Bathroom full
- Level: Main
Bathroom three quarter
- Level: Lower
Den office
- Level: Second
Dining room
- Level: Main
Kitchen with eating space
- Level: Main
Living room
- Level: Main
Utility room
- Level: Main
Heating
- Fireplace, Stove/Free Standing, Wall Furnace, Electric, Wood
Cooling
- None
Appliances
- Included: Dishwasher, Dryer, Microwave, Refrigerator, Stove(s)/Range(s), Washer, Dishwasher(s), Dryer(s), Microwave(s), Refrigerator(s), Washer(s)
Features
- Bath Off Primary, Ceiling Fan(s), Dining Room, Loft
- Flooring: Laminate, Carpet
- Doors: French Doors
- Windows: Dbl Pane/Storm Window
- Basement: Daylight,Finished
- Number of fireplaces: 1
- Fireplace features: Wood Burning, Main Level: 1, Fireplace
Interior area
- Total structure area: 2,448
- Total interior livable area: 2,448 sqft
Property
Parking
- Parking features: Driveway, Off Street
Features
- Levels: Two
- Stories: 2
- Patio & porch: Bath Off Primary, Ceiling Fan(s), Dbl Pane/Storm Window, Dining Room, Fireplace, French Doors, Loft, Vaulted Ceiling(s)
- Has view: Yes
- View description: Bay, Mountain(s), Ocean, Sea, Sound
- Has water view: Yes
- Water view: Bay,Ocean,Sea,Sound
Lot
- Size: 10,454 Square Feet
- Features: Secluded, Deck, High Speed Internet, Patio
- Topography: Level
- Residential vegetation: Wooded
Details
- Parcel number: 00466200009700
- Special conditions: Standard
Construction
Type & style
- Home type: SingleFamily
- Architectural style: 2 Stories w/Bsmnt
- Property subtype: Single Family Residence
Materials
- Wood Siding
- Foundation: Poured Concrete
- Roof: Flat
Condition
- Year built: 2010
Utilities & green energy
- Electric: Company: Sno PUD
- Sewer: Septic Tank
- Water: Community, See Remarks, Company: HICA
Community & HOA
Community
- Features: Athletic Court, Boat Launch, CCRs, Golf, Park, Playground, Trail(s)
- Subdivision: Hat Island
HOA
- Services included: Common Area Maintenance, Road Maintenance, Water
- HOA fee: $1,800 annually
Location
- Region: Everett
Financial & listing details
- Price per square foot: $277/sqft
- Annual tax amount: $4,456
- Date on market: 5/15/2026
- Cumulative days on market: 84 days
- Listing terms: Conventional,FHA,VA Loan
- Inclusions: Dishwasher(s), Dryer(s), Microwave(s), Refrigerator(s), Stove(s)/Range(s), Washer(s)
- Road surface type: Dirt
Estimated market value
$673,400
$640,000 - $707,000
$3,766/mo
Price history
| Date | Event | Price |
|---|---|---|
| 5/16/2026 | Listed for sale | $679,000+228.7%$277/sqft |
Source:  NWMLS as distributed by MLS GRID #2509860 Report a problem NWMLS as distributed by MLS GRID #2509860 Report a problem | ||
| 4/27/2018 | Sold | $206,600$84/sqft |
Source: NWMLS as distributed by MLS GRID #1238494 Report a problem | ||
Public tax history
Tax history is unavailable.
Monthly payment
Est. payment
Payment breakdown
Explore the cost of this home by adjusting the details. Changes won't be saved.Climate risks
Neighborhood: 98201
Nearby schools
GreatSchools rating
- 8/10Mukilteo Elementary SchoolGrades: K-5Distance: 5.7 mi
- 8/10Olympic View Middle SchoolGrades: 6-8Distance: 5.9 mi
- NASno-Isle Skills CenterGrades: 11-12Distance: 7.2 mi
- $19,9500.25 acres99 B Port Gardner Dr, Everett, WA 98201Lot/Land

- $420,0002 bd2 ba1.2k sqft83 B Port Gardner Dr, Everett, WA 98201Sold
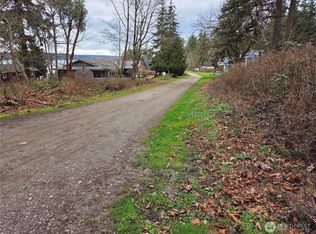
- $28,50010,018 sqft103 B Whidbey Island Dr, Hat Island, WA 98206Lot/Land
- $455,0003 bd2 ba1.6k sqft66 Port Susan Dr, Everett, WA 98201For Sale

- $20,00010,454 sqft78 B Port Gardner Dr, Everett, WA 98201Lot/Land
- $470,0002 bd1 ba816 sqft32 B Whidbey Island Dr, Everett, WA 98201Sold
- $17,00010,454 sqft64 B Port Susan Dr, Everett, WA 98201Sold
- $18,0000.26 acres113 Whidbey Island Dr #B, Everett, WA 98206Lot/Land
A local agent can set up tours, give advice and negotiate with sellers.
Similar homes
- $649,9503 bd2 ba2k sqftG Division, Hat Island, WA 98206Active
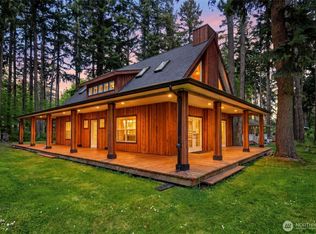 MLS ID #2512749, Daniel Rike. NWMLS as distributed by MLS GRID
 - $599,0003 bd2 ba1.9k sqft79 G Mukilteo Way, Hat Island, WA 98206Active
 MLS ID #2537198, Paula Bafaro. NWMLS as distributed by MLS GRID
 - $670,0002 bd2 ba1.3k sqft38 M Cascade Drive, Hat Island, WA 98206Active
 MLS ID #2519706, Paula Bafaro. NWMLS as distributed by MLS GRID
 - $455,0003 bd2 ba1.6k sqft66 Port Susan Dr., Hat Island, WA 98206ActiveMLS ID #2564414, Hannah Schwalenberg. NWMLS as distributed by MLS GRID
- $707,0002 bd2 ba1.5k sqft14 H South Beach Drive, Hat Island, WA 98206ActiveMLS ID #2539706, Paula Bafaro. NWMLS as distributed by MLS GRID
- $839,0002 bd3 ba2.1k sqft27 M Cascade Drive, Hat Island, WA 98206ActiveMLS ID #2480975, Paula Bafaro. NWMLS as distributed by MLS GRID
- $499,9953 bd2 ba1.3k sqft29 G Sound Place, Hat Island, WA 98206ActiveMLS ID #2367091, Paula Bafaro. NWMLS as distributed by MLS GRID
- $699,9504 bd3 ba2.1k sqft14325 E Lake Goodwin Road, Stanwood, WA 98292ActiveMLS ID #2561985, Matthew Stark. NWMLS as distributed by MLS GRID
- $750,0003 bd3 ba2.1k sqft1011 43rd Street NW, Marysville, WA 98271ActiveMLS ID #2556290, Rick Iversen. NWMLS as distributed by MLS GRID
- $699,0003 bd3 ba2.2k sqft2591 Hillis Drive, Langley, WA 98260ActiveMLS ID #2548718, Amy Robin Gulden. NWMLS as distributed by MLS GRID
- $725,0003 bd3 ba2.1k sqft20412 133rd Street NE, Granite Falls, WA 98252ActiveMLS ID #2565070, Derek Johnson. NWMLS as distributed by MLS GRID
- $734,0004 bd3 ba2.3k sqft3192 Santa Fe Court, Camano Island, WA 98282ActiveMLS ID #2538442, Jennifer Dunkinson. NWMLS as distributed by MLS GRID
- $699,0004 bd3 ba2.3k sqftMarino Estates, Everett, WA 98204ActiveMLS ID #2538833, Erick Wilson. NWMLS as distributed by MLS GRID
- $824,9503 bd3 ba1.8k sqftThe Forest At Seven Lakes, Marysville, WA 98271ActiveMLS ID #2564053, Lindsay NcCorchuk. NWMLS as distributed by MLS GRID
- $710,0004 bd3 ba1.9k sqft1709 Silver Lake Road, Everett, WA 98208ActiveMLS ID #2558953, Jose Martinez-Gomez. NWMLS as distributed by MLS GRID
- $749,0004 bd2 ba2.3k sqft626 212th Street NW, Arlington, WA 98223ActiveMLS ID #2559562, Mickie Lee Barnett. NWMLS as distributed by MLS GRID
- $599,9003 bd2 ba2.2k sqftWilkes Gary Heights, Camano Island, WA 98282ActiveMLS ID #2546943, Jim Musser. NWMLS as distributed by MLS GRID
- $699,0002 bd2 ba1.4k sqft2076 Gull Way, Camano Island, WA 98282ActiveMLS ID #2560889, Dianna Pence. NWMLS as distributed by MLS GRID
- $725,0004 bd3 ba2k sqft8823 W Mall Drive, Everett, WA 98208ActiveMLS ID #2515504, Ann Casey. NWMLS as distributed by MLS GRID
- $639,9503 bd3 ba1.6k sqftKayak Landing, Stanwood, WA 98292ActiveMLS ID #2550335, Cindy Chaves. NWMLS as distributed by MLS GRID
