Wrapped in towering evergreens on sought after Hat Island, this striking custom cedar home showcases true PNW craftsmanship & architectural lines. A 10’ deep covered wraparound porch creates an inviting 1st impression & all season indoor-outdoor living. Step inside to a dramatic great room where soaring vaulted ceilings, massive exposed wood beams & bold design immediately capture your attention. The statement fireplace & natural light create a space that feels grand & welcoming. The open-concept kitchen is designed for gathering w/ custom cabinetry, SS appliances & expansive island w/ toe-kick heaters ideal for year round entertaining. The main level offers flexible living w/ 2 guest rooms/office space, infrared ceiling heat & beautiful full bath w/ heated floors & high ceilings. A grand 6' wide staircase welcomes you upstairs to the multi-use loft that overlooks the great room below adding character & function. The upper level primary suite is a private escape w/ its own deck & spa like bath w/ spacious tile shower & heated floors. Located just a short walk from the USGA rated golf course, this home offers a rare opportunity to enjoy peaceful, private island living just 15 minutes West of Everett where you'll experience; soaring eagles, orca & gray whales, seals & starfish. You'll stay active w/ beach walks, golf course, disc golf, pickle ball, kayaking, fishing, crabbing, clamming, community garden, summer concerts on the beach, fishing & golf tournaments. 6B Accessibility
Active
Listed by: CENTURY 21 North Homes Realty • Daniel Rike
$649,950
33 G Mukilteo Way, Hat Island, WA 98206
3beds
2,034sqft
Single Family Residence
Built in 2013
9,583 Square Feet Lot
$645,400 Zestimate®
$320/sqft
$150/mo HOA
What's special
Statement fireplaceOpen-concept kitchenNatural lightMassive exposed wood beamsInfrared ceiling heatUpper level primary suiteTowering evergreens
- --
- on Zillow
- 243
- views
- 11
- saves
Zillow last checked:
Listing updated:
Listed by:
Daniel Rike,
CENTURY 21 North Homes Realty,
Jennifer Vierling,
CENTURY 21 North Homes Realty
Source: NWMLS as distributed by MLS GRID,MLS#: 2512749
Facts & features
Interior
Bedrooms & bathrooms
- Bedrooms: 3
- Bathrooms: 2
- Full bathrooms: 1
- 3/4 bathrooms: 1
- Main level bathrooms: 1
- Main level bedrooms: 2
Primary bedroom
- Level: Second
Bedroom
- Level: Main
Bedroom
- Level: Main
Bathroom full
- Level: Main
Bathroom three quarter
- Level: Second
Dining room
- Level: Main
Entry hall
- Level: Main
Great room
- Level: Main
Kitchen with eating space
- Level: Main
Living room
- Level: Main
Utility room
- Level: Main
Heating
- Fireplace, Baseboard, Radiant, Stove/Free Standing, Wall Furnace, Electric, Wood
Cooling
- None
Appliances
- Included: Dishwasher, Microwave, Refrigerator, Stove(s)/Range(s), Dishwasher(s), Microwave(s), Refrigerator(s), Water Heater: Electric, Water Heater Location: Bathroom
Features
- Bath Off Primary, Ceiling Fan(s), Dining Room, Loft, Pantry
- Flooring: Ceramic Tile, Softwood
- Doors: French Doors
- Windows: Dbl Pane/Storm Window, Skylight(s)
- Basement: None
- Number of fireplaces: 1
- Fireplace features: Wood Burning, Main Level: 1, Fireplace
Interior area
- Total structure area: 2,034
- Total interior livable area: 2,034 sqft
Video & virtual tour
Property
Parking
- Parking features: Driveway
Accessibility
- Accessibility features: Accessible Approach with Ramp, Accessible Bath, Accessible Bedroom, Accessible Central Living Area, Accessible Entrance, Accessible Kitchen, Accessible Utility
Features
- Levels: Two
- Stories: 2
- Entry location: Main
- Patio & porch: Bath Off Primary, Ceiling Fan(s), Dbl Pane/Storm Window, Dining Room, Fireplace, French Doors, Loft, Pantry, Skylight(s), Vaulted Ceiling(s), Water Heater
- Has view: Yes
- View description: Territorial
Lot
- Size: 9,583 Square Feet
- Dimensions: 70' x 140'
- Features: Deck, High Speed Internet
- Topography: Level
- Residential vegetation: Garden Space
Details
- Parcel number: 00466700003300
- Zoning: R-5
- Zoning description: Jurisdiction: County
- Special conditions: Standard
- Other equipment: Leased Equipment: None
Construction
Type & style
- Home type: SingleFamily
- Architectural style: 2 Story
- Property subtype: Single Family Residence
Materials
- Wood Siding
- Foundation: Poured Concrete
- Roof: Composition
Condition
- Year built: 2013
- Major remodel year: 2013
Utilities & green energy
- Electric: Company: Sno PUD
- Sewer: Septic Tank, Company: Septic
- Water: Community, Company: HICA
Community & HOA
Community
- Features: Athletic Court, Boat Launch, CCRs, Clubhouse, Golf, Park, Playground, Trail(s)
- Subdivision: Hat Island
HOA
- Services included: Common Area Maintenance, Road Maintenance
- HOA fee: $1,800 annually
- HOA phone: 360-444-6611
Location
- Region: Everett
Financial & listing details
- Price per square foot: $320/sqft
- Annual tax amount: $4,454
- Date on market: 5/6/2026
- Listing terms: Conventional,FHA
- Inclusions: Dishwasher(s), Leased Equipment, Microwave(s), Refrigerator(s), Stove(s)/Range(s)
- Road surface type: Dirt
Estimated market value
$645,400
$613,000 - $678,000
$3,629/mo
Price history
| Date | Event | Price |
|---|---|---|
| 5/6/2026 | Listed for sale | $649,950$320/sqft |
Source:  NWMLS as distributed by MLS GRID #2512749 Report a problem NWMLS as distributed by MLS GRID #2512749 Report a problem | ||
Public tax history
Tax history is unavailable.
Monthly payment
Est. payment
Payment breakdown
Explore the cost of this home by adjusting the details. Changes won't be saved.Climate risks
Neighborhood: 98201


Similar homes
- $900,0003 bd3 ba2.1k sqft4305 Meander Lane, Langley, WA 98260Active
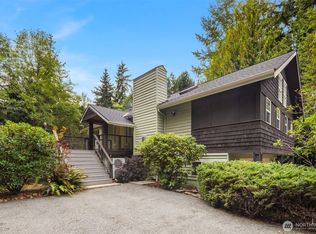 MLS ID #2588340, Clifford Bruce Weiss. NWMLS as distributed by MLS GRID
 - $699,9993 bd3 ba1.5k sqft940 Hoppy Trail Way, Camano Island, WA 98282Active
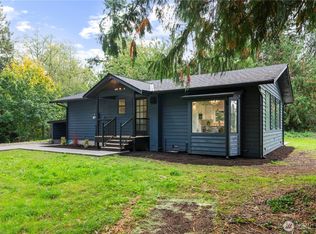 MLS ID #2589333, Katie Johansen. NWMLS as distributed by MLS GRID
 - $625,0003 bd2 ba1.3k sqftKla-Ha-Ya 2nd Add, Snohomish, WA 98290Active
 MLS ID #2590285, Beth Kovacevich. NWMLS as distributed by MLS GRID
 - $709,0004 bd3 ba2.3k sqft3192 Santa Fe Court, Camano Island, WA 98282Active
 MLS ID #2538442, Jennifer Dunkinson. NWMLS as distributed by MLS GRID
