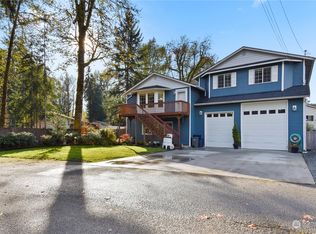
25K Price Drop--Seller Says "SELL!" Awesome multi-level home with Massive 4 car garage and BIG RV doors--Mechanic's Dream Home! 3 bedroom 2.5 bath with all new LVP flooring & brand new carpet throughout. Office/den or call it bedroom #4 next to kitchen. All new interior paint, Brand new back cedar deck and nearly all new front cedar deck are both fantastic! Decent sized yard front and back. Just 1 block from park and beach access to the N. Fork of the Stilly River--swim, fish, tube, eagle watch! Great layout, feels like a brand new home again, Massive 851 sq ft downstairs rec room is just Huge! Then the 825 sq ft Massive 4 car garage is to die for! RV sized doors, 14' tall ceilings--cathedral-like. Priced to sell, O = LA.
Active
Listed by: AgencyOne • Paul R. Houvener
Price cut: $25.5K (8/9)
$574,500
11218 192nd Drive NE, Arlington, WA 98223
3beds
2,601sqft
Single Family Residence
Built in 2005
9,147 Square Feet Lot
$573,500 Zestimate®
$221/sqft
$-- HOA
What's special
Great layoutAll new interior paintBig rv doors
- 15 days |
- 616 |
- 42 |
Likely to sell faster than
Zillow last checked:
Listing updated:
Listed by:
Paul R. Houvener,
AgencyOne,
Gale Houvener,
AgencyOne
Source: NWMLS as distributed by MLS GRID,MLS#: 2562823
Facts & features
Interior
Bedrooms & bathrooms
- Bedrooms: 3
- Bathrooms: 3
- Full bathrooms: 2
- 1/2 bathrooms: 1
- Main level bathrooms: 1
Primary bedroom
- Level: Second
Bedroom
- Level: Second
Bedroom
- Level: Second
Bathroom full
- Level: Second
Bathroom full
- Level: Second
Other
- Level: Main
Family room
- Level: Main
Kitchen with eating space
- Level: Main
Living room
- Level: Main
Rec room
- Level: Lower
Utility room
- Level: Second
Heating
- Forced Air, Propane
Cooling
- None
Appliances
- Included: Dishwasher, Disposal, Dishwasher(s), Garbage Disposal, Water Heater: Propane, Water Heater Location: Garage
Features
- Bath Off Primary
- Flooring: Vinyl, Carpet
- Windows: Dbl Pane/Storm Window
- Basement: Bath/Stubbed
- Has fireplace: No
- Fireplace features: Wood Burning
Interior area
- Total structure area: 2,601
- Total interior livable area: 2,601 sqft
Property
Parking
- Total spaces: 8
- Parking features: Attached Garage, RV Parking
- Has attached garage: Yes
- Covered spaces: 4
- Uncovered spaces: 4
Features
- Levels: One and One Half
- Stories: 1
- Patio & porch: Bath Off Primary, Dbl Pane/Storm Window, Walk-In Closet(s), Water Heater
- Has view: Yes
- View description: Territorial
Lot
- Size: 9,147 Square Feet
- Features: Corner Lot, Paved, Deck, Propane, RV Parking
- Topography: Level
- Residential vegetation: Garden Space
Details
- Parcel number: 00557300203000
- Zoning: R5
- Zoning description: Jurisdiction: County
- Special conditions: Standard
- Other equipment: Leased Equipment: Propane Tanks
Construction
Type & style
- Home type: SingleFamily
- Architectural style: Contemporary,1 1/2 Stry w/Bsmt
- Property subtype: Single Family Residence
Materials
- Metal/Vinyl
- Foundation: Poured Concrete
- Roof: Composition
Condition
- Good
- Year built: 2005
- Major remodel year: 2005
Utilities & green energy
- Electric: Company: PUD
- Sewer: Septic Tank, Company: Septic
- Water: Public, Company: PUD
Community & HOA
Community
- Subdivision: Arlington
Location
- Region: Arlington
Financial & listing details
- Price per square foot: $221/sqft
- Tax assessed value: $556,500
- Annual tax amount: $3,940
- Date on market: 7/30/2026
- Cumulative days on market: 16 days
- Listing terms: Conventional,FHA,USDA Loan,VA Loan
- Inclusions: Dishwasher(s), Garbage Disposal, Leased Equipment
Estimated market value
$573,500
$545,000 - $602,000
$3,155/mo
Price history
| Date | Event | Price |
|---|---|---|
| 8/9/2026 | Price change | $574,500-4.3%$221/sqft |
Source:  NWMLS as distributed by MLS GRID #2562823 Report a problem NWMLS as distributed by MLS GRID #2562823 Report a problem | ||
| 7/31/2026 | Listed for sale | $600,000+400%$231/sqft |
Source: NWMLS as distributed by MLS GRID #2562823 Report a problem | ||
| 7/26/2013 | Sold | $120,000-16.4%$46/sqft |
Source: NWMLS as distributed by MLS GRID #440676 Report a problem | ||
| 4/9/2013 | Listing removed | $143,500$55/sqft |
Source: Buck Real Estate #440676 Report a problem | ||
| 1/25/2013 | Listed for sale | $143,500+17.1%$55/sqft |
Source: Buck Real Estate #440676 Report a problem | ||
| 5/17/2012 | Sold | $122,501-58.8%$47/sqft |
Source: Public Record Report a problem | ||
| 12/18/2007 | Sold | $297,000+11.9%$114/sqft |
Source: NWMLS as distributed by MLS GRID #27189826 Report a problem | ||
| 5/10/2005 | Sold | $265,500$102/sqft |
Source: NWMLS as distributed by MLS GRID #24161356 Report a problem | ||
Public tax history
| Year | Property taxes | Tax assessment |
|---|---|---|
| 2024 | $4,925 +7% | $556,500 +7.5% |
| 2023 | $4,602 -3.5% | $517,800 -10.4% |
| 2022 | $4,768 +5.9% | $578,100 +30.2% |
| 2021 | $4,501 +4.9% | $443,900 +18.6% |
| 2020 | $4,292 +3% | $374,200 +7.9% |
| 2019 | $4,165 | $346,900 +7.3% |
| 2018 | -- | $323,300 +23.6% |
| 2017 | $3,767 +15.4% | $261,500 +12.2% |
| 2016 | $3,263 | $233,100 +5.7% |
| 2015 | $3,263 +5% | $220,600 +17.8% |
| 2013 | $3,106 | $187,200 |
| 2012 | -- | -- |
| 2011 | -- | -- |
| 2010 | -- | -- |
| 2009 | -- | -- |
| 2008 | -- | -- |
| 2007 | -- | -- |
Find assessor info on the county website
Monthly payment
Est. payment
Payment breakdown
Explore the cost of this home by adjusting the details. Changes won't be saved.Climate risks
Neighborhood: 98223
Nearby schools
GreatSchools rating
- NAMountain Way Elementary SchoolGrades: PK-2Distance: 0.6 mi
- 5/10Granite Falls Middle SchoolGrades: 6-8Distance: 0.9 mi
- 5/10Granite Falls High SchoolGrades: 9-12Distance: 1 mi
- $495,0003 bd4 ba2.6k sqft11210 192nd Dr NE, Arlington, WA 98223Sold
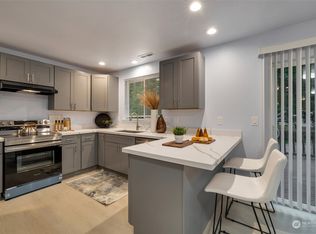
- $575,0004 bd3 ba2.6k sqft19210 112th Pl NE, Arlington, WA 98223Sold
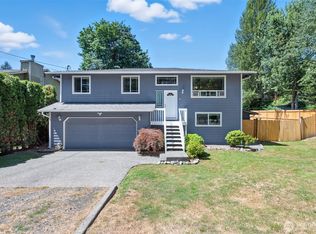
- $560,0003 bd3 ba1.9k sqft11306 192nd Dr NE, Arlington, WA 98223Sold
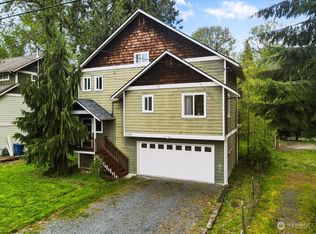
- $625,0004 bd2 ba1.7k sqft11305 192nd Dr NE, Arlington, WA 98223Sold
- $450,0003 bd2 ba1.7k sqft19208 113th Pl NE, Arlington, WA 98223Sold
- $532,8003 bd2 ba1.2k sqft11307 Jordan Rd, Arlington, WA 98223Off Market
- $475,0005.81 acres195 Xx Jordan Rd, Arlington, WA 98223Sold
- $500,0003 bd2 ba1.2k sqft11327 Jordan Rd, Arlington, WA 98223Sold
A local agent can set up tours, give advice and negotiate with sellers.
Similar homes
- $699,9503 bd3 ba2.3k sqft38310 Swede Heaven Road, Arlington, WA 98223Active
 MLS ID #2569364, Brenda Martin. NWMLS as distributed by MLS GRID
 - $650,0004 bd3 ba1.9k sqftHighland View Estates, Arlington, WA 98223Active
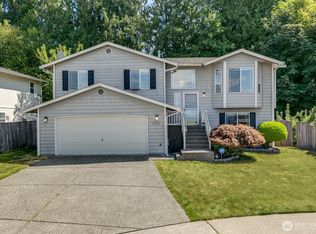 MLS ID #2567866, Eva M. Bryce. NWMLS as distributed by MLS GRID
 - $565,0003 bd2 ba1.5k sqft238 S French Avenue, Arlington, WA 98223Active
 MLS ID #2561767, Savannah Dahab. NWMLS as distributed by MLS GRID
 - $594,9903 bd2 ba1.3k sqft7812 Condor Drive NE, Arlington, WA 98223Active
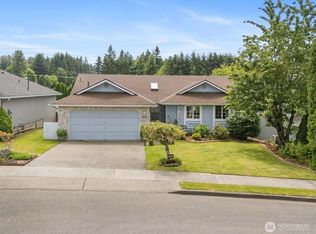 MLS ID #2542337, Ashley Bolden. NWMLS as distributed by MLS GRID
 - $560,0003 bd2 ba1.3k sqftGleneagle, Arlington, WA 98223ActiveMLS ID #2546608, Zachary Hensrude. NWMLS as distributed by MLS GRID
- $650,0005 bd3 ba2k sqft17420 73rd Drive NE, Arlington, WA 98223ActiveMLS ID #2564825, Jessica Wallace. NWMLS as distributed by MLS GRID
- $574,9503 bd2 ba1.3k sqftLake Menzel Div.1, Granite Falls, WA 98252ActiveMLS ID #2518390, Dennis N. Johnson. NWMLS as distributed by MLS GRID
- $625,0003 bd3 ba1.6k sqftGleneagle, Arlington, WA 98223ActiveMLS ID #2545926, Lance Otto. NWMLS as distributed by MLS GRID
- $575,0003 bd2 ba1.3k sqft5907 88th St Ne, Marysville, WA 98270ActiveMLS ID #2561170, Brady Roberts. NWMLS as distributed by MLS GRID
- $539,9993 bd3 ba1.5k sqft8311 Gilman Way, Arlington, WA 98223ActiveMLS ID #2567295, Ebrima Saho. NWMLS as distributed by MLS GRID
- $525,0003 bd1 ba1.3k sqftCherrydale Tracts, Marysville, WA 98270ActiveMLS ID #2563640, Kim Lohnes. NWMLS as distributed by MLS GRID
- $729,9994 bd3 ba2.7k sqft30815 Finn Settlement Road, Arlington, WA 98223ActiveMLS ID #2552591, Norman Carbajal. NWMLS as distributed by MLS GRID
- $560,0004 bd2 ba1.3k sqftHeather Glen Division 1, Marysville, WA 98271ActiveMLS ID #2560410, Kiya Holmes. NWMLS as distributed by MLS GRID
- $595,9503 bd2 ba1.5k sqft5410 64th Place NE, Marysville, WA 98270ActiveMLS ID #2556998, Jose Martinez-Gomez. NWMLS as distributed by MLS GRID
- $749,0004 bd2 ba2.3k sqft626 212th Street NW, Arlington, WA 98223ActiveMLS ID #2559562, Mickie Lee Barnett. NWMLS as distributed by MLS GRID
- $805,0003 bd4 ba3.1k sqft15625 11th Avenue NE, Arlington, WA 98223ActiveMLS ID #2548481, Gerald L. McClinton. NWMLS as distributed by MLS GRID
- $799,0004 bd4 ba2.6k sqft10818 134th Avenue NE, Lake Stevens, WA 98258ActiveMLS ID #2544831, Alison Anderson. NWMLS as distributed by MLS GRID
- $845,0004 bd2 ba1.9k sqft16617 Jim Creek Road, Arlington, WA 98223ActiveMLS ID #2501415, Jacob L. Davis. NWMLS as distributed by MLS GRID
- $575,0003 bd3 ba1.7k sqftSultan Station South, Sultan, WA 98294ActiveMLS ID #2563824, William Shirley. NWMLS as distributed by MLS GRID
- $620,0003 bd2 ba1.4k sqftMar Da Rene, Lake Stevens, WA 98258ActiveMLS ID #2549401, Martin Morales. NWMLS as distributed by MLS GRID
