Enjoy peaceful rural living on this 5-acre property featuring a 1993 3-bedroom, 2-bathroom manufactured home with approximately 1,404 square feet of comfortable living space. Relax on the massive covered deck and take in views of nature and abundant wildlife—ideal for morning coffee, evening gatherings, or simply unwinding outdoors.The primary bathroom offers a large shower for everyday convenience. Outside, you'll find parking galore along with seven versatile outbuildings, including shops, sheds, and carports. The highlight is the large shop building with high ceilings and a 2-post lift, perfect for automotive projects, equipment storage, or serious hobbies.Set in a private rural setting, this property provides functionality, space, and endless potential for your lifestyle. Whether you're an enthusiast with projects or seeking room to spread out surrounded by nature, this unique retreat is ready for its next chapter.
Active
Listed by: Homes & Equity Real Estate Grp • Geordy Rostad
$635,000
6533 12th Avenue NW, Tulalip, WA 98271
3beds
1,404sqft
Manufactured Home, Manufactured On Land
Built in 1993
5 Acres Lot
$624,800 Zestimate®
$452/sqft
$25/mo HOA
What's special
Private rural settingMassive covered deckParking galore
- 31 days |
- 265 |
- 11 |
Zillow last checked:
Listing updated:
Listed by:
Geordy Rostad,
Homes & Equity Real Estate Grp,
Rich Rostad,
Homes & Equity Real Estate Grp
Source: NWMLS as distributed by MLS GRID,MLS#: 2546503
Facts & features
Interior
Bedrooms & bathrooms
- Bedrooms: 3
- Bathrooms: 2
- Full bathrooms: 1
- 3/4 bathrooms: 1
- Main level bathrooms: 2
- Main level bedrooms: 3
Primary bedroom
- Level: Main
Bedroom
- Level: Main
Bedroom
- Level: Main
Bathroom full
- Level: Main
Bathroom three quarter
- Level: Main
Dining room
- Level: Main
Entry hall
- Level: Main
Kitchen with eating space
- Level: Main
Living room
- Level: Main
Utility room
- Level: Main
Heating
- Fireplace, Forced Air, Electric
Cooling
- Window Unit(s)
Appliances
- Included: Dishwasher, Disposal, Dryer, Refrigerator, Washer, Dishwasher(s), Dryer(s), Garbage Disposal, Refrigerator(s), Washer(s), Water Heater: Electric, Water Heater Location: Utility Room
Features
- Bath Off Primary, Ceiling Fan(s), Dining Room, Pantry
- Flooring: Ceramic Tile, Engineered Hardwood, Vinyl, Vinyl Plank, Carpet
- Windows: Dbl Pane/Storm Window, Skylight(s)
- Basement: None
- Number of fireplaces: 1
- Fireplace features: Wood Burning, Main Level: 1, Fireplace
Interior area
- Total structure area: 1,404
- Total interior livable area: 1,404 sqft
Property
Parking
- Total spaces: 13
- Parking features: Detached Carport, Driveway, Detached Garage, RV Parking
- Has garage: Yes
- Has carport: Yes
- Covered spaces: 13
Features
- Levels: One
- Stories: 1
- Entry location: Main
- Patio & porch: Bath Off Primary, Ceiling Fan(s), Dbl Pane/Storm Window, Dining Room, Fireplace, Pantry, Skylight(s), Vaulted Ceiling(s), Water Heater
- On waterfront: Yes
- Waterfront features: Creek
Lot
- Size: 5 Acres
- Features: Dead End Street, Secluded, Cable TV, Deck, Fenced-Partially, High Speed Internet, Outbuildings, RV Parking, Shop
- Topography: Level,Rolling
- Residential vegetation: Fruit Trees, Garden Space
Details
- Parcel number: 30042500300600
- Special conditions: Standard
Construction
Type & style
- Home type: MobileManufactured
- Architectural style: Manuf-Double Wide
- Property subtype: Manufactured Home, Manufactured On Land
Materials
- Wood Products
- Foundation: Tie Down
- Roof: Composition
Condition
- Good
- Year built: 1993
Utilities & green energy
- Electric: Company: Snohomish PUD
- Sewer: Septic Tank, Company: Septic
- Water: Community, Company: Aqua Hills
- Utilities for property: Ziply
Community & HOA
Community
- Subdivision: Tulalip
HOA
- Services included: Road Maintenance
- HOA fee: $300 annually
Location
- Region: Marysville
Financial & listing details
- Price per square foot: $452/sqft
- Tax assessed value: $400,200
- Annual tax amount: $2,943
- Date on market: 6/26/2026
- Cumulative days on market: 32 days
- Listing terms: Conventional,FHA
- Inclusions: Dishwasher(s), Dryer(s), Garbage Disposal, Refrigerator(s), Washer(s)
- Body type: Double Wide
Estimated market value
$624,800
$594,000 - $656,000
$2,565/mo
Price history
| Date | Event | Price |
|---|---|---|
| 6/26/2026 | Listed for sale | $635,000+916%$452/sqft |
Source:  NWMLS as distributed by MLS GRID #2546503 Report a problem NWMLS as distributed by MLS GRID #2546503 Report a problem | ||
| 4/28/1995 | Sold | $62,500$45/sqft |
Source: Public Record Report a problem | ||
Public tax history
| Year | Property taxes | Tax assessment |
|---|---|---|
| 2024 | $3,156 +0.9% | $400,200 +1.8% |
| 2023 | $3,128 +27.4% | $393,100 -5.1% |
| 2022 | $2,454 -24.4% | $414,300 +28.9% |
| 2021 | $3,245 +3% | $321,400 +10.7% |
| 2020 | $3,151 +9.5% | $290,400 +11.2% |
| 2019 | $2,878 | $261,200 +10.8% |
| 2018 | -- | $235,700 +38.7% |
| 2017 | $2,283 +11.4% | $169,900 +7% |
| 2016 | $2,049 | $158,800 +2.9% |
| 2015 | $2,049 +126.6% | $154,300 +17.5% |
| 2013 | $904 | $131,300 |
| 2012 | -- | -- |
| 2011 | -- | -- |
| 2010 | -- | -- |
| 2009 | -- | -- |
| 2008 | -- | -- |
| 2007 | -- | -- |
| 2002 | -- | -- |
| 2001 | $1,629 | $122,400 |
Find assessor info on the county website
Monthly payment
Climate risks
Neighborhood: 98271
Nearby schools
GreatSchools rating
- 2/10Quil Ceda Tulalip ElementaryGrades: K-5Distance: 2.3 mi
- 2/10Totem Middle SchoolGrades: 6-8Distance: 3.2 mi
- 1/10Marysville Pilchuck High SchoolGrades: 9-12Distance: 5.1 mi
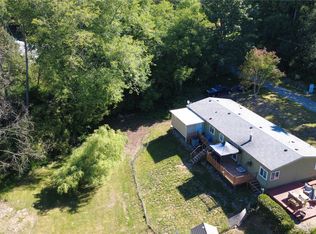
- $574,9503 bd2 ba1.7k sqft6622 5th Dr NW, Marysville, WA 98271For Sale
- $375,0004 bd2 ba4.8k sqft1108 62nd St NW, Marysville, WA 98271Sold

- $540,0003 bd3 ba1.8k sqft6122 14th Ave NW, Marysville, WA 98271Sold
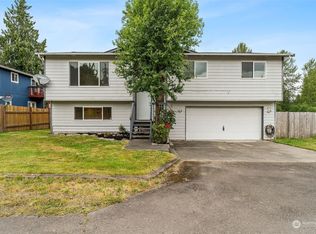
- $550,0003 bd3 ba1.8k sqft1510 Frank Madison Pl, Marysville, WA 98271Sold
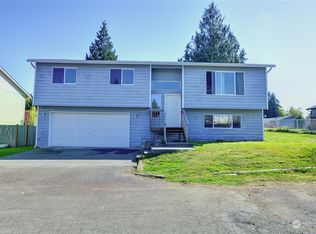
- $513,0003 bd2 ba1.2k sqft1519 Sdodohobc Pl, Marysville, WA 98271Sold
- $502,8003 bd2 ba1.2k sqft1630 62nd St NW, Marysville, WA 98271Off Market
- $585,0003 bd2 ba2.2k sqft1517 56th St NW, Marysville, WA 98271For Sale
- $445,0002 bd1 ba984 sqft5025 6th Ave NW, Marysville, WA 98271Sold
A local agent can set up tours, give advice and negotiate with sellers.
Similar homes
- $574,9503 bd2 ba1.7k sqft6622 5th Drive NW, Marysville, WA 98271ActiveMLS ID #2542078, Beth Grotelueschen. NWMLS as distributed by MLS GRID
- $589,0003 bd2 ba1.1k sqft9810 6th Avenue NW, Tulalip, WA 98271Active
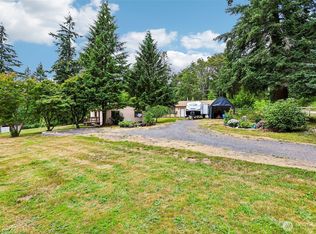 MLS ID #2552135, Lexi Branstrom. NWMLS as distributed by MLS GRID
 - $595,9503 bd2 ba1.5k sqft5410 64th Place NE, Marysville, WA 98270Active
 MLS ID #2556998, Jose Martinez-Gomez. NWMLS as distributed by MLS GRID
 - $589,9503 bd2 ba1.1k sqftSuncrest Terrace, Marysville, WA 98270Active
 MLS ID #2553793, Kathy M. Slack. NWMLS as distributed by MLS GRID
 - $659,9503 bd2 ba1.5k sqftHeather Glen Division 1, Marysville, WA 98271ActiveMLS ID #2539065, Debbie Barger Smith. NWMLS as distributed by MLS GRID
- $620,0005 bd3 ba1.9k sqft4919 106th Street NE, Marysville, WA 98270ActiveMLS ID #2559908, Sharon Parmenter. NWMLS as distributed by MLS GRID
- $649,0004 bd3 ba1.9k sqft4428 92nd Street NE, Marysville, WA 98270ActiveMLS ID #2552752, Earl J. Fletcher. NWMLS as distributed by MLS GRID
- $725,7774 bd2 ba1.6k sqft472 Iris Lane, Camano Island, WA 98282ActiveMLS ID #2512114, Marsha Ross. NWMLS as distributed by MLS GRID
- $670,0003 bd2 ba1.6k sqftEvergreen Acres, Camano Island, WA 98282ActiveMLS ID #2558676, Rose Anderson. NWMLS as distributed by MLS GRID
- $494,0003 bd2 ba1.5k sqft5160 Blacktail Lane, Langley, WA 98260ActiveMLS ID #2523403, Heidi Culver. NWMLS as distributed by MLS GRID
- $540,0003 bd1 ba1.2k sqft5730 146th Street NE, Marysville, WA 98271ActiveMLS ID #2539484, Holly Sheppard. NWMLS as distributed by MLS GRID
- $580,0003 bd2 ba1.7k sqft516 Beach Drive, Snohomish, WA 98290ActiveMLS ID #2553548, Todd McElroy. NWMLS as distributed by MLS GRID
- $675,0003 bd1 ba1k sqftCobblestone Cottages, Arlington, WA 98223ActiveMLS ID #2525297, Yuriy Popach. NWMLS as distributed by MLS GRID
- $629,0003 bd2 ba1.9k sqft79 G Mukilteo Way, Hat Island, WA 98206ActiveMLS ID #2537198, Paula Bafaro. NWMLS as distributed by MLS GRID
- $629,0003 bd2 ba1.5k sqftLakeview Crest, Lake Stevens, WA 98258ActiveMLS ID #2541671, Stacy LaCount. NWMLS as distributed by MLS GRID
- $649,9503 bd2 ba1.7k sqft20115 49th Drive SE, Bothell, WA 98012ActiveMLS ID #2524757, T.C. Hyatt. NWMLS as distributed by MLS GRID
- $699,0006 bd4 ba2.1k sqft6920 Armar Road, Marysville, WA 98270ActiveMLS ID #2521003, Todd D. Duitsman. NWMLS as distributed by MLS GRID
- $600,0003 bd1 ba1.3k sqft4417 Seahurst Avenue, Everett, WA 98203ActiveMLS ID #2552612, Sunshine S. Burruss. NWMLS as distributed by MLS GRID
- $565,0003 bd2 ba1.4k sqftTotem Park, Arlington, WA 98223ActiveMLS ID #2557164, Chris J. Bacoka Jr. NWMLS as distributed by MLS GRID
- $854,0003 bd3 ba1.9k sqftBrookwood Estates, Lake Stevens, WA 98258ActiveMLS ID #2559006, Tracy Duncan. NWMLS as distributed by MLS GRID
