Skip main navigation
Pending
  • Listed by: Windermere Real Estate/CIR • Christine Russell
    $1,039,000

    157 Russell Road, Camano Island, WA 98282

    4beds
    2,277sqft
    : 
    $6,183/mo
    Get pre-qualified
    Single Family Residence
    Built in 2017
    0.7 Acres Lot
    $1,025,600 Zestimate®
    $456/sqft
    $-- HOA

    What's special

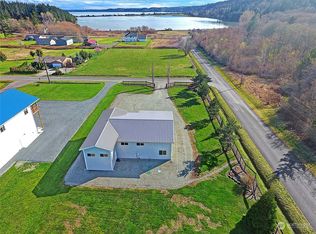
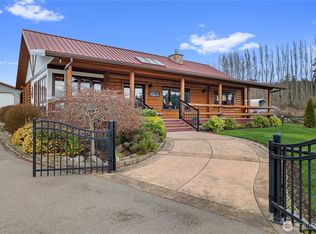
    Discover this classic Titan Homes NW-built barndominium where rustic charm meets relaxed coastal elegance! This distinctive, one-of-a-kind retreat blends soaring open-concept living spaces, timeless craftsmanship, and versatile living areas with the easygoing appeal of waterfront-inspired design and recreation. Whether you're seeking a full-time residence, a weekend escape, or investment opportunity, this property offers the perfect gateway to quintessential island living - sun-soaked days, breezy evenings, and a lifestyle defined by simplicity, comfort, and connection to the outdoors. Imagine the warmth and comfort of radiant flooring throughout entire main floor. High potential possibilities to create an outdoor kitchen and living space as well as a MIL/Office above the attached garage. Celebrate the Barndo Lifestyle in this uniquely crafted home situated on a shy, fenced acre in the north end with convenient access to everything Camano Island living has to offer! Minutes to state parks on all sides of the island, beaches, boat launches, hikes, Camaloch Golf Course, restaurants, pickleball courts and medical services! Parcel situated in Zone X: OUT of Special Flood Hazard Area for 100 & 500 year floods. Enjoy the convenience of a drive-on island just 55 miles North of Seattle, gateway to the San Juan Islands & the extraordinary beauty the region is known for. Your dream home reimagined! Life's better in a Barndo! Welcome Home!
    39 days
    |
    385
    |
    25
    |

    Likely to sell faster than

    Zillow last checked:

    Listing updated:

    Listed by:

    Christine Russell,

    Windermere Real Estate/CIR

    Source: NWMLS as distributed by MLS GRID,MLS#: 2544539MLS Logo

      Facts & features

      Interior

      Bedrooms & bathrooms
      • Bedrooms: 4
      • Bathrooms: 3
      • Full bathrooms: 2
      • 1/2 bathrooms: 1
      • Main level bathrooms: 2
      • Main level bedrooms: 3
      Primary bedroom
      • Level: Second
      Bedroom
      • Level: Main
      Bedroom
      • Level: Main
      Bedroom
      • Level: Main
      Bathroom full
      • Level: Second
      Bathroom full
      • Level: Main
      Other
      • Level: Main
      Den office
      • Level: Main
      Dining room
      • Level: Main
      Entry hall
      • Level: Main
      Family room
      • Level: Second
      Great room
      • Level: Main
      Kitchen with eating space
      • Level: Main
      Living room
      • Level: Main
      Utility room
      • Level: Main
      Heating
      • Fireplace, Fireplace Insert, Electric, Propane, See Remarks
      Cooling
      • None
      Appliances
      • Included: Dishwasher, Double Oven, Dryer, Refrigerator, Stove(s)/Range(s), Washer, Dishwasher(s), Dryer(s), Refrigerator(s), Washer(s), Water Heater: Electric, Water Heater Location: Garage
      Features
      • Bath Off Primary, Ceiling Fan(s), Dining Room, Loft, Pantry
      • Flooring: Concrete, Hardwood
      • Windows: Dbl Pane/Storm Window
      • Basement: None
      • Number of fireplaces: 1
      • Fireplace features: Gas, Main Level: 1, Fireplace
      Interior area
      • Total structure area: 2,277
      • Total interior livable area: 2,277 sqft

      Property

      Parking
      • Total spaces: 6
      • Parking features: Attached Carport, Driveway, Attached Garage, RV Parking
      • Has attached garage: Yes
      • Has carport: Yes
      • Covered spaces: 2
      • Uncovered spaces: 4
      Features
      • Levels: Two
      • Stories: 2
      • Entry location: Main
      • Patio & porch: Bath Off Primary, Ceiling Fan(s), Dbl Pane/Storm Window, Dining Room, Fireplace, Loft, Pantry, Vaulted Ceiling(s), Walk-In Closet(s), Water Heater
      • Has view: Yes
      • View description: Bay, Islands, Mountain(s), Sea, Sound, Territorial
      • Has water view: Yes
      • Water view: Bay,Sea,Sound
      Lot
      • Size: 0.7 Acres
      • Dimensions: 107' x 299'
      • Features: Open Lot, Paved, Cable TV, Dog Run, Fenced-Fully, High Speed Internet, Patio, Propane, RV Parking, Shop
      • Topography: Level
      • Residential vegetation: Brush, Garden Space, Pasture
      Details
      • Parcel number: S659003000020
      • Zoning: 10
      • Zoning description: Jurisdiction: County
      • Special conditions: Standard

      Construction

      Type & style
      • Home type: SingleFamily
      • Architectural style: Contemporary,2 Story
      • Property subtype: Single Family Residence
      Materials
      • Metal/Vinyl, Wood Siding
      • Foundation: Poured Concrete, Slab
      • Roof: Metal,See Remarks
      Condition
      • Very Good
      • Year built: 2017
      • Major remodel year: 2017
      Details
      • Builder name: Titan Homes NW

      Utilities & green energy

      • Electric: Company: Snohomish County PUD
      • Sewer: Septic Tank, Company: Septic (Greenworks of WA)
      • Water: Community, Company: Lake Grove Water Association
      • Utilities for property: Ziply, Astound Broadband

      Community & HOA

      Community
      • Subdivision: Evergreen Acres
      Location
      • Region: Camano Island

      Financial & listing details

      • Price per square foot: $456/sqft
      • Tax assessed value: $889,294
      • Annual tax amount: $7,013
      • Date on market: 7/8/2026
      • Cumulative days on market: 32 days
      • Listing terms: Conventional,See Remarks
      • Inclusions: Dishwasher(s), Double Oven, Dryer(s), Refrigerator(s), Stove(s)/Range(s), Washer(s)

        Estimated market value

        $1,025,600

        $974,000 - $1.08M

        $3,491/mo

        Price history

        DateEventPrice
        7/22/2026Pending sale$1,039,000$456/sqft
        Source: NWMLS as distributed by MLS GRID #2544539 Report a problem
        7/1/2026Listed for sale$1,039,000+12.3%$456/sqft
        Source: NWMLS as distributed by MLS GRID #2544539 Report a problem
        9/26/2022Sold$925,000-2.5%$406/sqft
        Source: NWMLS as distributed by MLS GRID #1975514 Report a problem
        8/26/2022Pending sale$949,000$417/sqft
        Source: NWMLS as distributed by MLS GRID #1975514 Report a problem
        7/30/2022Listed for sale$949,000+990.8%$417/sqft
        Source: NWMLS as distributed by MLS GRID #1975514 Report a problem
        7/29/2020Sold$87,000-84.8%$38/sqft
        Source: Public Record Report a problem
        4/18/2018Sold$574,000-4.3%$252/sqft
        Source: NWMLS as distributed by MLS GRID #1210733 Report a problem
        3/7/2018Pending sale$599,950$263/sqft
        Source: John L Scott Real Estate #1210733 Report a problem
        12/30/2017Price change$599,950-11.1%$263/sqft
        Source: John L Scott Real Estate #1210733 Report a problem
        11/27/2017Price change$674,999-3.6%$296/sqft
        Source: John L Scott Real Estate #1210733 Report a problem
        11/8/2017Price change$699,950-6.6%$307/sqft
        Source: John L Scott Real Estate #1210733 Report a problem
        10/25/2017Listed for sale$749,500+986.2%$329/sqft
        Source: John L Scott Real Estate #1210733 Report a problem
        8/12/2016Sold$69,000+6.2%$30/sqft
        Source: NWMLS as distributed by MLS GRID #980693 Report a problem
        7/25/2016Pending sale$65,000$29/sqft
        Source: Windermere Real Estate/CIR #980693 Report a problem
        7/21/2016Listed for sale$65,000$29/sqft
        Source: Windermere Real Estate/CIR #980693 Report a problem

        Public tax history

        YearProperty taxesTax assessment
        2024$6,618 +0.3%$889,294 +4.2%
        2023$6,596 +18.6%$853,724 +15.6%
        2022$5,563 -2.3%$738,576 +21.2%
        2021$5,695 +4%$609,459 +7.4%
        2020$5,475 +15.1%$567,376 +10%
        2019$4,756 -5.8%$515,837 +3.5%
        2018$5,048 +69.1%$498,298 +79.4%
        2017$2,986 +293.8%$277,779 +247.2%
        2016$758 -2.4%$80,000
        2015$777 $80,000 +11.1%
        2013-- $72,000
        2010-- --
        2009-- $100,000
        2008-- $100,000
        2007-- $100,000 +17.6%
        2006-- $85,000 +51.8%
        2005-- $56,000 +75.5%
        2002-- $31,901 +2.9%
        2000$329 $31,000
        Find assessor info on the county website

        Monthly payment

        Est. payment

        Payment breakdown

        Explore the cost of this home by adjusting the details. Changes won't be saved.
        All calculations are estimates and provided by Zillow, Inc. for informational purposes only. Actual amounts may vary.
        HOA fees may include property taxes on listings classified as Co-Ops. Contact the listing agent and/or owner for fee details.
        Mortgage interest rates are dependent on a number of factors, including credit score, down payment, and repayment length. Interest rate data provided by Zillow Group Marketplace, Inc. as of 1/1/1970 from various mortgage lenders with which we have lead or other similar arrangements; the Estimated Payment is an average of those rates.
        See how much you could borrow to make a competitive offer.

        Climate risks

        Neighborhood: 98282

        Getting around

        8 / 100
        Car-Dependent
        23 / 100
        Somewhat Bikeable

        Nearby schools

        GreatSchools rating
        Schools provided by the listing agent
        • Elementary: Utsalady Elem
        • Middle: Port Susan Mid
        • High: Stanwood High

        Source: NWMLS as distributed by MLS GRID. This data may not be complete. We recommend contacting the local school district to confirm school assignments for this home.

        Similar homes