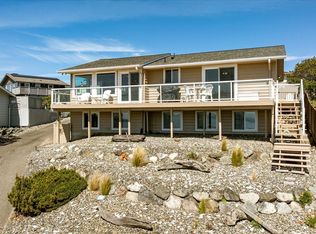
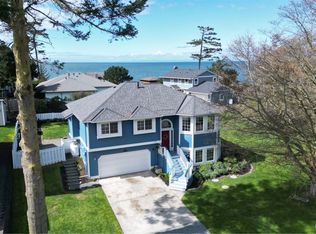
Water views, privacy, and single-level living come together in this unique Sierra property. Surrounded by mature evergreens, this home offers a rare sense of seclusion and space in one of Coupeville's most sought-after neighborhoods. Enjoy direct views of the Strait of Juan de Fuca from the kitchen, living room, primary bedroom, and oversized front deck, creating the perfect backdrop for sunsets and everyday island living. The home's distinctive architecture and strong curb appeal set it apart, while its setback location provides shelter from the wind and weather. A flexible basement space has been used as additional sleeping quarters, office space, and a workout room, offering options to fit a variety of lifestyles. The separate shop/garage with additional rear access provides space for projects, storage, hobbies, or recreational equipment. Just minutes from Fort Ebey State Park, the Kettles Trail System, and some of Whidbey Island's most scenic beaches and shoreline access points. This is a rare opportunity to enjoy Whidbey Island's best sunsets, trails, and beaches from your own private retreat.
Active
Listed by: Windermere Whidbey Island • Andrew Hosford
Price cut: $50K (7/23)
$649,000
620 Coronado Avenue, Coupeville, WA 98239
3beds
1,750sqft
:
Get pre-qualified$3,992/mo
Single Family Residence
Built in 1998
0.37 Acres Lot
$647,200 Zestimate®
$371/sqft
$82/mo HOA
What's special
Water viewsSingle-level livingSet on multiple lotsSurrounded by mature evergreensStrong curb appealOversized front deckDistinctive architecture
- 57 days |
- 1,804 |
- 135 |
Likely to sell faster than
Zillow last checked:
Listing updated:
Listed by:
Andrew Hosford,
Windermere Whidbey Island,
Janet L. Burchfield,
Front Street Realty
Source: NWMLS as distributed by MLS GRID,MLS#: 2534446
Facts & features
Interior
Bedrooms & bathrooms
- Bedrooms: 3
- Bathrooms: 2
- Full bathrooms: 1
- 3/4 bathrooms: 1
- Main level bathrooms: 2
- Main level bedrooms: 3
Primary bedroom
- Level: Main
Bedroom
- Level: Main
Bedroom
- Level: Main
Bathroom full
- Level: Main
Bathroom three quarter
- Level: Main
Den office
- Level: Lower
Dining room
- Level: Main
Entry hall
- Level: Main
Kitchen without eating space
- Level: Main
Living room
- Level: Main
Utility room
- Level: Main
Heating
- Forced Air, Electric, Propane
Cooling
- None
Appliances
- Included: Dishwasher, Dryer, Microwave, Refrigerator, Stove(s)/Range(s), Washer, Dishwasher(s), Dryer(s), Microwave(s), Refrigerator(s), Washer(s), Water Heater: Propane, Water Heater Location: Garage
Features
- Bath Off Primary, Dining Room, High Tech Cabling, Pantry
- Flooring: Ceramic Tile, Vinyl, Carpet
- Windows: Dbl Pane/Storm Window
- Basement: Daylight,Finished
- Has fireplace: No
Interior area
- Total structure area: 1,750
- Total interior livable area: 1,750 sqft
Video & virtual tour
Property
Parking
- Total spaces: 3
- Parking features: Attached Garage, Detached Garage, Off Street, RV Parking
- Has attached garage: Yes
- Covered spaces: 3
Features
- Levels: One
- Stories: 1
- Entry location: Main
- Patio & porch: Bath Off Primary, Dbl Pane/Storm Window, Dining Room, High Tech Cabling, Pantry, Solarium/Atrium, Walk-In Closet(s), Water Heater
- Pool features: Community
- Has view: Yes
- View description: Islands, Mountain(s), Ocean, Partial, Sea, Sound, Strait
- Has water view: Yes
- Water view: Ocean,Sea,Sound,Strait
Lot
- Size: 0.37 Acres
- Features: Paved, Cable TV, Deck, Green House, High Speed Internet, Outbuildings, Patio, Propane, RV Parking, Shop
- Topography: Level,Partial Slope
- Residential vegetation: Brush, Fruit Trees, Garden Space, Wooded
Details
- Parcel number: S816000050030
- Zoning: Rural Residential
- Zoning description: Jurisdiction: County
- Special conditions: Standard
- Other equipment: Leased Equipment: Propane Tank
Construction
Type & style
- Home type: SingleFamily
- Architectural style: Contemporary,1 Story w/Bsmnt.
- Property subtype: Single Family Residence
Materials
- Cement Planked, Wood Siding, Wood Products, Cement Plank
- Foundation: Poured Concrete
- Roof: Composition
Condition
- Very Good
- Year built: 1998
- Major remodel year: 1998
Utilities & green energy
- Electric: Company: Puget Sound Energy
- Sewer: Septic Tank, Company: Septic
- Water: Community, Company: Sierra Country Club
- Utilities for property: Xfinity, Xfinity
Community & HOA
Community
- Features: CCRs, Clubhouse, Playground
- Subdivision: Coupeville
HOA
- Services included: Common Area Maintenance, Road Maintenance, See Remarks
- HOA fee: $980 annually
Location
- Region: Coupeville
Financial & listing details
- Price per square foot: $371/sqft
- Tax assessed value: $653,776
- Annual tax amount: $4,539
- Date on market: 6/3/2026
- Cumulative days on market: 59 days
- Listing terms: Conventional,VA Loan
- Inclusions: Dishwasher(s), Dryer(s), Leased Equipment, Microwave(s), Refrigerator(s), Stove(s)/Range(s), Washer(s)
Estimated market value
$647,200
$615,000 - $680,000
$2,699/mo
Price history
| Date | Event | Price |
|---|---|---|
| 7/23/2026 | Price change | $649,000-7.2%$371/sqft |
Source:  NWMLS as distributed by MLS GRID #2534446 Report a problem NWMLS as distributed by MLS GRID #2534446 Report a problem | ||
| 6/11/2026 | Price change | $699,000-6.7%$399/sqft |
Source: NWMLS as distributed by MLS GRID #2534446 Report a problem | ||
| 6/4/2026 | Listed for sale | $749,000+111%$428/sqft |
Source: NWMLS as distributed by MLS GRID #2534446 Report a problem | ||
| 8/1/2006 | Sold | $355,000$203/sqft |
Source: NWMLS as distributed by MLS GRID #26039552 Report a problem | ||
Public tax history
| Year | Property taxes | Tax assessment |
|---|---|---|
| 2024 | $4,121 -12.3% | $653,776 -0.7% |
| 2023 | $4,701 +1.9% | $658,496 +7.7% |
| 2022 | $4,616 +9.7% | $611,531 +26.2% |
| 2021 | $4,207 +11.6% | $484,397 +4.9% |
| 2020 | $3,771 +38.3% | $461,603 +13.4% |
| 2019 | $2,726 -17.7% | $407,038 +22.5% |
| 2018 | $3,312 +16.5% | $332,221 +11.4% |
| 2017 | $2,843 +15% | $298,350 +8.2% |
| 2016 | $2,473 -5% | $275,712 -0.8% |
| 2015 | $2,602 | $278,074 -1.7% |
| 2013 | -- | $282,796 |
| 2012 | -- | -- |
| 2010 | -- | -- |
| 2009 | -- | $315,144 +0.1% |
| 2008 | -- | $314,785 -5.8% |
| 2007 | -- | $334,064 +12.6% |
| 2006 | -- | $296,578 +51.7% |
| 2005 | -- | $195,549 +11% |
| 2002 | -- | $176,196 +5.2% |
| 2000 | $1,633 | $167,515 |
Find assessor info on the county website
Monthly payment
Est. payment
Payment breakdown
Explore the cost of this home by adjusting the details. Changes won't be saved.Climate risks
Neighborhood: 98239
Nearby schools
GreatSchools rating
- 6/10Coupeville Elementary SchoolGrades: PK-5Distance: 3.5 mi
- 6/10Coupeville Middle SchoolGrades: 6-8Distance: 3.8 mi
- 6/10Coupeville High SchoolGrades: 9-12Distance: 3.8 mi
Schools provided by the listing agent
- Elementary: Coupeville Elem
- Middle: Coupeville Mid
- High: Coupeville High
Source: NWMLS as distributed by MLS GRID. This data may not be complete. We recommend contacting the local school district to confirm school assignments for this home.
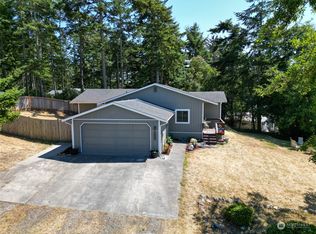
- $452,0002 bd1 ba1.2k sqft2605 San Juan St, Coupeville, WA 98239Sold
- $22,0008,363.52 Square Feet0 Coronado Ave, Coupeville, WA 98239Sold
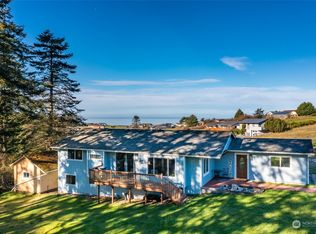
- $599,0003 bd3 ba2.6k sqft623 Coronado Ave, Coupeville, WA 98239Sold
- $21,0007,932.276 Square Feet0 San Juan St, Coupeville, WA 98239Sold
- $55,0007,200.468 Square Feet9999 Palisades Dr, Coupeville, WA 98239Sold
- $676,4003 bd2 ba2k sqft653 El Prado, Coupeville, WA 98239Off Market
- $579,9002 bd2 ba1.4k sqft610 Palisades Dr, Coupeville, WA 98239Sold
- $--8,385.3 Square Feet0 El Sol Pl, Coupeville, WA 98239Off Market
A local agent can set up tours, give advice and negotiate with sellers.
A local lender can help you make sure your offer is ready when you are.
Similar homes
- $510,0003 bd2 ba1.2k sqft2550 San Juan Street, Coupeville, WA 98239Active
 MLS ID #2554538, Isaac May. NWMLS as distributed by MLS GRID
 - $699,0002 bd2 ba1.5k sqftSierra Div 1, Coupeville, WA 98239Active
 MLS ID #2522686, Veronica Barlup. NWMLS as distributed by MLS GRID
 - $799,8003 bd3 ba2k sqftSierra Div 1, Coupeville, WA 98239Active
 MLS ID #2503831, Cary Anderson. NWMLS as distributed by MLS GRID
 - $749,9173 bd3 ba1.9k sqftPondilla Estates, Coupeville, WA 98239Active
 MLS ID #2501263, Craig McKenzie. NWMLS as distributed by MLS GRID
 - $625,0003 bd2 ba1.9k sqft609 NW Broadway Street, Coupeville, WA 98239ActiveMLS ID #2464501, Karin Simpson. NWMLS as distributed by MLS GRID
- $725,0003 bd2 ba1.6k sqft621 Parker Road, Coupeville, WA 98239ActiveMLS ID #2490943, Christina Zimmerman. NWMLS as distributed by MLS GRID
- $669,0003 bd3 ba2.1k sqftPatton's Hideaway Div 2, Oak Harbor, WA 98277ActiveMLS ID #2523479, Julie A. Kinnaird. NWMLS as distributed by MLS GRID
- $629,0003 bd3 ba2k sqft2190 Norcliffe Way, Oak Harbor, WA 98277ActiveMLS ID #2514369, Marissa Evans. NWMLS as distributed by MLS GRID
- $502,5492 bd1 ba940 sqft895 Prairie View Avenue, Coupeville, WA 98239ActiveMLS ID #2562097, James Edwards. NWMLS as distributed by MLS GRID
- $499,9001 bd1 ba1k sqftSierra 3, Coupeville, WA 98239ActiveMLS ID #2527930, Donald Jaques. NWMLS as distributed by MLS GRID
- $709,0003 bd2 ba1.4k sqft2033 Navy Lane, Oak Harbor, WA 98277ActiveMLS ID #2559962, Kristine Stultz. NWMLS as distributed by MLS GRID
- $799,9003 bd3 ba2.5k sqft152 E Morris Road, Coupeville, WA 98239ActiveMLS ID #2521726, Karen Cox. NWMLS as distributed by MLS GRID
- $579,0003 bd3 ba1.5k sqftPlat Of Ledgewood Beach, Div No 3, Coupeville, WA 98239ActiveMLS ID #2544012, Megan Rickner. NWMLS as distributed by MLS GRID
- $560,0003 bd2 ba1.5k sqftWoodglen Estates, Oak Harbor, WA 98277ActiveMLS ID #2527112, Andrew Holmstrom. NWMLS as distributed by MLS GRID
- $670,0003 bd2 ba1.6k sqftEvergreen Acres, Camano Island, WA 98282ActiveMLS ID #2558676, Rose Anderson. NWMLS as distributed by MLS GRID
- $488,0003 bd1 ba1.3k sqftCrockett Lake Estates, Coupeville, WA 98239ActiveMLS ID #2538539, Kristen Stavros. NWMLS as distributed by MLS GRID
- $625,0003 bd2 ba1.3k sqft875 Milan Lane, Camano Island, WA 98282ActiveMLS ID #2549342, Molly E. Alumbaugh. NWMLS as distributed by MLS GRID
- $635,0003 bd3 ba1.8k sqft1240 Admirals Drive, Coupeville, WA 98239ActiveMLS ID #2535439, Amy Robin Gulden. NWMLS as distributed by MLS GRID
- $655,0003 bd2 ba1.6k sqft22 Pebble Lane, Port Townsend, WA 98368ContingentMLS ID #2544478, Aaron Glaspell. NWMLS as distributed by MLS GRID
- $450,0003 bd1 ba1.1k sqft1251 Russell Drive, Coupeville, WA 98239ActiveMLS ID #2557169, Christina Zimmerman. NWMLS as distributed by MLS GRID
