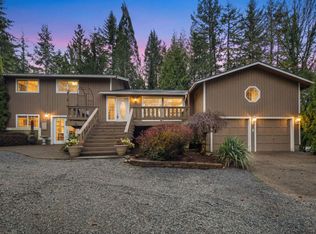
Tucked away on 5 private acres in the heart of Marysville, this rare property offers the perfect blend of space, versatility, and lifestyle. Allen Creek winds through the land, surrounded by mature trees, fruit trees, and even your own Christmas trees creating a peaceful, park-like setting ready for hobby farming, animals, or simply enjoying nature. This expansive 3,800+ sq ft home features 5 bedrooms plus office and bonus area, ideal for multigenerational living or home business. The standout giant great room is perfect for gathering, entertaining, and everyday living. The lower level lives like its own private retreat with separate entrance, its own laundry, den, and a chic modern primary suite featuring a private sitting area and two oversized walk-in closets. The en suite spa-inspired bath is a true showstopper, complete with a fireplace, lighted mirror, two person jetted tub, and custom shower with waterfall head for a luxurious, resort-like experience. Interior updates include new flooring, paint, trim, and lighting. Enjoy added features like a rooftop deck with sweeping views of your acreage and a dog wash in the garage. Located just minutes from I-5 and Highway 9, with walking distance to parks, schools, and close proximity to a nearby golf course, this property offers the best of both worlds peaceful country living with city convenience. A truly unique opportunity to own acreage, flexibility, and lifestyle all in one.
Active
Listed by: Buck Real Estate • Cheryl Buck
$999,950
9025 67th Avenue NE, Marysville, WA 98270
4beds
3,864sqft
Single Family Residence
Built in 1977
5.04 Acres Lot
$973,200 Zestimate®
$259/sqft
$-- HOA
What's special
En suite spa-inspired bathTwo person jetted tubLighted mirrorPeaceful park-like settingTwo oversized walk-in closets
- 125 days |
- 610 |
- 41 |
Zillow last checked:
Listing updated:
Listed by:
Cheryl Buck,
Buck Real Estate
Source: NWMLS as distributed by MLS GRID,MLS#: 2506557
Facts & features
Interior
Bedrooms & bathrooms
- Bedrooms: 4
- Bathrooms: 3
- Full bathrooms: 2
- 3/4 bathrooms: 1
- Main level bathrooms: 1
- Main level bedrooms: 1
Primary bedroom
- Level: Lower
Bedroom
- Level: Second
Bedroom
- Level: Second
Bedroom
- Level: Main
Bathroom full
- Level: Second
Bathroom full
- Level: Lower
Bathroom three quarter
- Level: Main
Other
- Level: Second
Bonus room
- Level: Second
Dining room
- Level: Main
Entry hall
- Level: Main
Family room
- Level: Lower
Great room
- Level: Main
Kitchen without eating space
- Level: Main
Utility room
- Level: Main
Heating
- Fireplace, Forced Air, Electric, Wood
Cooling
- None
Appliances
- Included: Dishwasher, Dryer, Refrigerator, Stove(s)/Range(s), Washer, Dishwasher(s), Dryer(s), Refrigerator(s), Washer(s), Water Heater: Electric, Water Heater Location: Garage
Features
- Bath Off Primary, Ceiling Fan(s), Dining Room
- Flooring: Vinyl Plank, Carpet
- Doors: French Doors
- Windows: Dbl Pane/Storm Window
- Basement: Finished
- Number of fireplaces: 1
- Fireplace features: Wood Burning, Main Level: 1, Fireplace
Interior area
- Total structure area: 3,864
- Total interior livable area: 3,864 sqft
Property
Parking
- Total spaces: 2
- Parking features: Driveway, Attached Garage, RV Parking
- Has attached garage: Yes
- Covered spaces: 2
Features
- Levels: Two
- Stories: 2
- Entry location: Main
- Patio & porch: Bath Off Primary, Ceiling Fan(s), Dbl Pane/Storm Window, Dining Room, Fireplace, French Doors, Water Heater
- Has view: Yes
- View description: See Remarks, Territorial
- Waterfront features: Creek
Lot
- Size: 5.04 Acres
- Features: Deck, Dog Run, Fenced-Partially, Gated Entry, High Speed Internet, Patio, Rooftop Deck, RV Parking
- Topography: Level
- Residential vegetation: Garden Space, Pasture
Details
- Parcel number: 30052300202200
- Zoning description: Jurisdiction: County
- Special conditions: Standard
Construction
Type & style
- Home type: SingleFamily
- Architectural style: 2 Stories w/Bsmnt
- Property subtype: Single Family Residence
Materials
- Cement Planked, Wood Siding, Cement Plank
- Foundation: Poured Concrete
- Roof: Composition
Condition
- Good
- Year built: 1977
Utilities & green energy
- Electric: Company: PUD
- Sewer: Septic Tank, Company: Septic
- Water: Public, Company: City of Marysville
- Utilities for property: Xfinity
Community & HOA
Community
- Subdivision: Cedarcrest
Location
- Region: Marysville
Financial & listing details
- Price per square foot: $259/sqft
- Tax assessed value: $731,300
- Annual tax amount: $5,805
- Date on market: 4/14/2026
- Cumulative days on market: 126 days
- Listing terms: Conventional,FHA,State Bond
- Inclusions: Dishwasher(s), Dryer(s), Refrigerator(s), Stove(s)/Range(s), Washer(s)
Foreclosure details
Estimated market value
$973,200
$925,000 - $1.02M
$4,446/mo
Price history
| Date | Event | Price |
|---|---|---|
| 5/16/2026 | Price change | $999,950-9.1%$259/sqft |
Source:  NWMLS as distributed by MLS GRID #2506557 Report a problem NWMLS as distributed by MLS GRID #2506557 Report a problem | ||
| 4/15/2026 | Listed for sale | $1,100,000+45.9%$285/sqft |
Source: NWMLS as distributed by MLS GRID #2506557 Report a problem | ||
| 6/10/2024 | Sold | $754,000+0.8%$195/sqft |
Source: NWMLS as distributed by MLS GRID #2238931 Report a problem | ||
| 5/21/2024 | Pending sale | $748,000$194/sqft |
Source: NWMLS as distributed by MLS GRID #2238931 Report a problem | ||
| 5/20/2024 | Listed for sale | $748,000-25.1%$194/sqft |
Source: NWMLS as distributed by MLS GRID #2238931 Report a problem | ||
| 10/17/2023 | Listing removed | -- |
Source: John L Scott Real Estate Report a problem | ||
| 9/30/2023 | Listed for sale | $998,950+114.8%$259/sqft |
Source: John L Scott Real Estate #2167331 Report a problem | ||
| 7/12/2016 | Sold | $465,000$120/sqft |
Source: NWMLS as distributed by MLS GRID #944920 Report a problem | ||
| 5/29/2016 | Pending sale | $465,000$120/sqft |
Source: RE/MAX SIGNATURE #944920 Report a problem | ||
| 5/19/2016 | Listed for sale | $465,000$120/sqft |
Source: RE/MAX SIGNATURE #944920 Report a problem | ||
Public tax history
| Year | Property taxes | Tax assessment |
|---|---|---|
| 2024 | $5,899 +8.3% | $731,300 +9.4% |
| 2023 | $5,447 +28.1% | $668,400 -4% |
| 2022 | $4,252 -23.2% | $696,500 +29.9% |
| 2021 | $5,535 +1.1% | $536,100 +8.6% |
| 2020 | $5,475 +8% | $493,600 +9.8% |
| 2019 | $5,068 | $449,400 +11.9% |
| 2018 | -- | $401,500 +79.8% |
| 2017 | $4,531 +69.8% | $223,300 +8.3% |
| 2016 | $2,669 | $206,100 +6.1% |
| 2015 | $2,669 +34.5% | $194,300 +41.3% |
| 2013 | $1,984 | $137,500 |
| 2012 | -- | -- |
| 2011 | -- | -- |
| 2010 | -- | -- |
| 2009 | -- | -- |
| 2008 | -- | -- |
| 2007 | -- | -- |
| 2002 | -- | -- |
| 2001 | $2,572 +4.6% | $222,200 +29.5% |
| 2000 | $2,460 | $171,600 |
Find assessor info on the county website
Monthly payment
Est. payment
Payment breakdown
Explore the cost of this home by adjusting the details. Changes won't be saved.Climate risks
Neighborhood: 98270
Nearby schools
GreatSchools rating
- 2/10Kellogg Marsh Elementary SchoolGrades: PK-5Distance: 0.3 mi
- 7/10Cedarcrest SchoolGrades: 6-8Distance: 0.3 mi
- 4/10Marysville Getchell High SchoolGrades: 9-12Distance: 0.9 mi
Schools provided by the listing agent
- Elementary: Kellogg Marsh Elem
- Middle: Cedarcrest Sch
- High: Marysville Getchell High
Source: NWMLS as distributed by MLS GRID. This data may not be complete. We recommend contacting the local school district to confirm school assignments for this home.
- $573,7003 bd2 ba1.3k sqft6901 NE 88th Pl NE, Marysville, WA 98270Off Market

- $569,9503 bd2 ba1k sqft6708 88th Pl NE, Marysville, WA 98270Sold

- $589,9004 bd2 ba1.7k sqft6802 88th Pl NE, Marysville, WA 98270Sold
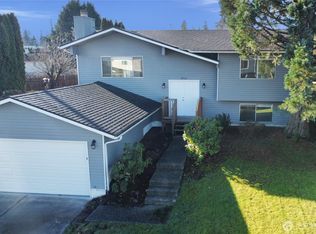
- $590,0004 bd2 ba1.7k sqft8829 69th Dr NE, Marysville, WA 98270Sold
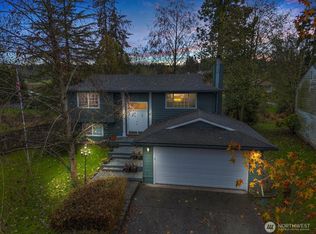
- $565,0003 bd2 ba1.5k sqft6932 88th Pl NE, Marysville, WA 98270Sold
- $555,0003 bd2 ba1.6k sqft8715 69th Dr NE, Marysville, WA 98270Sold
- $680,0005 bd3 ba2.4k sqft8730 69th Pl NE, Marysville, WA 98270Sold
- $599,9953 bd2 ba1.2k sqft8710 68th Ave NE, Marysville, WA 98270Sold
A local agent can set up tours, give advice and negotiate with sellers.
Similar homes
- $989,0004 bd3 ba2.9k sqft18414 Meadow Lake Road, Snohomish, WA 98290Active
 MLS ID #2567186, Kelli Toomey. NWMLS as distributed by MLS GRID
 - $899,9905 bd3 ba3.3k sqft9410 76th Avenue NE, Marysville, WA 98270Active
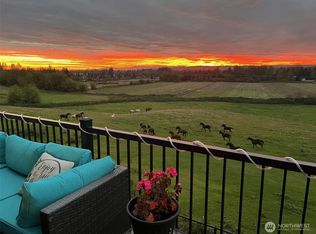 MLS ID #2500556, Robert Norton. NWMLS as distributed by MLS GRID
 - $975,0004 bd3 ba2.3k sqftAugust Paul Estates, Arlington, WA 98223Active
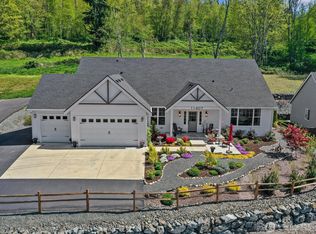 MLS ID #2508957, Brandon Tuttle. NWMLS as distributed by MLS GRID
 - $990,0003 bd3 ba3k sqft7604 188th Street SE, Snohomish, WA 98296Active
 MLS ID #2568371, Amy Bounds. NWMLS as distributed by MLS GRID
 - $975,0003 bd3 ba3k sqft7315 294th Street NE, Arlington, WA 98223ActiveMLS ID #2527904, Aimee Dimock. NWMLS as distributed by MLS GRID
- $725,0004 bd3 ba2.3k sqft10053 56th Avenue NE, Marysville, WA 98270ActiveMLS ID #2558755, Mi Shun Shin. NWMLS as distributed by MLS GRID
- $850,0004 bd3 ba2.4k sqft9330 Arlington Heights Rd, Arlington, WA 98223ActiveMLS ID #2568125, Cat Rowe. NWMLS as distributed by MLS GRID
- $724,9504 bd3 ba2k sqftKenley East, Marysville, WA 98270ActiveMLS ID #2563217, Walt Flynn. NWMLS as distributed by MLS GRID
- $1,099,9993 bd3 ba2.8k sqft13930 73rd Street NE, Lake Stevens, WA 98258ActiveMLS ID #2531161, Alexandria D. Robinett. NWMLS as distributed by MLS GRID
- $999,9505 bd3 ba4.1k sqftCavalero Ridge, Lake Stevens, WA 98258ActiveMLS ID #2557566, Angelaun Niethamer. NWMLS as distributed by MLS GRID
- $1,233,0004 bd3 ba2.6k sqft12500 60th Street NE, Lake Stevens, WA 98258ActiveMLS ID #2557571, Amie K. Sprague. NWMLS as distributed by MLS GRID
- $849,9503 bd3 ba2k sqftStar Creek, Arlington, WA 98223ActiveMLS ID #2518651, Mindy HIbbard. NWMLS as distributed by MLS GRID
- $1,375,0004 bd4 ba4.6k sqft11504 76th Avenue NW, Tulalip, WA 98271ActiveMLS ID #2533389, Maloree K McCulla. NWMLS as distributed by MLS GRID
- $775,0004 bd3 ba2.6k sqftBailys First Add Lk Stevens Sndy Bch Trs, Lake Stevens, WA 98258ActiveMLS ID #2558563, Angelaun Niethamer. NWMLS as distributed by MLS GRID
- $849,9505 bd3 ba3k sqftMagnolia Meadows, Arlington, WA 98223ActiveMLS ID #2567319, Pat Lord. NWMLS as distributed by MLS GRID
- $975,0003 bd3 ba2.7k sqft6930 191St Street SE, Snohomish, WA 98296ActiveMLS ID #2522392, Tracey Kirkley. NWMLS as distributed by MLS GRID
- $1,199,0002 bd4 ba2.7k sqft41 H S Beach Way, Hat Island, WA 98206ActiveMLS ID #2568058, Jennifer Post. NWMLS as distributed by MLS GRID
- $805,0003 bd4 ba3.1k sqft15625 11th Avenue NE, Arlington, WA 98223ActiveMLS ID #2548481, Gerald L. McClinton. NWMLS as distributed by MLS GRID
- $750,0003 bd3 ba2.1k sqft1011 43rd Street NW, Marysville, WA 98271ActiveMLS ID #2556290, Rick Iversen. NWMLS as distributed by MLS GRID
- $895,0004 bd3 ba3.3k sqft5304 114th Street SE, Everett, WA 98208ActiveMLS ID #2556731, Katie Silver. NWMLS as distributed by MLS GRID
