SIGNIFICANT PRICE REDUCTION, NOW UNDER 900k Welcome to this stunning country view home while living in the city in the North Ridge Park community, featuring the premier Walden Plan. Boasting an expansive 3,312 sq ft, this thoughtfully designed 3 story residence offers exceptional space, versatility, and modern comfort. This home offers 5 spacious bedrooms, plus den, & 3.75 beautifully appointed bathrooms, along with a generous loft and a large recreation room—perfect for entertaining, working from home, or hosting guests with ease. Step outside to an extended custom deck and an updated paver patio, creating the ultimate outdoor living experience. Relax & take in the serene setting as you watch horses running & playing across the 80 acres of open pastures the home backs to. Enjoy unobstructed views, peaceful surroundings, and breathtaking sunsets right from your backyard. Inside, the home is beautifully upgraded with quartz countertops, stainless steel appliances, an efficient A/C and heat pump system, elegant engineered hardwood flooring, and durable luxury vinyl plank flooring. The owner’s suite offers a private retreat, complete with a spa-like lounge tub. This home truly delivers “better than new” living with energy-efficient features, modern design elements, and low-maintenance convenience. The lower level also offers excellent potential for a Mother-in-Law (MIL) suite or multi-generational living, providing added flexibility for a variety of lifestyles.
Active
Listed by: Realty One Group Orca • Robert Norton
Price cut: $10K (7/15)
$899,990
9410 76th Avenue NE, Marysville, WA 98270
5beds
3,312sqft
Single Family Residence
Built in 2023
6,098 Square Feet Lot
$894,600 Zestimate®
$272/sqft
$55/mo HOA
What's special
Generous loftUpdated paver patioSerene settingUnobstructed viewsSpa-like lounge tubModern design elementsElegant engineered hardwood flooring
- 142 days |
- 258 |
- 6 |
Zillow last checked:
Listing updated:
Listed by:
Robert Norton,
Realty One Group Orca
Source: NWMLS as distributed by MLS GRID,MLS#: 2500556
Facts & features
Interior
Bedrooms & bathrooms
- Bedrooms: 5
- Bathrooms: 3
- Full bathrooms: 2
- 3/4 bathrooms: 1
- Main level bathrooms: 1
Primary bedroom
- Level: Second
Bedroom
- Level: Second
Bedroom
- Level: Second
Bedroom
- Level: Second
Bedroom
- Level: Lower
Bathroom full
- Level: Second
Bathroom full
- Level: Lower
Bathroom three quarter
- Level: Main
Bonus room
- Level: Second
Dining room
- Level: Main
Entry hall
- Level: Main
Great room
- Level: Main
Kitchen with eating space
- Level: Main
Living room
- Level: Main
Rec room
- Level: Lower
Utility room
- Level: Second
Heating
- Fireplace, Forced Air, Heat Pump, Electric, Natural Gas
Cooling
- Forced Air, Heat Pump
Appliances
- Included: Dishwasher, Disposal, Microwave, Stove(s)/Range(s), Dishwasher(s), Garbage Disposal, Microwave(s), Water Heater: Hybrid, Water Heater Location: Garage
Features
- Dining Room, High Tech Cabling, Pantry
- Flooring: Engineered Hardwood, Carpet
- Windows: Dbl Pane/Storm Window
- Basement: Daylight,Finished
- Number of fireplaces: 1
- Fireplace features: Gas, Main Level: 1, Fireplace
Interior area
- Total structure area: 3,312
- Total interior livable area: 3,312 sqft
Property
Parking
- Total spaces: 2
- Parking features: Attached Garage, Off Street
- Has attached garage: Yes
- Covered spaces: 2
Features
- Levels: Two
- Stories: 2
- Entry location: Main
- Patio & porch: Dbl Pane/Storm Window, Dining Room, Fireplace, High Tech Cabling, Pantry, Vaulted Ceiling(s), Walk-In Closet(s), Water Heater
- Has view: Yes
- View description: Mountain(s), Territorial
Lot
- Size: 6,098 Square Feet
- Features: Dead End Street, Paved, Sidewalk, Cable TV, Deck, Fenced-Fully, Gas Available, High Speed Internet, Patio
Details
- Parcel number: 01225800002300
- Special conditions: Standard
Construction
Type & style
- Home type: SingleFamily
- Architectural style: Craftsman,2 Stories w/Bsmnt
- Property subtype: Single Family Residence
Materials
- Cement Planked, Stone, Wood Siding, Cement Plank
- Foundation: Poured Concrete
- Roof: Composition
Condition
- Very Good
- Year built: 2023
- Major remodel year: 2023
Details
- Builder name: Cornerstone homes
Utilities & green energy
- Electric: Company: PUD
- Sewer: Sewer Connected, Company: City of Marysville
- Water: Public, Company: City of MArysville
- Utilities for property: Xfiniti, Xfiniti
Community & HOA
Community
- Features: CCRs, Park
- Subdivision: Marysville
HOA
- HOA fee: $55 monthly
- HOA phone: 425-422-9837
Location
- Region: Marysville
Financial & listing details
- Price per square foot: $272/sqft
- Tax assessed value: $779,100
- Annual tax amount: $6,132
- Date on market: 4/1/2026
- Cumulative days on market: 143 days
- Listing terms: Conventional,FHA
- Inclusions: Dishwasher(s), Garbage Disposal, Microwave(s), Stove(s)/Range(s)
Estimated market value
$894,600
$850,000 - $939,000
$4,294/mo
Price history
| Date | Event | Price |
|---|---|---|
| 7/15/2026 | Price change | $899,990-1.1%$272/sqft |
Source:  NWMLS as distributed by MLS GRID #2500556 Report a problem NWMLS as distributed by MLS GRID #2500556 Report a problem | ||
| 7/1/2026 | Price change | $909,990-1.6%$275/sqft |
Source: NWMLS as distributed by MLS GRID #2500556 Report a problem | ||
| 6/8/2026 | Price change | $924,990-1.1%$279/sqft |
Source: NWMLS as distributed by MLS GRID #2500556 Report a problem | ||
| 5/26/2026 | Price change | $934,990-0.5%$282/sqft |
Source: NWMLS as distributed by MLS GRID #2500556 Report a problem | ||
| 4/26/2026 | Price change | $939,990-0.5%$284/sqft |
Source: NWMLS as distributed by MLS GRID #2500556 Report a problem | ||
| 4/2/2026 | Listed for sale | $944,990+16.7%$285/sqft |
Source: NWMLS as distributed by MLS GRID #2500556 Report a problem | ||
| 8/4/2023 | Sold | $809,990$245/sqft |
Source: NWMLS as distributed by MLS GRID #2051335 Report a problem | ||
| 5/9/2023 | Pending sale | $809,990$245/sqft |
Source: NWMLS as distributed by MLS GRID #NWM2051335 Report a problem | ||
| 4/1/2023 | Contingent | $809,990$245/sqft |
Source: NWMLS as distributed by MLS GRID #NWM2051335 Report a problem | ||
| 4/1/2023 | Listed for sale | $809,990$245/sqft |
Source: NWMLS as distributed by MLS GRID #NWM2051335 Report a problem | ||
Public tax history
| Year | Property taxes | Tax assessment |
|---|---|---|
| 2024 | $6,132 +2.1% | $779,100 +3.3% |
| 2023 | $6,007 | $754,000 |
Find assessor info on the county website
Monthly payment
Est. payment
Payment breakdown
Explore the cost of this home by adjusting the details. Changes won't be saved.Climate risks
Neighborhood: 98270
Nearby schools
GreatSchools rating
- 2/10Kellogg Marsh Elementary SchoolGrades: PK-5Distance: 0.8 mi
- 7/10Cedarcrest SchoolGrades: 6-8Distance: 0.9 mi
- 4/10Marysville Getchell High SchoolGrades: 9-12Distance: 0.5 mi
Schools provided by the listing agent
- Elementary: Kellogg Marsh Elem
- Middle: Cedarcrest Sch
- High: Marysville Getchell High
Source: NWMLS as distributed by MLS GRID. This data may not be complete. We recommend contacting the local school district to confirm school assignments for this home.
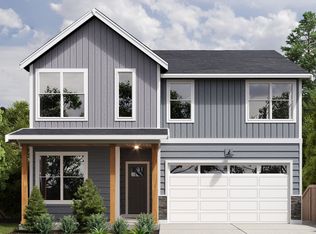
- $827,8005 bd4 ba3.2k sqft9402 76th Ave NE, Marysville, WA 98270Off Market
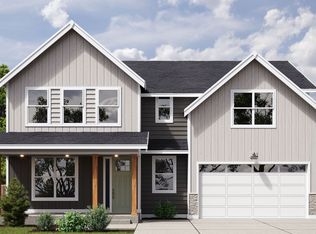
- $744,9905 bd3 ba2.7k sqft9413 76th Ave NE, Marysville, WA 98270Sold
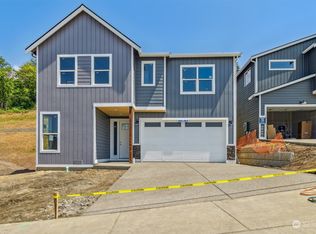
- $709,9905 bd3 ba2.4k sqft9405 76th Ave NE, Marysville, WA 98270Sold
- $824,2005 bd4 ba3.2k sqft9322 76th Ave NE, Marysville, WA 98270Off Market
- $709,9905 bd3 ba2.4k sqft9325 76th Ave NE, Marysville, WA 98270Sold
- $841,2006 bd4 ba3.3k sqft9330 76th Ave NE, Marysville, WA 98270Off Market
- $740,0005 bd3 ba2.6k sqft9333 76th Ave NE, Marysville, WA 98270Sold
- $694,9905 bd3 ba2.4k sqft7822 92nd Pl NE, Marysville, WA 98270Sold
A local agent can set up tours, give advice and negotiate with sellers.
Similar homes
- $899,9506 bd4 ba3.1k sqft7817 92nd Place NE, Marysville, WA 98270Active
 MLS ID #2546787, Lori A. McArthur. NWMLS as distributed by MLS GRID
 - $795,9995 bd3 ba2.6k sqftNorth Ridge Park, Marysville, WA 98270Active
 MLS ID #2564709, Charanjit Khurana. NWMLS as distributed by MLS GRID
 - $999,9504 bd3 ba3.8k sqft9025 67th Avenue NE, Marysville, WA 98270Active
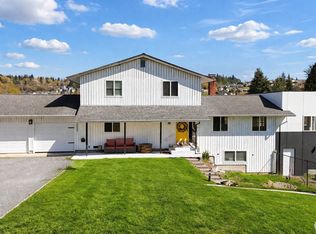 MLS ID #2506557, Cheryl Buck. NWMLS as distributed by MLS GRID
 - $875,0005 bd3 ba2.6k sqft7026 61st Place NE, Marysville, WA 98270Active
 MLS ID #2557214, Callie Barrett. NWMLS as distributed by MLS GRID
 - $700,0004 bd3 ba2.5k sqft3853 80th Avenue NE, Marysville, WA 98270ActiveMLS ID #2570745, David Frank. NWMLS as distributed by MLS GRID
- $799,5004 bd3 ba2.6k sqft7338 83rd Drive NE, Marysville, WA 98270ActiveMLS ID #2489892, Keun Y. Ryu. NWMLS as distributed by MLS GRID
- $799,9505 bd4 ba3.2k sqft6843 46th Street NE, Marysville, WA 98270ActiveMLS ID #2535459, Alice Van Nguyen. NWMLS as distributed by MLS GRID
- $725,0004 bd3 ba2.3k sqft10053 56th Avenue NE, Marysville, WA 98270ActiveMLS ID #2558755, Mi Shun Shin. NWMLS as distributed by MLS GRID
- $784,9505 bd3 ba2.5k sqft2939 84th Drive NE, Marysville, WA 98270ActiveMLS ID #2551991, Sai Siva Kumar Raavi. NWMLS as distributed by MLS GRID
- $724,9504 bd3 ba2k sqftKenley East, Marysville, WA 98270ActiveMLS ID #2563217, Walt Flynn. NWMLS as distributed by MLS GRID
- $699,9993 bd3 ba1.8k sqftThe Hill, Marysville, WA 98270ActiveMLS ID #2566067, Aaron Yniguez. NWMLS as distributed by MLS GRID
- $699,0005 bd3 ba2.7k sqft10318 56th Avenue NE, Marysville, WA 98270ActiveMLS ID #2463749, Chris Gurnee. NWMLS as distributed by MLS GRID
- $725,0005 bd3 ba2.8k sqft8735 69th Street NE, Marysville, WA 98270ActiveMLS ID #2527689, Ginna Demme. NWMLS as distributed by MLS GRID
- $734,9905 bd4 ba2.7k sqftBella Cresta, Marysville, WA 98270ActiveMLS ID #2518869, Melissa Willet. NWMLS as distributed by MLS GRID
- $819,0005 bd3 ba2.4k sqftDiamonds At Whiskey Ridge, Marysville, WA 98270ActiveMLS ID #2555466, Tawnia Marie Coulter. NWMLS as distributed by MLS GRID
- $750,0004 bd3 ba2.8k sqftCreekside Manor 05-30-03sw, Marysville, WA 98271ActiveMLS ID #2568675, Charles Dizon. NWMLS as distributed by MLS GRID
- $695,0004 bd4 ba2.1k sqft6608 79th Drive NE, Marysville, WA 98270ActiveMLS ID #2549667, Ruby Nemenzo. NWMLS as distributed by MLS GRID
- $689,9504 bd3 ba2.1k sqft5502 88th Ave NE, Marysville, WA 98270ActiveMLS ID #2559821, Sree Harsha Rekhana. NWMLS as distributed by MLS GRID
- $675,0004 bd3 ba2.2k sqft3902 69th Drive NE, Marysville, WA 98270ActiveMLS ID #2562350, Nolan R Vance. NWMLS as distributed by MLS GRID
- $799,9504 bd3 ba2.4k sqft9614 48th Drive NE, Marysville, WA 98270ActiveMLS ID #2553445, Taylor Martin. NWMLS as distributed by MLS GRID
