[OPEN + INVITING] Experience modern living in this beautifully designed new construction home featuring 4 bedrooms, 2.5 baths, and 2,469 sq ft of thoughtfully crafted space. The open-concept layout is centered around a stunning kitchen with quartz countertops, upgraded appliances, a gas range, soft-close cabinetry, and a spacious walk-in pantry. French doors lead to a private office or flex space, while the upstairs laundry room adds everyday convenience. The spacious primary suite features a spa-inspired ensuite and oversized walk-in closet. Enjoy year-round comfort with a heat pump and A/C, a tankless water heater, abundant storage, and an attached 2-car garage. Step outside to a fully fenced backyard with a deck, all tucked away on a private road offering added privacy while remaining just minutes from schools, shopping, dining, and commuter routes. A perfect blend of style, comfort, and functionality. WELCOME HOME!
Active
Listed by: John L. Scott Lake Stevens • Taylor Martin
$799,950
9614 48th Drive NE, Marysville, WA 98270
4beds
2,469sqft
Single Family Residence
Built in 2026
5,057 Square Feet Lot
$799,200 Zestimate®
$324/sqft
$-- HOA
What's special
Tankless water heaterSpacious primary suiteOversized walk-in closetSpa-inspired ensuiteUpstairs laundry roomSpacious walk-in pantryGas range
- 36 days |
- 102 |
- 3 |
Zillow last checked:
Listing updated:
Listed by:
Taylor Martin,
John L. Scott Lake Stevens,
Jake Robinett,
John L. Scott Lake Stevens
Source: NWMLS as distributed by MLS GRID,MLS#: 2553445
Facts & features
Interior
Bedrooms & bathrooms
- Bedrooms: 4
- Bathrooms: 3
- Full bathrooms: 2
- 1/2 bathrooms: 1
- Main level bathrooms: 1
Primary bedroom
- Level: Second
Bedroom
- Level: Second
Bedroom
- Level: Second
Bedroom
- Level: Second
Bathroom full
- Level: Second
Bathroom full
- Level: Second
Other
- Level: Main
Den office
- Level: Main
Dining room
- Level: Main
Entry hall
- Level: Main
Kitchen with eating space
- Level: Main
Utility room
- Level: Second
Heating
- Fireplace, Heat Pump, Electric, Natural Gas
Cooling
- Heat Pump
Appliances
- Included: Dishwasher, Disposal, Refrigerator, Stove(s)/Range(s), Dishwasher(s), Garbage Disposal, Refrigerator(s), Water Heater: Tankless, Water Heater Location: Garage
Features
- Bath Off Primary, Ceiling Fan(s), Dining Room, Pantry
- Flooring: Ceramic Tile, Vinyl Plank, Carpet
- Doors: French Doors
- Windows: Dbl Pane/Storm Window
- Basement: None
- Number of fireplaces: 1
- Fireplace features: Gas, Main Level: 1, Fireplace
Interior area
- Total structure area: 2,469
- Total interior livable area: 2,469 sqft
Property
Parking
- Total spaces: 2
- Parking features: Driveway, Attached Garage
- Has attached garage: Yes
- Covered spaces: 2
Features
- Levels: Two
- Stories: 2
- Entry location: Main
- Patio & porch: Bath Off Primary, Ceiling Fan(s), Dbl Pane/Storm Window, Dining Room, Fireplace, French Doors, Pantry, Walk-In Closet(s), Water Heater
Lot
- Size: 5,057 Square Feet
- Dimensions: 101' x 50'
- Features: Curbs, Dead End Street, Deck, Fenced-Fully
- Topography: Level
Details
- Parcel number: 0053850000502
- Zoning description: Jurisdiction: City
- Special conditions: Standard
Construction
Type & style
- Home type: SingleFamily
- Architectural style: 2 Story
- Property subtype: Single Family Residence
Materials
- Wood Products
- Foundation: Poured Concrete
- Roof: Composition
Condition
- Very Good
- New construction: Yes
- Year built: 2026
Details
- Builder name: Arrow Development
Utilities & green energy
- Electric: Company: Snohomish PUD
- Sewer: Sewer Connected, Company: City of Marysville
- Water: Public, Company: City of Marysville
Community & HOA
Community
- Subdivision: Marysville
Location
- Region: Marysville
Financial & listing details
- Price per square foot: $324/sqft
- Annual tax amount: $1
- Date on market: 7/10/2026
- Cumulative days on market: 38 days
- Listing terms: Conventional,FHA,VA Loan
- Inclusions: Dishwasher(s), Garbage Disposal, Refrigerator(s), Stove(s)/Range(s)
Estimated market value
$799,200
$759,000 - $839,000
$3,598/mo
Price history
| Date | Event | Price |
|---|---|---|
| 7/11/2026 | Listed for sale | $799,950$324/sqft |
Source:  NWMLS as distributed by MLS GRID #2553445 Report a problem NWMLS as distributed by MLS GRID #2553445 Report a problem | ||
Public tax history
Tax history is unavailable.
Monthly payment
Est. payment
Payment breakdown
Explore the cost of this home by adjusting the details. Changes won't be saved.Climate risks
Neighborhood: 98270
Nearby schools
GreatSchools rating
- 5/10Cascade Elementary SchoolGrades: K-5Distance: 0.3 mi
- 3/10Marysville Middle SchoolGrades: 6-8Distance: 1.7 mi
- 1/10Marysville Pilchuck High SchoolGrades: 9-12Distance: 1 mi
- $799,9504 bd3 ba2.4k sqft9616 48th Dr NE, Marysville, WA 98270New Construction

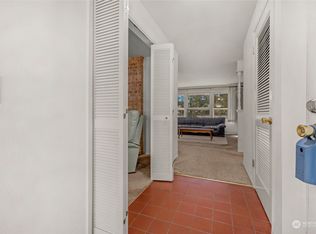
- $566,0002 bd2 ba1.5k sqft9526 47th Dr NE, Marysville, WA 98270Sold
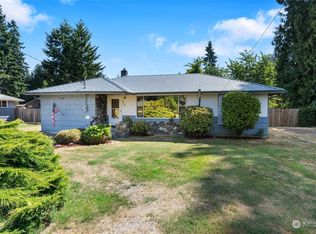
- $475,0003 bd1 ba1.3k sqft9509 48th Dr NE, Marysville, WA 98270Sold
- $596,1003 bd2 ba1.2k sqftLOT 9704 51st Ave NE, Marysville, WA 98270Off Market

- $635,7003 bd3 ba1.4k sqftLOT 9706 52nd Ave NE, Marysville, WA 98270Off Market
- $645,1003 bd3 ba1.4k sqftLOT 9718 55th Ave NE, Marysville, WA 98270Off Market
- $665,0004 bd3 ba2k sqft9722 50th Ave NE, Marysville, WA 98270Sold
- $685,0003 bd3 ba2.3k sqft4900 98th Pl NE, Marysville, WA 98270Sold
A local agent can set up tours, give advice and negotiate with sellers.
Similar homes
- $799,9504 bd3 ba2.4k sqft9616 48th Drive NE, Marysville, WA 98270ActiveMLS ID #2553447, Taylor Martin. NWMLS as distributed by MLS GRID
- $725,0004 bd3 ba2.3k sqft10053 56th Avenue NE, Marysville, WA 98270Active
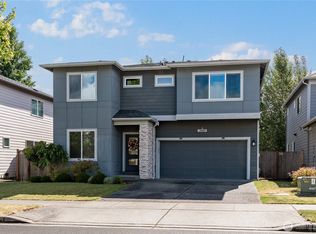 MLS ID #2558755, Mi Shun Shin. NWMLS as distributed by MLS GRID
 - $750,0004 bd3 ba2.8k sqftCreekside Manor 05-30-03sw, Marysville, WA 98271Active
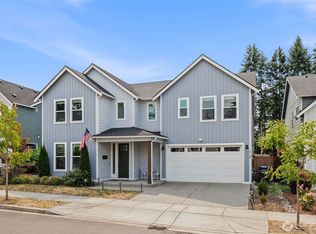 MLS ID #2568675, Charles Dizon. NWMLS as distributed by MLS GRID
 - $795,9995 bd3 ba2.6k sqftNorth Ridge Park, Marysville, WA 98270Active
 MLS ID #2564709, Charanjit Khurana. NWMLS as distributed by MLS GRID
 - $799,5004 bd3 ba2.6k sqft7338 83rd Drive NE, Marysville, WA 98270ActiveMLS ID #2489892, Keun Y. Ryu. NWMLS as distributed by MLS GRID
- $775,0004 bd3 ba1.9k sqft5603 79th Avenue NE, Marysville, WA 98270ActiveMLS ID #2566098, Emik Tereshchenko. NWMLS as distributed by MLS GRID
- $724,9504 bd3 ba2k sqftKenley East, Marysville, WA 98270ActiveMLS ID #2563217, Walt Flynn. NWMLS as distributed by MLS GRID
- $699,0005 bd3 ba2.7k sqft10318 56th Avenue NE, Marysville, WA 98270ActiveMLS ID #2463749, Chris Gurnee. NWMLS as distributed by MLS GRID
- $799,9505 bd4 ba3.2k sqft6843 46th Street NE, Marysville, WA 98270ActiveMLS ID #2535459, Alice Van Nguyen. NWMLS as distributed by MLS GRID
- $784,9505 bd3 ba2.5k sqft2939 84th Drive NE, Marysville, WA 98270ActiveMLS ID #2551991, Sai Siva Kumar Raavi. NWMLS as distributed by MLS GRID
- $849,0004 bd3 ba2.7k sqftAlderview, Marysville, WA 98270ActiveMLS ID #2551201, Jennie Fan. NWMLS as distributed by MLS GRID
- $789,9905 bd3 ba2.4k sqft4059 78th Avenue NE, Marysville, WA 98270ActiveNWMLS as distributed by MLS GRID
- $819,0005 bd3 ba2.4k sqftDiamonds At Whiskey Ridge, Marysville, WA 98270ActiveMLS ID #2555466, Tawnia Marie Coulter. NWMLS as distributed by MLS GRID
- $764,9504 bd3 ba2.5k sqftCamden Ridge, Marysville, WA 98270ActiveMLS ID #2447378, Renee Huseby. NWMLS as distributed by MLS GRID
- $648,0003 bd3 ba1.6k sqftGrannis Trs, Marysville, WA 98270ActiveMLS ID #2541314, John Rainey. NWMLS as distributed by MLS GRID
- $725,0005 bd3 ba2.8k sqft8735 69th Street NE, Marysville, WA 98270ActiveMLS ID #2527689, Ginna Demme. NWMLS as distributed by MLS GRID
- $619,9504 bd3 ba2k sqft7621 67th Street NE, Marysville, WA 98270ActiveMLS ID #2539478, Glover Weiss. NWMLS as distributed by MLS GRID
- $824,9905 bd3 ba2.7k sqftVillage At Creekside, Marysville, WA 98270ActiveNWMLS as distributed by MLS GRID
- $749,9904 bd3 ba1.9k sqftVillage At Creekside, Marysville, WA 98270ActiveNWMLS as distributed by MLS GRID
- $799,9505 bd3 ba2.9k sqftSather Farms Phase Iii, Marysville, WA 98271ActiveMLS ID #2558486, Renee Huseby. NWMLS as distributed by MLS GRID
