[OPEN + INVITING] Experience modern living in this beautifully designed new construction home featuring 4 bedrooms, 2.5 baths, and 2,481 sq ft of thoughtfully crafted living space. The open-concept layout is centered around a stunning kitchen with quartz countertops, upgraded appliances, a gas range, soft-close cabinetry, and a spacious walk-in pantry. French doors lead to a private office or flex space, while the upstairs laundry room adds everyday convenience. The spacious primary suite features a spa-inspired ensuite and oversized walk-in closet. Enjoy year-round comfort with a heat pump and A/C, a tankless water heater, abundant storage, an attached 2-car garage, and a fully fenced backyard with a deck. Situated on a private road on a 5,810 sq ft lot, this home offers added privacy while remaining just minutes from schools, shopping, dining, and commuter routes. The perfect blend of style, comfort, and functionality awaits. WELCOME HOME!
Active
Listed by: John L. Scott Lake Stevens • Taylor Martin
$799,950
9616 48th Drive NE, Marysville, WA 98270
4beds
2,481sqft
Single Family Residence
Built in 2026
5,810 Square Feet Lot
$799,200 Zestimate®
$322/sqft
$-- HOA
What's special
Tankless water heaterSpacious primary suiteOversized walk-in closetSpa-inspired ensuiteUpstairs laundry roomSpacious walk-in pantryGas range
- 36 days |
- 155 |
- 9 |
Zillow last checked:
Listing updated:
Listed by:
Taylor Martin,
John L. Scott Lake Stevens,
Jake Robinett,
John L. Scott Lake Stevens
Source: NWMLS as distributed by MLS GRID,MLS#: 2553447
Facts & features
Interior
Bedrooms & bathrooms
- Bedrooms: 4
- Bathrooms: 3
- Full bathrooms: 2
- 1/2 bathrooms: 1
- Main level bathrooms: 1
Primary bedroom
- Level: Second
Bedroom
- Level: Second
Bedroom
- Level: Second
Bedroom
- Level: Second
Bathroom full
- Level: Second
Bathroom full
- Level: Second
Other
- Level: Main
Den office
- Level: Main
Dining room
- Level: Main
Entry hall
- Level: Main
Kitchen with eating space
- Level: Main
Utility room
- Level: Second
Heating
- Fireplace, Heat Pump, Electric, Natural Gas
Cooling
- Heat Pump
Appliances
- Included: Dishwasher, Disposal, Refrigerator, Stove(s)/Range(s), Dishwasher(s), Garbage Disposal, Refrigerator(s), Water Heater: Tankless, Water Heater Location: Garage
Features
- Bath Off Primary, Ceiling Fan(s), Dining Room, Pantry
- Flooring: Ceramic Tile, Vinyl Plank, Carpet
- Doors: French Doors
- Windows: Dbl Pane/Storm Window
- Basement: None
- Number of fireplaces: 1
- Fireplace features: Gas, Main Level: 1, Fireplace
Interior area
- Total structure area: 2,481
- Total interior livable area: 2,481 sqft
Property
Parking
- Total spaces: 2
- Parking features: Driveway, Attached Garage
- Has attached garage: Yes
- Covered spaces: 2
Features
- Levels: Two
- Stories: 2
- Entry location: Main
- Patio & porch: Bath Off Primary, Ceiling Fan(s), Dbl Pane/Storm Window, Dining Room, Fireplace, French Doors, Pantry, Walk-In Closet(s), Water Heater
Lot
- Size: 5,810 Square Feet
- Dimensions: 101' x 50'
- Features: Curbs, Dead End Street, Deck, Fenced-Fully
- Topography: Level
Details
- Parcel number: 0053850000503
- Zoning description: Jurisdiction: City
- Special conditions: Standard
Construction
Type & style
- Home type: SingleFamily
- Architectural style: 2 Story
- Property subtype: Single Family Residence
Materials
- Wood Products
- Foundation: Poured Concrete
- Roof: Composition
Condition
- Very Good
- New construction: Yes
- Year built: 2026
Details
- Builder name: Arrow Development
Utilities & green energy
- Electric: Company: Snohomish PUD
- Sewer: Sewer Connected, Company: City of Marysville
- Water: Public, Company: City of Marysville
Community & HOA
Community
- Subdivision: Marysville
Location
- Region: Marysville
Financial & listing details
- Price per square foot: $322/sqft
- Annual tax amount: $1
- Date on market: 7/10/2026
- Cumulative days on market: 38 days
- Listing terms: Conventional,FHA,VA Loan
- Inclusions: Dishwasher(s), Garbage Disposal, Refrigerator(s), Stove(s)/Range(s)
Estimated market value
$799,200
$759,000 - $839,000
$3,618/mo
Price history
| Date | Event | Price |
|---|---|---|
| 7/11/2026 | Listed for sale | $799,950$322/sqft |
Source:  NWMLS as distributed by MLS GRID #2553447 Report a problem NWMLS as distributed by MLS GRID #2553447 Report a problem | ||
Public tax history
Tax history is unavailable.
Monthly payment
Est. payment
Payment breakdown
Explore the cost of this home by adjusting the details. Changes won't be saved.Climate risks
Neighborhood: 98270
Nearby schools
GreatSchools rating
- 5/10Cascade Elementary SchoolGrades: K-5Distance: 0.3 mi
- 3/10Marysville Middle SchoolGrades: 6-8Distance: 1.7 mi
- 1/10Marysville Pilchuck High SchoolGrades: 9-12Distance: 1 mi
- $799,9504 bd3 ba2.4k sqft9614 48th Dr NE, Marysville, WA 98270New Construction

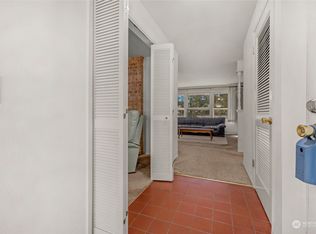
- $566,0002 bd2 ba1.5k sqft9526 47th Dr NE, Marysville, WA 98270Sold
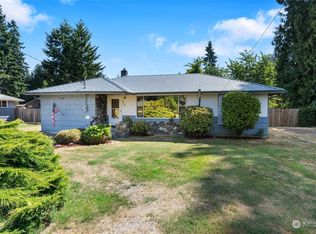
- $475,0003 bd1 ba1.3k sqft9509 48th Dr NE, Marysville, WA 98270Sold
- $596,1003 bd2 ba1.2k sqftLOT 9704 51st Ave NE, Marysville, WA 98270Off Market

- $635,7003 bd3 ba1.4k sqftLOT 9706 52nd Ave NE, Marysville, WA 98270Off Market
- $645,1003 bd3 ba1.4k sqftLOT 9718 55th Ave NE, Marysville, WA 98270Off Market
- $665,0004 bd3 ba2k sqft9722 50th Ave NE, Marysville, WA 98270Sold
- $685,0003 bd3 ba2.3k sqft4900 98th Pl NE, Marysville, WA 98270Sold
A local agent can set up tours, give advice and negotiate with sellers.
Similar homes
- $799,9504 bd3 ba2.4k sqft9614 48th Drive NE, Marysville, WA 98270ActiveMLS ID #2553445, Taylor Martin. NWMLS as distributed by MLS GRID
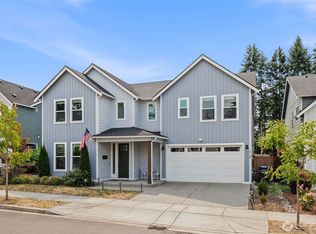
- $750,0004 bd3 ba2.8k sqftCreekside Manor 05-30-03sw, Marysville, WA 98271Active
 MLS ID #2568675, Charles Dizon. NWMLS as distributed by MLS GRID
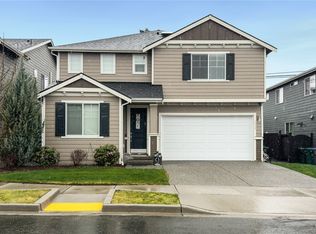
 - $799,5004 bd3 ba2.6k sqft7338 83rd Drive NE, Marysville, WA 98270Active
 MLS ID #2489892, Keun Y. Ryu. NWMLS as distributed by MLS GRID
 - $775,0004 bd3 ba1.9k sqft5603 79th Avenue NE, Marysville, WA 98270Active
 MLS ID #2566098, Emik Tereshchenko. NWMLS as distributed by MLS GRID
 - $724,9504 bd3 ba2k sqftKenley East, Marysville, WA 98270ActiveMLS ID #2563217, Walt Flynn. NWMLS as distributed by MLS GRID
- $699,0005 bd3 ba2.7k sqft10318 56th Avenue NE, Marysville, WA 98270ActiveMLS ID #2463749, Chris Gurnee. NWMLS as distributed by MLS GRID
- $849,0004 bd3 ba2.7k sqftAlderview, Marysville, WA 98270ActiveMLS ID #2551201, Jennie Fan. NWMLS as distributed by MLS GRID
- $789,9905 bd3 ba2.4k sqft4059 78th Avenue NE, Marysville, WA 98270ActiveNWMLS as distributed by MLS GRID
- $764,9504 bd3 ba2.5k sqftCamden Ridge, Marysville, WA 98270ActiveMLS ID #2447378, Renee Huseby. NWMLS as distributed by MLS GRID
- $819,0005 bd3 ba2.4k sqftDiamonds At Whiskey Ridge, Marysville, WA 98270ActiveMLS ID #2555466, Tawnia Marie Coulter. NWMLS as distributed by MLS GRID
- $724,9905 bd3 ba2.4k sqftHudson Place, Marysville, WA 98270ActiveMLS ID #2544501, Ebrima Wadda. NWMLS as distributed by MLS GRID
- $725,0005 bd3 ba2.8k sqft8735 69th Street NE, Marysville, WA 98270ActiveMLS ID #2527689, Ginna Demme. NWMLS as distributed by MLS GRID
- $648,0003 bd3 ba1.6k sqftGrannis Trs, Marysville, WA 98270ActiveMLS ID #2541314, John Rainey. NWMLS as distributed by MLS GRID
- $619,9504 bd3 ba2k sqft7621 67th Street NE, Marysville, WA 98270ActiveMLS ID #2539478, Glover Weiss. NWMLS as distributed by MLS GRID
- $824,9905 bd3 ba2.7k sqftVillage At Creekside, Marysville, WA 98270ActiveNWMLS as distributed by MLS GRID
- $799,9505 bd3 ba2.9k sqftSather Farms Phase Iii, Marysville, WA 98271ActiveMLS ID #2558486, Renee Huseby. NWMLS as distributed by MLS GRID
- from $764,9904 bd3 ba2.4k sqftWarren Plan, Village at Creekside, Marysville, WA 98270New ConstructionCentury Communities
- $819,9905 bd3 ba2.4k sqftVillage At Creekside, Marysville, WA 98270ActiveNWMLS as distributed by MLS GRID
- $749,9904 bd3 ba1.9k sqftVillage At Creekside, Marysville, WA 98270ActiveNWMLS as distributed by MLS GRID
- $734,9905 bd4 ba2.7k sqftBella Cresta, Marysville, WA 98270ActiveMLS ID #2518869, Melissa Willet. NWMLS as distributed by MLS GRID
