Welcome to Hudson Place, a beautiful new community surrounded by scenic views and the natural beauty of Marysville. This stunning home offers 5 bedrooms, 3.25 bathrooms, a lower-level recreation room, and 3,275 sq ft of thoughtfully designed living space. Enjoy an open and modern layout with high-quality finishes throughout, including quartz countertops in the kitchen and ensuite bathroom, engineered hardwood flooring in the entry, kitchen, and great room, white five-panel doors with sleek black hardware, and elegant tile flooring in the owner’s suite. The spa-inspired primary bathroom features a dual showerhead system and a deluxe freestanding tub, creating the perfect place to relax and unwind. The lower-level rec room with bathroom offers excellent flexibility for a guest suite, home office, media room, gym, or multi-generational living. A standard efficient heat pump provides year-round heating and cooling comfort. High energy efficiency, lower maintenance, updated safety features, and modern design elements built for today’s lifestyle. Newly landscaped backyard with paver patio, garden beds, and a play area — fully fenced and perfect for outdoor living. A spacious, stylish, and move-in-ready home in a desirable new community — this is one you do not want to miss!
Active
Listed by: John L. Scott, Inc • Alice Van Nguyen
Price cut: $15K (7/24)
$799,950
6843 46th Street NE, Marysville, WA 98270
5beds
3,275sqft
Single Family Residence
Built in 2022
4,356 Square Feet Lot
$797,900 Zestimate®
$244/sqft
$120/mo HOA
What's special
- 61 days |
- 93 |
- 6 |
Zillow last checked:
Listing updated:
Listed by:
Alice Van Nguyen,
John L. Scott, Inc
Source: NWMLS as distributed by MLS GRID,MLS#: 2535459
Facts & features
Interior
Bedrooms & bathrooms
- Bedrooms: 5
- Bathrooms: 4
- Full bathrooms: 2
- 3/4 bathrooms: 2
- Main level bathrooms: 1
Primary bedroom
- Level: Second
Bedroom
- Level: Second
Bedroom
- Level: Second
Bedroom
- Level: Second
Bedroom
- Level: Lower
Bathroom full
- Level: Second
Bathroom full
- Level: Second
Bathroom three quarter
- Level: Main
Bathroom three quarter
- Level: Lower
Den office
- Level: Main
Dining room
- Level: Main
Entry hall
- Level: Main
Great room
- Level: Main
Kitchen with eating space
- Level: Main
Rec room
- Level: Lower
Utility room
- Level: Second
Heating
- Heat Pump, Electric, Natural Gas
Cooling
- Heat Pump
Appliances
- Included: Dishwasher, Dryer, Stove(s)/Range(s), Washer, Dishwasher(s), Dryer(s), Washer(s)
Features
- Bath Off Primary, High Tech Cabling, Pantry
- Flooring: Ceramic Tile, Engineered Hardwood, Vinyl, Carpet
- Windows: Dbl Pane/Storm Window
- Has fireplace: No
- Fireplace features: Gas
Interior area
- Total structure area: 3,275
- Total interior livable area: 3,275 sqft
Property
Parking
- Total spaces: 2
- Parking features: Attached Garage
- Has attached garage: Yes
- Covered spaces: 2
Features
- Levels: Two
- Stories: 2
- Entry location: Main
- Patio & porch: Bath Off Primary, Dbl Pane/Storm Window, High Tech Cabling, Pantry, Walk-In Closet(s)
- Has view: Yes
- View description: Mountain(s), Sound, Territorial
- Has water view: Yes
- Water view: Sound
Lot
- Size: 4,356 Square Feet
- Features: Curbs, Paved, Sidewalk, Cable TV, Gas Available
- Topography: Partial Slope
Details
- Parcel number: 01210500001700
- Special conditions: Standard
Construction
Type & style
- Home type: SingleFamily
- Architectural style: Craftsman,2 Stories w/Bsmnt
- Property subtype: Single Family Residence
Materials
- Wood Products
- Foundation: Poured Concrete
- Roof: Composition
Condition
- Very Good
- Year built: 2022
Utilities & green energy
- Sewer: Sewer Connected
- Water: Public
Community & HOA
Community
- Subdivision: Marysville
HOA
- Services included: Common Area Maintenance
- HOA fee: $120 monthly
Location
- Region: Marysville
Financial & listing details
- Price per square foot: $244/sqft
- Tax assessed value: $775,000
- Annual tax amount: $6,100
- Date on market: 6/14/2026
- Cumulative days on market: 63 days
- Listing terms: Conventional,FHA,VA Loan
- Inclusions: Dishwasher(s), Dryer(s), Stove(s)/Range(s), Washer(s)
Estimated market value
$797,900
$758,000 - $838,000
$4,248/mo
Price history
| Date | Event | Price |
|---|---|---|
| 7/24/2026 | Price change | $799,950-1.8%$244/sqft |
Source:  NWMLS as distributed by MLS GRID #2535459 Report a problem NWMLS as distributed by MLS GRID #2535459 Report a problem | ||
| 7/7/2026 | Price change | $814,950-1.2%$249/sqft |
Source: NWMLS as distributed by MLS GRID #2535459 Report a problem | ||
| 6/15/2026 | Listed for sale | $824,950+1.8%$252/sqft |
Source: NWMLS as distributed by MLS GRID #2535459 Report a problem | ||
| 4/1/2022 | Sold | $809,990$247/sqft |
Source: NWMLS as distributed by MLS GRID #1874432 Report a problem | ||
| 12/30/2021 | Pending sale | $809,990$247/sqft |
Source: NWMLS as distributed by MLS GRID #1874432 Report a problem | ||
| 12/28/2021 | Listed for sale | $809,990$247/sqft |
Source: NWMLS as distributed by MLS GRID #1874432 Report a problem | ||
Public tax history
| Year | Property taxes | Tax assessment |
|---|---|---|
| 2024 | $6,100 +6% | $775,000 +7.3% |
| 2023 | $5,757 +29.7% | $722,600 -2.7% |
| 2022 | $4,441 | $742,600 |
Find assessor info on the county website
Monthly payment
Est. payment
Payment breakdown
Explore the cost of this home by adjusting the details. Changes won't be saved.Climate risks
Neighborhood: 98270
Nearby schools
GreatSchools rating
- 5/10Sunnyside Elementary SchoolGrades: K-5Distance: 0.6 mi
- 7/10Cedarcrest SchoolGrades: 6-8Distance: 2.5 mi
- 4/10Marysville Getchell High SchoolGrades: 9-12Distance: 2.7 mi
Schools provided by the listing agent
- Elementary: Sunnyside Elem
- Middle: Marysville Mid
- High: Marysville Getchell High
Source: NWMLS as distributed by MLS GRID. This data may not be complete. We recommend contacting the local school district to confirm school assignments for this home.
- $780,0004 bd4 ba2.5k sqft6839 46th St NE, Marysville, WA 98270Sold

- $685,0004 bd3 ba1.9k sqft4620 69th Dr NE, Marysville, WA 98270Sold
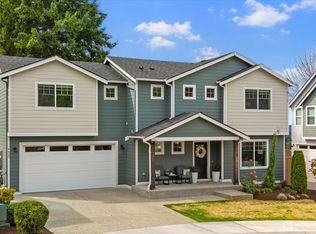
- $770,0004 bd3 ba2.1k sqft6846 46th St NE, Marysville, WA 98270Sold
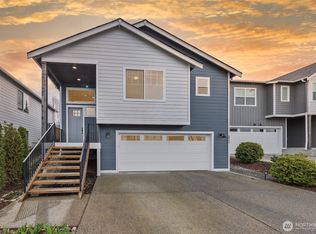
- $700,0004 bd3 ba2.3k sqft6850 46th St NE, Marysville, WA 98270Sold

- $724,9905 bd3 ba2.4k sqft6834 46th St NE, Marysville, WA 98270For Sale
- $675,0004 bd3 ba1.9k sqft4530 70th Ave NE, Marysville, WA 98270Pending
- $597,0003 bd2 ba1.5k sqft4711 68th Dr NE, Marysville, WA 98270Sold
- $780,0004 bd4 ba2.5k sqft4617 69th Dr NE, Marysville, WA 98270Sold
A local agent can set up tours, give advice and negotiate with sellers.
Similar homes
- $824,9505 bd4 ba3.1k sqft4030 80th Avenue NE, Marysville, WA 98270Active
 MLS ID #2549965, Chandra Vennapusa. NWMLS as distributed by MLS GRID
 - $724,9905 bd3 ba2.4k sqftHudson Place, Marysville, WA 98270Active
 MLS ID #2544501, Ebrima Wadda. NWMLS as distributed by MLS GRID
 - $849,9906 bd3 ba2.9k sqft5522 84th Drive NE, Marysville, WA 98270Active
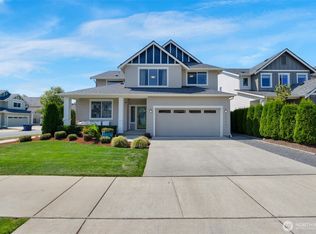 MLS ID #2564085, Kyle Wells. NWMLS as distributed by MLS GRID
 - $750,0005 bd4 ba3.5k sqftAutumn Vista Ph 01, Marysville, WA 98270Active
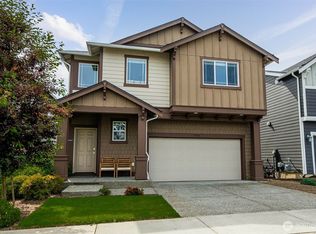 MLS ID #2535212, Wendy Weilbacher. NWMLS as distributed by MLS GRID
 - $795,9995 bd3 ba2.6k sqftNorth Ridge Park, Marysville, WA 98270ActiveMLS ID #2564709, Charanjit Khurana. NWMLS as distributed by MLS GRID
- $729,0004 bd3 ba2.2k sqft6774 43rd Street NE, Marysville, WA 98270ActiveMLS ID #2541672, Neha Gupta. NWMLS as distributed by MLS GRID
- $724,9504 bd3 ba2k sqftKenley East, Marysville, WA 98270ActiveMLS ID #2563217, Walt Flynn. NWMLS as distributed by MLS GRID
- $675,0004 bd3 ba2.2k sqft3902 69th Drive NE, Marysville, WA 98270ActiveMLS ID #2562350, Nolan R Vance. NWMLS as distributed by MLS GRID
- $819,0005 bd3 ba2.4k sqftDiamonds At Whiskey Ridge, Marysville, WA 98270ActiveMLS ID #2555466, Tawnia Marie Coulter. NWMLS as distributed by MLS GRID
- $725,0005 bd3 ba2.8k sqft8735 69th Street NE, Marysville, WA 98270ActiveMLS ID #2527689, Ginna Demme. NWMLS as distributed by MLS GRID
- $779,9906 bd4 ba3.2k sqftNoble Ridge, Marysville, WA 98270ActiveMLS ID #2522554, Ebrima Wadda. NWMLS as distributed by MLS GRID
- $725,0004 bd3 ba2.3k sqft10053 56th Avenue NE, Marysville, WA 98270ActiveMLS ID #2558755, Mi Shun Shin. NWMLS as distributed by MLS GRID
- $710,0004 bd3 ba2.4k sqft7621 61st Drive NE, Marysville, WA 98270ActiveMLS ID #2528744, Sobia Chaudhry. NWMLS as distributed by MLS GRID
- $734,9905 bd4 ba2.7k sqftBella Cresta, Marysville, WA 98270ActiveMLS ID #2518869, Melissa Willet. NWMLS as distributed by MLS GRID
- $799,9504 bd4 ba2.3k sqft5411 99th Place NE #A/B, Marysville, WA 98270ActiveMLS ID #2560187, Jason Allen Stricevich. NWMLS as distributed by MLS GRID
- $715,0003 bd3 ba1.8k sqftThe Hill, Marysville, WA 98270ActiveMLS ID #2566067, Aaron Yniguez. NWMLS as distributed by MLS GRID
- $899,9905 bd3 ba3.3k sqft9410 76th Avenue NE, Marysville, WA 98270ActiveMLS ID #2500556, Robert Norton. NWMLS as distributed by MLS GRID
- $699,0005 bd3 ba2.7k sqft10318 56th Avenue NE, Marysville, WA 98270ActiveMLS ID #2463749, Chris Gurnee. NWMLS as distributed by MLS GRID
- $999,9504 bd3 ba3.8k sqft9025 67th Avenue NE, Marysville, WA 98270ActiveMLS ID #2506557, Cheryl Buck. NWMLS as distributed by MLS GRID
- $895,3534 bd3 ba2.7k sqftSunnyside, Marysville, WA 98270ActiveMLS ID #2506478, Stephen Katzenberger. NWMLS as distributed by MLS GRID
