Welcome home to this beautifully updated property tucked away on a quiet dead-end street. The open concept main living area features durable laminate wood flooring and a stunning gas fireplace wrapped in floor-to-ceiling river rock, creating a warm and inviting focal point. The kitchen blends rustic charm with modern convenience, offering butcher block countertops, stainless steel appliances, pine cabinetry, and a unique live-edge eating bar. Just off the kitchen, an additional window-lined room overlooks the backyard, providing the perfect space for dining, relaxing, or enjoying your morning coffee.Upstairs you'll find three bedrooms, including a comfortable primary suite with a stylish barn door leading to its own private bath. Downstairs offers excellent flexibility with a spacious bonus room featuring a freestanding gas fireplace boasting tongue and groove ceilings for a cozy feel! Ideal for a media room, playroom, or home office. You'll also find a utility area equipped with a washer/dryer and convenient under-stair storage. Recent updates include white vinyl windows, two-panel interior doors and newer lighting. It offers an efficient natural gas furnace and hot water tank. The exterior features durable cement board siding and a newer architectural composition roof for peace of mind. Step outside to a large, fenced backyard complete with a fire pit—perfect for entertaining or relaxing evenings at home. A two-car garage provides plenty of parking and storage!!!
Sold
Listed by: Windermere RE Arlington • Jennifer Leigh
Bought with: Best Choice Realty LLC
$565,000
6932 88th Place NE, Marysville, WA 98270
3beds
1,520sqft
Single Family Residence
Built in 1978
7,405 Square Feet Lot
$569,200 Zestimate®
$372/sqft
$2,945 Estimated rent
Home value
$569,200
$529,000 - $609,000
$2,945/mo
Zestimate® history
Owner options
List your home for rent
$2,945/mo
Rent Zestimate®
Find your next renter with Zillow Rental Manager. Plus, with online applications, you can quickly screen prospective tenants – for free.
$2,945/mo
Rent Zestimate®
Refinance and save
$3,505/mo
Est. payment
Refinancing to a lower rate could help reduce your monthly payments and save thousands over the life of the loan.
$3,505/mo
Est. payment
Explore your selling options
Work with a Zillow partner agent
Leverage their expertise and Zillow's premium Showcase listings to get your home seen by more buyers.
Get startedList with your own agent
Get your home in front of millions of buyers by listing it on Zillow.
Learn how to do itSell it yourself
Take full control of how buyers see your home on Zillow by listing For Sale by Owner (FSBO).
List your homeWhat's special
Freestanding gas fireplaceUnique live-edge eating barStylish barn doorSpacious bonus roomComfortable primary suiteLarge fenced backyardPrivate bath
Zillow last checked:
Listing updated:
Listed by:
Jennifer Leigh,
Windermere RE Arlington
Bought with:
Abby Romero, 133900
Best Choice Realty LLC
Source: NWMLS as distributed by MLS GRID,MLS#: 2492268
Facts & features
Interior
Bedrooms & bathrooms
- Bedrooms: 3
- Bathrooms: 2
- Full bathrooms: 2
- Main level bathrooms: 2
- Main level bedrooms: 3
Primary bedroom
- Level: Main
Bedroom
- Level: Main
Bedroom
- Level: Main
Bathroom full
- Level: Main
Bathroom full
- Level: Main
Other
- Level: Main
Dining room
- Level: Main
Entry hall
- Level: Split
Kitchen without eating space
- Level: Main
Living room
- Level: Main
Rec room
- Level: Lower
Utility room
- Level: Lower
Heating
- Fireplace, Forced Air, Electric, Natural Gas
Cooling
- None
Appliances
- Included: Dishwasher, Dryer, Microwave, Refrigerator, Stove(s)/Range(s), Washer, Dishwasher(s), Dryer(s), Microwave(s), Refrigerator(s), Washer(s), Water Heater: Gas, Water Heater Location: Garage
Features
- Bath Off Primary, Ceiling Fan(s), Dining Room
- Flooring: Ceramic Tile, Laminate, Carpet
- Doors: French Doors
- Windows: Dbl Pane/Storm Window
- Basement: Finished
- Number of fireplaces: 2
- Fireplace features: Gas, Lower Level: 1, Main Level: 1, Fireplace
Interior area
- Total structure area: 1,520
- Total interior livable area: 1,520 sqft
Property
Parking
- Total spaces: 2
- Parking features: Attached Garage
- Has attached garage: Yes
- Covered spaces: 2
Features
- Levels: Multi/Split
- Entry location: Split
- Patio & porch: Bath Off Primary, Ceiling Fan(s), Dbl Pane/Storm Window, Dining Room, Fireplace, French Doors, Water Heater
- Has view: Yes
- View description: Territorial
Lot
- Size: 7,405 Square Feet
- Dimensions: 69 x 104
- Features: Curbs, Paved, Cable TV, Fenced-Fully, High Speed Internet, Outbuildings, Patio
- Topography: Level
Details
- Parcel number: 00389000001700
- Zoning description: Jurisdiction: City
- Special conditions: Standard
Construction
Type & style
- Home type: SingleFamily
- Architectural style: Split Entry
- Property subtype: Single Family Residence
Materials
- Cement Planked, Cement Plank
- Foundation: Poured Concrete
- Roof: Composition
Condition
- Good
- Year built: 1978
Utilities & green energy
- Electric: Company: PUD
- Sewer: Sewer Connected, Company: City of Marysville
- Water: Public, Company: City of Marysville
Community & HOA
Community
- Subdivision: Central Marysville
Location
- Region: Marysville
Financial & listing details
- Price per square foot: $372/sqft
- Tax assessed value: $527,900
- Annual tax amount: $4,097
- Date on market: 5/14/2026
- Cumulative days on market: 69 days
- Listing terms: Conventional,FHA,VA Loan
- Inclusions: Dishwasher(s), Dryer(s), Microwave(s), Refrigerator(s), Stove(s)/Range(s), Washer(s)
Price history
| Date | Event | Price |
|---|---|---|
| 4/17/2026 | Sold | $565,000$372/sqft |
Source:  NWMLS as distributed by MLS GRID #2492268 Report a problem NWMLS as distributed by MLS GRID #2492268 Report a problem | ||
| 3/16/2026 | Pending sale | $565,000$372/sqft |
Source: NWMLS as distributed by MLS GRID #2492268 Report a problem | ||
| 3/13/2026 | Listed for sale | $565,000-2.4%$372/sqft |
Source: NWMLS as distributed by MLS GRID #2492268 Report a problem | ||
| 2/5/2025 | Listing removed | $2,700$2/sqft |
Source: Zillow Rentals Report a problem | ||
| 2/1/2025 | Listed for rent | $2,700$2/sqft |
Source: Zillow Rentals Report a problem | ||
| 7/18/2022 | Sold | $579,000$381/sqft |
Source: NWMLS as distributed by MLS GRID #1932261 Report a problem | ||
| 5/18/2022 | Pending sale | $579,000$381/sqft |
Source: NWMLS as distributed by MLS GRID #1932261 Report a problem | ||
| 5/12/2022 | Listed for sale | $579,000+44.4%$381/sqft |
Source: NWMLS as distributed by MLS GRID #1932261 Report a problem | ||
| 6/5/2020 | Sold | $401,000+1.5%$264/sqft |
Source: NWMLS as distributed by MLS GRID #1596111 Report a problem | ||
| 5/6/2020 | Pending sale | $395,000$260/sqft |
Source: Coldwell Banker Danforth #1596111 Report a problem | ||
| 5/1/2020 | Listed for sale | $395,000+107.9%$260/sqft |
Source: Coldwell Banker Danforth #1596111 Report a problem | ||
| 7/14/2004 | Sold | $189,950+5.6%$125/sqft |
Source: Public Record Report a problem | ||
| 3/26/2003 | Sold | $179,950+28.8%$118/sqft |
Source: Public Record Report a problem | ||
| 10/23/1998 | Sold | $139,700$92/sqft |
Source: Public Record Report a problem | ||
Public tax history
| Year | Property taxes | Tax assessment |
|---|---|---|
| 2024 | $4,300 +9.6% | $527,900 +10.8% |
| 2023 | $3,923 +25% | $476,300 -6.3% |
| 2022 | $3,140 -24.8% | $508,100 +26.7% |
| 2021 | $4,175 +6% | $401,000 +14.1% |
| 2020 | $3,938 +18.1% | $351,600 +20.6% |
| 2019 | $3,334 | $291,600 +8.2% |
| 2018 | -- | $269,500 +28.1% |
| 2017 | $2,986 +21.2% | $210,400 +10.3% |
| 2016 | $2,463 | $190,700 +8.1% |
| 2015 | $2,463 +23.4% | $176,400 +29.6% |
| 2013 | $1,996 | $136,100 |
| 2012 | -- | -- |
| 2011 | -- | -- |
| 2010 | -- | -- |
| 2009 | -- | -- |
| 2008 | -- | -- |
| 2007 | -- | -- |
| 2002 | -- | -- |
| 2001 | $1,825 +4.6% | $153,200 +26.5% |
| 2000 | $1,745 | $121,100 |
Find assessor info on the county website
Neighborhood: 98270
Nearby homes
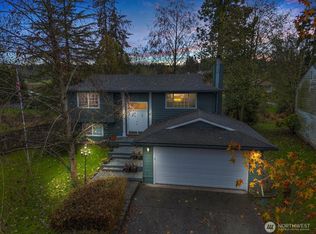
- $590,0004 bd2 ba1.7k sqft8829 69th Dr NE, Marysville, WA 98270Sold
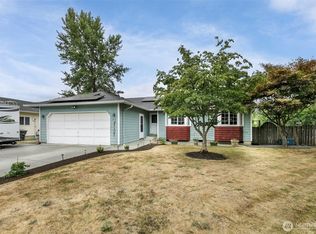
- $555,0003 bd2 ba1.6k sqft8715 69th Dr NE, Marysville, WA 98270Sold
- $571,9003 bd2 ba1.3k sqft6901 NE 88th Pl NE, Marysville, WA 98270Off Market

- $525,0003 bd2 ba1.3k sqft8707 69th Dr NE, Marysville, WA 98270Sold

- $680,0005 bd3 ba2.4k sqft8730 69th Pl NE, Marysville, WA 98270Sold
- $589,9004 bd2 ba1.7k sqft6802 88th Pl NE, Marysville, WA 98270Sold
- $599,9953 bd2 ba1.2k sqft8710 68th Ave NE, Marysville, WA 98270Sold
- $999,9504 bd3 ba3.8k sqft9025 67th Ave NE, Marysville, WA 98270For Sale
Nearby schools
GreatSchools rating
- 2/10Kellogg Marsh Elementary SchoolGrades: PK-5Distance: 0.4 mi
- 7/10Cedarcrest SchoolGrades: 6-8Distance: 0.4 mi
- 4/10Marysville Getchell High SchoolGrades: 9-12Distance: 0.8 mi
Schools provided by the listing agent
- Elementary: Kellogg Marsh Elem
- Middle: Cedarcrest Sch
- High: Marysville Getchell High
Source: NWMLS as distributed by MLS GRID. This data may not be complete. We recommend contacting the local school district to confirm school assignments for this home.
Get a cash offer in 3 minutes
Find out how much your home could sell for in as little as 3 minutes with a no-obligation cash offer.
Estimated market value
$569,200
Get a cash offer in 3 minutes
Find out how much your home could sell for in as little as 3 minutes with a no-obligation cash offer.
Estimated market value
$569,200
- Washington
- Snohomish County
- Marysville
- 98270
- 6932 88th Place NE
Nearby cities
Nearby neighborhoods
Nearby zip codes
Other Marysville Topics
