LAKE STEVENS LIVING WITH A VIEW! Perched above the lake on the desirable North side of Lake Stevens, this spacious 2,600+ sq ft home offers beautiful water views with the Olympic Mountains beyond. The main level features an inviting living room with vaulted wood ceilings, window seat, and a striking fireplace, plus a remodeled kitchen with new cabinets, flooring, quartz counters, and abundant natural light. Step onto the expansive deck with sunken sitting area and enjoy the views-perfect for morning coffee, summer gatherings, or relaxing at the end of the day. Downstairs offers a huge bonus room with additional bedroom, bathroom, second deck, and slider to the backyard patio and storage shed. Recent improvements include a brand-new roof, fresh exterior paint, water heater, and updated kitchen. With multiple living areas and a flexible layout, there’s plenty of room to spread out. Conveniently located near AWARD-WINNING Lake Stevens SCHOOLS, bus lines, Lundeen Park, Old Town Lake Stevens, and Hwy 9. Lake and mountain views, privacy, and fantastic outdoor living! Welcome home!
Active
Listed by: KW North Sound • Angelaun Niethamer • 425-346-8301
Price cut: $25K (10/2)
$750,000
10830 Lake View Drive, Lake Stevens, WA 98258
4beds
2,604sqft
Single Family Residence
Built in 1979
10,018 Square Feet Lot
$732,000 Zestimate®
$288/sqft
$-- HOA
What's special
Striking fireplaceLake and mountain viewsSecond deckWindow seatFresh exterior paintStorage shedBrand-new roof
- --
- on Zillow
- 711
- views
- 64
- saves
Zillow last checked:
Listing updated:
Listed by:
Angelaun Niethamer 425-346-8301 crownhillangie@gmail.com,
KW North Sound
Source: NWMLS as distributed by MLS GRID,MLS#: 2558563
Facts & features
Interior
Bedrooms & bathrooms
- Bedrooms: 4
- Bathrooms: 3
- Full bathrooms: 1
- 3/4 bathrooms: 2
- Main level bathrooms: 2
- Main level bedrooms: 3
Primary bedroom
- Level: Main
Bedroom
- Level: Lower
Bedroom
- Level: Main
Bedroom
- Level: Main
Bathroom full
- Level: Main
Bathroom three quarter
- Level: Lower
Bathroom three quarter
- Level: Main
Other
- Level: Main
Bonus room
- Level: Lower
Den office
- Level: Lower
Dining room
- Level: Main
Entry hall
- Level: Main
Family room
- Level: Lower
Kitchen without eating space
- Level: Main
Living room
- Level: Main
Utility room
- Level: Lower
Heating
- Fireplace, Forced Air, Electric
Cooling
- None
Appliances
- Included: Dishwasher, Disposal, Dryer, Microwave, Refrigerator, Stove(s)/Range(s), Washer, Dishwasher(s), Dryer(s), Garbage Disposal, Microwave(s), Refrigerator(s), Washer(s)
Features
- Bath Off Primary, Ceiling Fan(s), Dining Room
- Flooring: Laminate, Vinyl, Carpet
- Windows: Dbl Pane/Storm Window, Skylight(s)
- Basement: Finished
- Number of fireplaces: 2
- Fireplace features: Wood Burning, Lower Level: 1, Main Level: 1, Fireplace
Interior area
- Total structure area: 2,604
- Total interior livable area: 2,604 sqft
Video & virtual tour
Property
Parking
- Total spaces: 2
- Parking features: Attached Garage, RV Parking
- Has attached garage: Yes
- Covered spaces: 2
Features
- Levels: One
- Stories: 1
- Entry location: Main
- Patio & porch: Bath Off Primary, Ceiling Fan(s), Dbl Pane/Storm Window, Dining Room, Fireplace, Skylight(s), Vaulted Ceiling(s)
- Has view: Yes
- View description: Lake, Mountain(s), Territorial
- Has water view: Yes
- Water view: Lake
Lot
- Size: 10,018 Square Feet
- Features: Paved, Cable TV, Deck, Fenced-Partially, High Speed Internet, Outbuildings, Patio, RV Parking
- Topography: Level,Partial Slope
- Residential vegetation: Brush, Fruit Trees, Garden Space, Wooded
Details
- Parcel number: 00385500102303
- Zoning: R6
- Zoning description: Jurisdiction: City
- Special conditions: Standard
- Other equipment: Leased Equipment: none
Construction
Type & style
- Home type: SingleFamily
- Architectural style: 1 Story w/Bsmnt.
- Property subtype: Single Family Residence
Materials
- Wood Siding
- Foundation: Poured Concrete
- Roof: Composition
Condition
- Year built: 1979
Utilities & green energy
- Electric: Company: Sno PUD
- Sewer: Sewer Connected, Company: Lake Stevens Sewer District
- Water: Public, Company: Sno PUD
Community & HOA
Community
- Subdivision: Lake Stevens
Location
- Region: Lake Stevens
Financial & listing details
- Price per square foot: $288/sqft
- Tax assessed value: $654,000
- Annual tax amount: $6,090
- Date on market: 8/14/2026
- Listing terms: Conventional,FHA,VA Loan
- Inclusions: Dishwasher(s), Dryer(s), Garbage Disposal, Leased Equipment, Microwave(s), Refrigerator(s), Stove(s)/Range(s), Washer(s)
Estimated market value
$732,000
$695,000 - $769,000
$3,728/mo
Price history
| Date | Event | Price |
|---|---|---|
| 10/2/2026 | Price change | $750,000-3.2%$288/sqft |
Source:  NWMLS as distributed by MLS GRID #2558563 Report a problem NWMLS as distributed by MLS GRID #2558563 Report a problem | ||
| 8/14/2026 | Listed for sale | $775,000+125.3%$298/sqft |
Source: NWMLS as distributed by MLS GRID #2558563 Report a problem | ||
| 6/5/2015 | Listing removed | $344,000$132/sqft |
Source: Windermere Real Estate/Central Inc #764612 Report a problem | ||
| 5/23/2015 | Price change | $344,000-1.4%$132/sqft |
Source: Windermere Real Estate/Central Inc #764612 Report a problem | ||
| 5/2/2015 | Price change | $349,000-2.8%$134/sqft |
Source: Windermere Real Estate/Central Inc #764612 Report a problem | ||
| 4/15/2015 | Price change | $359,000-2.7%$138/sqft |
Source: Windermere Real Estate/Central Inc #764612 Report a problem | ||
| 4/4/2015 | Listed for sale | $369,000+31.7%$142/sqft |
Source: Windermere Real Estate/Central Inc #764612 Report a problem | ||
| 8/25/2010 | Sold | $280,230-6.6%$108/sqft |
Source: Public Record Report a problem | ||
| 3/20/2010 | Price change | $299,950-6.3%$115/sqft |
Source: ERA Dan Williams Realty #29103225 Report a problem | ||
| 2/13/2010 | Price change | $319,950-1.5%$123/sqft |
Source: ERA Dan Williams Realty #29103225 Report a problem | ||
| 2/6/2010 | Price change | $324,950-1.5%$125/sqft |
Source: ERA Dan Williams Realty #29103225 Report a problem | ||
| 1/18/2010 | Price change | $329,950-2.9%$127/sqft |
Source: ERA Dan Williams Realty #29103225 Report a problem | ||
| 12/19/2009 | Price change | $339,950-2.9%$131/sqft |
Source: ERA Dan Williams Realty #29103225 Report a problem | ||
| 7/22/2009 | Listed for sale | $349,950-12.1%$134/sqft |
Source: ERA Dan Williams Realty #29103225 Report a problem | ||
| 2/26/2009 | Listing removed | $398,000$153/sqft |
Source: NCI #28171443 Report a problem | ||
| 10/24/2008 | Listed for sale | $398,000+13.7%$153/sqft |
Source: NCI #28171443 Report a problem | ||
| 5/9/2005 | Sold | $349,950+89.2%$134/sqft |
Source: Public Record Report a problem | ||
| 4/22/1994 | Sold | $185,000$71/sqft |
Source: Public Record Report a problem | ||
Public tax history
| Year | Property taxes | Tax assessment |
|---|---|---|
| 2025 | $6,090 +4.9% | $654,000 +2.9% |
| 2024 | $5,808 +6.2% | $635,300 +7.9% |
| 2023 | $5,467 -1.5% | $589,000 -9.3% |
| 2022 | $5,550 +8.3% | $649,600 +31.2% |
| 2021 | $5,126 +7.3% | $495,100 +11.3% |
| 2020 | $4,779 +2.8% | $444,700 +6% |
| 2019 | $4,648 | $419,700 +8.7% |
| 2018 | -- | $386,200 +25.1% |
| 2017 | $4,239 +11.7% | $308,700 +5% |
| 2016 | $3,794 | $294,000 -3.1% |
| 2015 | $3,794 +25.2% | $303,400 +43.6% |
| 2013 | $3,029 | $211,300 |
| 2012 | -- | -- |
| 2011 | -- | -- |
| 2010 | -- | -- |
| 2009 | -- | -- |
| 2008 | -- | -- |
| 2007 | -- | -- |
| 2002 | -- | -- |
| 2001 | $2,473 -0.7% | $195,500 +16.8% |
| 2000 | $2,490 | $167,400 |
Find assessor info on the county website
Monthly payment
Est. payment
Payment breakdown
Explore the cost of this home by adjusting the details. Changes won't be saved.Climate risks
Neighborhood: 98258
Nearby schools
Schools provided by the listing agent
- Elementary: Highland Elem
- Middle: North Lake Mid
- High: Lake Stevens Snr Hig
Source: NWMLS as distributed by MLS GRID. This data may not be complete. We recommend contacting the local school district to confirm school assignments for this home.
Similar homes
- $725,0004 bd3 ba2.1k sqftMission Ridge Div 1, Lake Stevens, WA 98258Active
 MLS ID #2593811, Courtney McClasky. NWMLS as distributed by MLS GRID
 - $619,9004 bd3 ba1.5k sqft414 97th Avenue SE, Lake Stevens, WA 98258Active
 MLS ID #2562745, Kesley D Becraft. NWMLS as distributed by MLS GRID
 - $720,0004 bd3 ba1.8k sqft3115 74th Drive NE, Marysville, WA 98270Active
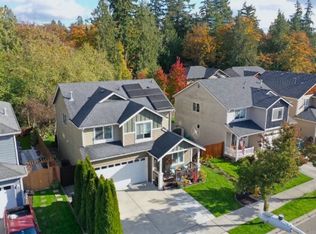 MLS ID #2597466, Tiffany Cruz. NWMLS as distributed by MLS GRID
 - $597,0003 bd1 ba1.3k sqft3115 85th Drive SE, Lake Stevens, WA 98258Active
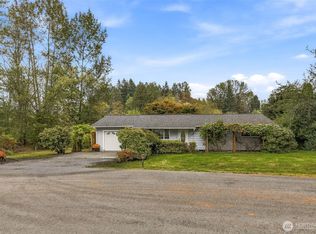 MLS ID #2592598, Malik Sims. NWMLS as distributed by MLS GRID
