Welcome to your Private 1.03-acre Sanctuary in the sought-after Glenmore neighborhood in Lake Stevens. Experience Unparalleled Luxury in this Stunning & Renovated 3,234 Sq Ft. 5 Bedroom, 2.75 Bath, 3 Car Garage estate set on a Pristine Lot in a Cul-De-Sac. The interior makes a grand impression with soaring 12-foot ceilings and 9-foot doors, creating an airy, sophisticated atmosphere that radiates modern warmth. At the heart of the home, a chef’s dream kitchen features quartz countertops, top-of-the-line stainless steel appliances, and an expansive island designed for effortless entertaining. The home’s thoughtful layout includes 5 spacious bedrooms, highlighted by a convenient Main-Level Guest Suite with an adjacent 3/4 Bath, a study area on the main floor, and a large loft upstairs. Designer touches abound, from the 5 Piece Primary Bathroom + Large Walk-In Closet with Built Ins, Luxury Vinyl Plank Flooring to the Modern Ceramic Tile in every bathroom. Step outside to your leveled backyard oasis—a true entertainer's dream. This fenced backyard and retreat features a covered patio with a cozy Gas Fireplace, a Dedicated Fire Pit, and your own Private Basketball & Pickleball Court. With RV parking and the perfect blend of modern elegance and total privacy, this contemporary estate offers a lifestyle without compromise. Tour this rare gem before it's gone!
Sold
Listed by: North Pacific Real Estate • Jonathan Martis
Bought with: Tate Real Estate
$1,195,000
11414 143rd Drive NE, Lake Stevens, WA 98258
5beds
3,234sqft
Single Family Residence
Built in 2018
1.03 Acres Lot
$1,207,400 Zestimate®
$370/sqft
$4,535 Estimated rent
Home value
$1,207,400
$1.12M - $1.29M
$4,535/mo
Zestimate® history
Owner options
List your home for rent
$4,535/mo
Rent Zestimate®
Find your next renter with Zillow Rental Manager. Plus, with online applications, you can quickly screen prospective tenants – for free.
$4,535/mo
Rent Zestimate®
Refinance and save
$7,241/mo
Est. payment
Refinancing to a lower rate could help reduce your monthly payments and save thousands over the life of the loan.
$7,241/mo
Est. payment
Explore your selling options
Work with a Zillow partner agent
Leverage their expertise and Zillow's premium Showcase listings to get your home seen by more buyers.
Get startedList with your own agent
Get your home in front of millions of buyers by listing it on Zillow.
Learn how to do itSell it yourself
Take full control of how buyers see your home on Zillow by listing For Sale by Owner (FSBO).
List your homeWhat's special
Rv parkingFenced backyard and retreatDedicated fire pitTop-of-the-line stainless steel appliancesQuartz countertopsLuxury vinyl plank flooringLarge loft upstairs
Zillow last checked:
Listing updated:
Listed by:
Jonathan Martis,
North Pacific Real Estate,
Carmen Martis,
North Pacific Real Estate
Bought with:
Teresa H Willard, 83030
Tate Real Estate
Source: NWMLS as distributed by MLS GRID,MLS#: 2466736
Facts & features
Interior
Bedrooms & bathrooms
- Bedrooms: 5
- Bathrooms: 3
- Full bathrooms: 2
- 3/4 bathrooms: 1
- Main level bathrooms: 1
- Main level bedrooms: 1
Primary bedroom
- Level: Second
Bedroom
- Level: Main
Bonus room
- Level: Second
Entry hall
- Level: Main
Great room
- Level: Main
Kitchen with eating space
- Level: Main
Living room
- Level: Main
Heating
- Fireplace, Heat Pump, Electric
Cooling
- Forced Air, Heat Pump
Appliances
- Included: Dishwasher, Disposal, Double Oven, Dryer, Microwave, Refrigerator, Stove(s)/Range(s), Washer, Dishwasher(s), Dryer(s), Garbage Disposal, Microwave(s), Refrigerator(s), Washer(s)
Features
- Bath Off Primary, Dining Room, Pantry
- Flooring: Ceramic Tile, Vinyl Plank, Carpet
- Windows: Dbl Pane/Storm Window
- Basement: None
- Number of fireplaces: 1
- Fireplace features: Gas, Main Level: 1, Fireplace
Interior area
- Total structure area: 3,234
- Total interior livable area: 3,234 sqft
Property
Parking
- Total spaces: 3
- Parking features: Driveway, Attached Garage, RV Parking
- Has attached garage: Yes
- Covered spaces: 3
Features
- Levels: Two
- Stories: 2
- Entry location: Main
- Patio & porch: Bath Off Primary, Dbl Pane/Storm Window, Dining Room, Fireplace, Pantry, Walk-In Closet(s)
- Has view: Yes
- View description: Territorial
Lot
- Size: 1.03 Acres
- Features: Corner Lot, Cul-De-Sac, Paved, Secluded, Sidewalk, Athletic Court, Cable TV, Fenced-Partially, High Speed Internet, Outdoor Fireplace, Patio, Propane, RV Parking
- Topography: Level
- Residential vegetation: Wooded
Details
- Parcel number: 01173300003400
- Special conditions: Standard
Construction
Type & style
- Home type: SingleFamily
- Architectural style: 2 Story
- Property subtype: Single Family Residence
Materials
- Cement Planked, Cement Plank
- Foundation: Poured Concrete
- Roof: Composition
Condition
- Year built: 2018
- Major remodel year: 2018
Utilities & green energy
- Electric: Company: Sno PUD
- Sewer: Septic Tank
- Water: Public, Company: Sno PUD
Community & HOA
Community
- Features: CCRs, Trail(s)
- Subdivision: Getchell
HOA
- Services included: Common Area Maintenance
- HOA fee: $50 monthly
Location
- Region: Lake Stevens
Financial & listing details
- Price per square foot: $370/sqft
- Tax assessed value: $990,700
- Annual tax amount: $8,632
- Date on market: 3/14/2026
- Cumulative days on market: 130 days
- Listing terms: Conventional
- Inclusions: Dishwasher(s), Double Oven, Dryer(s), Garbage Disposal, Microwave(s), Refrigerator(s), Stove(s)/Range(s), Washer(s)
Price history
| Date | Event | Price |
|---|---|---|
| 4/6/2026 | Sold | $1,195,000$370/sqft |
Source:  NWMLS as distributed by MLS GRID #2466736 Report a problem NWMLS as distributed by MLS GRID #2466736 Report a problem | ||
| 3/9/2026 | Pending sale | $1,195,000$370/sqft |
Source: NWMLS as distributed by MLS GRID #2466736 Report a problem | ||
| 2/23/2026 | Price change | $1,195,000-4.4%$370/sqft |
Source: NWMLS as distributed by MLS GRID #2466736 Report a problem | ||
| 2/9/2026 | Price change | $1,249,950-2%$387/sqft |
Source: NWMLS as distributed by MLS GRID #2466736 Report a problem | ||
| 1/27/2026 | Price change | $1,275,000-1.9%$394/sqft |
Source: NWMLS as distributed by MLS GRID #2466736 Report a problem | ||
| 1/15/2026 | Listed for sale | $1,299,950+4.4%$402/sqft |
Source: NWMLS as distributed by MLS GRID #2466736 Report a problem | ||
| 8/13/2024 | Sold | $1,245,000$385/sqft |
Source: NWMLS as distributed by MLS GRID #2239915 Report a problem | ||
| 7/12/2024 | Pending sale | $1,245,000$385/sqft |
Source: NWMLS as distributed by MLS GRID #2239915 Report a problem | ||
| 7/8/2024 | Price change | $1,245,000-3.9%$385/sqft |
Source: NWMLS as distributed by MLS GRID #2239915 Report a problem | ||
| 6/6/2024 | Price change | $1,295,000-3.4%$400/sqft |
Source: NWMLS as distributed by MLS GRID #2239915 Report a problem | ||
| 5/18/2024 | Listed for sale | $1,340,000+106.3%$414/sqft |
Source: NWMLS as distributed by MLS GRID #2239915 Report a problem | ||
| 4/16/2024 | Sold | $649,695-5.7%$201/sqft |
Source: Public Record Report a problem | ||
| 5/24/2019 | Sold | $688,890$213/sqft |
Source: NWMLS as distributed by MLS GRID #1379240 Report a problem | ||
Public tax history
| Year | Property taxes | Tax assessment |
|---|---|---|
| 2024 | $8,632 +10% | $990,700 +10.4% |
| 2023 | $7,848 +2.5% | $897,000 -4.6% |
| 2022 | $7,654 +5.3% | $940,600 +29.3% |
| 2021 | $7,271 -5.4% | $727,200 +6.8% |
| 2020 | $7,685 +11.2% | $680,900 +16.6% |
| 2019 | $6,911 | $584,000 +342.4% |
| 2018 | -- | $132,000 |
Find assessor info on the county website
Neighborhood: 98258
Nearby homes
- $1,100,0005 bd3 ba3.2k sqft11415 143rd Dr NE, Lake Stevens, WA 98258Sold

- $1,325,0006 bd5 ba4k sqft11424 146th Ave NE, Lake Stevens, WA 98258Sold
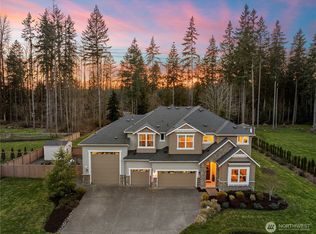
- $1,075,0003 bd3 ba2.5k sqft11327 143rd Dr NE, Lake Stevens, WA 98258Sold

- $1,300,0006 bd5 ba4k sqft11411 143rd Dr NE, Lake Stevens, WA 98258Sold
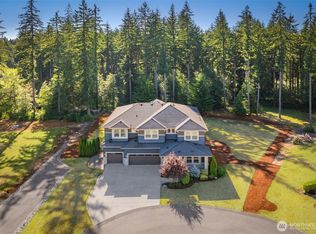
- $1,250,0005 bd5 ba4k sqft11324 143rd Dr NE, Lake Stevens, WA 98258Sold
- $1,149,9903 bd3 ba2.5k sqft11306 143rd Dr NE, Lake Stevens, WA 98258For Sale
- $1,179,0003 bd3 ba2.4k sqft11307 143rd Dr NE, Lake Stevens, WA 98258Sold
- $1,475,0006 bd5 ba4k sqft11310 146th Ave NE, Lake Stevens, WA 98258Sold
Nearby schools
GreatSchools rating
- 3/10Monte Cristo Elementary SchoolGrades: 3-6Distance: 2.6 mi
- 5/10Granite Falls Middle SchoolGrades: 6-8Distance: 3.5 mi
- 5/10Granite Falls High SchoolGrades: 9-12Distance: 2.4 mi
Schools provided by the listing agent
- Elementary: Monte Cristo Elem
- Middle: Granite Falls Mid
- High: Granite Falls High
Source: NWMLS as distributed by MLS GRID. This data may not be complete. We recommend contacting the local school district to confirm school assignments for this home.
Get a cash offer in 3 minutes
Find out how much your home could sell for in as little as 3 minutes with a no-obligation cash offer.
Estimated market value
$1,207,400
Get a cash offer in 3 minutes
Find out how much your home could sell for in as little as 3 minutes with a no-obligation cash offer.
Estimated market value
$1,207,400
- Washington
- Snohomish County
- Arlington
- 98258
- 11414 143rd Drive NE
Nearby cities
Nearby neighborhoods
Nearby zip codes
Other Arlington Topics
