$10,000 credit for buyers who use preferred lender! Where space, privacy, and elevated design come together on a full acre in Lake Stevens’ sought-after Glenmore neighborhood. This property offers a seamless blend of refined interiors and expansive outdoor living. Step onto the 240 sq ft covered Trex deck or the sprawling 780 sq ft entertaining deck, where gatherings feel effortless and the surrounding greenery creates a true sense of retreat. The grounds invite both relaxation and exploration, with raised garden beds and a wooded backdrop that adds depth, privacy, and natural beauty. Inside, 10-foot ceilings on the main floor and expansive living areas set the tone for a home that lives as beautifully as it looks. Designed with both function and style in mind, the custom butler’s pantry offers exceptional storage & elegant cabinetry—perfectly complementing the heart of the home & enhancing everyday living. A main floor bedroom with its own en suite—featuring a three-quarter bath & walk-in shower—offers comfort, convenience, & flexibility for guests, multi-generational living, or a dedicated home office. With six bedrooms & a media room, the layout provides room to live, work, and entertain without compromise. The 1,452 sq ft garage, along with RV parking, offers incredible versatility for vehicles, storage, hobbies, & more. A private setting, generous scale, & thoughtful design—this is a home that offers not just more space, but a more elevated way of living.
Sold
Listed by: Skyline Properties, Inc. • Erin Campbell
Bought with: John L. Scott, Inc.
$1,325,000
11424 146th Avenue NE, Lake Stevens, WA 98258
6beds
4,078sqft
Single Family Residence
Built in 2019
1.01 Acres Lot
$1,330,200 Zestimate®
$325/sqft
$5,007 Estimated rent
Home value
$1,330,200
$1.24M - $1.42M
$5,007/mo
Zestimate® history
Owner options
List your home for rent
$5,007/mo
Rent Zestimate®
Find your next renter with Zillow Rental Manager. Plus, with online applications, you can quickly screen prospective tenants – for free.
$5,007/mo
Rent Zestimate®
Refinance and save
$8,536/mo
Est. payment
Refinancing to a lower rate could help reduce your monthly payments and save thousands over the life of the loan.
$8,536/mo
Est. payment
Explore your selling options
Work with a Zillow partner agent
Leverage their expertise and Zillow's premium Showcase listings to get your home seen by more buyers.
Get startedList with your own agent
Get your home in front of millions of buyers by listing it on Zillow.
Learn how to do itSell it yourself
Take full control of how buyers see your home on Zillow by listing For Sale by Owner (FSBO).
List your homeWhat's special
Rv parkingPrivate settingRaised garden beds
Zillow last checked:
Listing updated:
Listed by:
Erin Campbell,
Skyline Properties, Inc.
Bought with:
Ashley Mayes, 121708
John L. Scott, Inc.
Source: NWMLS as distributed by MLS GRID,MLS#: 2500192
Facts & features
Interior
Bedrooms & bathrooms
- Bedrooms: 6
- Bathrooms: 5
- Full bathrooms: 3
- 3/4 bathrooms: 1
- 1/2 bathrooms: 1
- Main level bathrooms: 2
- Main level bedrooms: 1
Primary bedroom
- Level: Second
Bedroom
- Level: Second
Bonus room
- Level: Second
Dining room
- Level: Main
Entry hall
- Level: Main
Family room
- Level: Main
Kitchen with eating space
- Level: Main
Living room
- Level: Main
Utility room
- Level: Second
Heating
- Fireplace, Forced Air, Heat Pump, Electric, Propane
Cooling
- Forced Air, Heat Pump
Appliances
- Included: Dishwasher, Disposal, Microwave, Refrigerator, Stove(s)/Range(s), Tankless Water Heater, Dishwasher(s), Garbage Disposal, Microwave(s), Refrigerator(s), Water Heater: Tankless, Water Heater Location: Garage
Features
- Bath Off Primary, Ceiling Fan(s), Dining Room, Pantry
- Flooring: Ceramic Tile, Engineered Hardwood, Carpet
- Doors: French Doors
- Windows: Dbl Pane/Storm Window
- Basement: None
- Number of fireplaces: 1
- Fireplace features: Gas, Main Level: 1, Fireplace
Interior area
- Total structure area: 4,078
- Total interior livable area: 4,078 sqft
Property
Parking
- Total spaces: 5
- Parking features: Driveway, Attached Garage, Off Street, RV Parking
- Has attached garage: Yes
- Covered spaces: 5
Features
- Levels: Two
- Stories: 2
- Entry location: Main
- Patio & porch: Second Primary Bedroom, Bath Off Primary, Ceiling Fan(s), Dbl Pane/Storm Window, Dining Room, Fireplace, French Doors, Pantry, Security System, SMART Wired, Walk-In Closet(s), Water Heater
- Has view: Yes
- View description: Territorial
Lot
- Size: 1.01 Acres
- Features: Paved, Cable TV, Deck, Electric Car Charging, Fenced-Partially, Gas Available, High Speed Internet, Outbuildings, Propane, RV Parking
- Topography: Level
- Residential vegetation: Garden Space, Wooded
Details
- Parcel number: 01173300002100
- Special conditions: Standard
Construction
Type & style
- Home type: SingleFamily
- Architectural style: 2 Story
- Property subtype: Single Family Residence
Materials
- Wood Products
- Foundation: Poured Concrete
- Roof: Composition
Condition
- Year built: 2019
Utilities & green energy
- Sewer: Septic Tank
- Water: Public
Community & HOA
Community
- Features: CCRs
- Security: Security System
- Subdivision: Lake Stevens
HOA
- Services included: Common Area Maintenance, Road Maintenance
- HOA fee: $452 annually
Location
- Region: Lake Stevens
Financial & listing details
- Price per square foot: $325/sqft
- Tax assessed value: $1,142,300
- Annual tax amount: $9,926
- Date on market: 5/25/2026
- Cumulative days on market: 58 days
- Listing terms: Conventional,VA Loan
- Inclusions: Dishwasher(s), Garbage Disposal, Microwave(s), Refrigerator(s), Stove(s)/Range(s)
Price history
| Date | Event | Price |
|---|---|---|
| 5/8/2026 | Sold | $1,325,000$325/sqft |
Source:  NWMLS as distributed by MLS GRID #2500192 Report a problem NWMLS as distributed by MLS GRID #2500192 Report a problem | ||
| 4/15/2026 | Pending sale | $1,325,000$325/sqft |
Source: NWMLS as distributed by MLS GRID #2500192 Report a problem | ||
| 4/2/2026 | Listed for sale | $1,325,000-1.9%$325/sqft |
Source: NWMLS as distributed by MLS GRID #2500192 Report a problem | ||
| 5/6/2024 | Sold | $1,350,000$331/sqft |
Source: NWMLS as distributed by MLS GRID #2215908 Report a problem | ||
| 4/1/2024 | Pending sale | $1,350,000$331/sqft |
Source: NWMLS as distributed by MLS GRID #2215908 Report a problem | ||
| 3/29/2024 | Listed for sale | $1,350,000+80.3%$331/sqft |
Source: NWMLS as distributed by MLS GRID #2215908 Report a problem | ||
| 9/6/2019 | Sold | $748,902$184/sqft |
Source: NWMLS as distributed by MLS GRID #1406225 Report a problem | ||
Public tax history
| Year | Property taxes | Tax assessment |
|---|---|---|
| 2024 | $9,926 +10.4% | $1,142,300 +10.9% |
| 2023 | $8,988 +5.7% | $1,030,100 -1.7% |
| 2022 | $8,504 +8.6% | $1,047,400 +33.5% |
| 2021 | $7,829 -5.9% | $784,300 +6.3% |
| 2020 | $8,317 +27.4% | $738,000 +34% |
| 2019 | $6,526 | $550,800 +318.2% |
| 2018 | -- | $131,700 |
Find assessor info on the county website
Neighborhood: 98258
Nearby homes
- $1,195,0005 bd3 ba3.2k sqft11414 143rd Dr NE, Lake Stevens, WA 98258Sold

- $1,075,0003 bd3 ba2.5k sqft11327 143rd Dr NE, Lake Stevens, WA 98258Sold

- $1,475,0006 bd5 ba4k sqft11310 146th Ave NE, Lake Stevens, WA 98258Sold
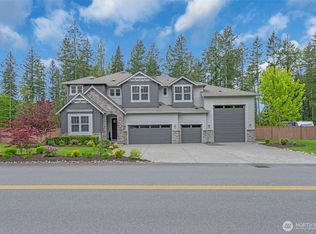
- $1,100,0005 bd3 ba3.2k sqft11415 143rd Dr NE, Lake Stevens, WA 98258Sold

- $1,179,0003 bd3 ba2.4k sqft11307 143rd Dr NE, Lake Stevens, WA 98258Sold
- $1,250,0005 bd5 ba4k sqft11324 143rd Dr NE, Lake Stevens, WA 98258Sold
- $1,300,0006 bd5 ba4k sqft11411 143rd Dr NE, Lake Stevens, WA 98258Sold
- $1,149,9903 bd3 ba2.5k sqft11306 143rd Dr NE, Lake Stevens, WA 98258For Sale
Nearby schools
GreatSchools rating
- 3/10Monte Cristo Elementary SchoolGrades: 3-6Distance: 2.5 mi
- 5/10Granite Falls Middle SchoolGrades: 6-8Distance: 3.4 mi
- 5/10Granite Falls High SchoolGrades: 9-12Distance: 2.3 mi
Get a cash offer in 3 minutes
Find out how much your home could sell for in as little as 3 minutes with a no-obligation cash offer.
Estimated market value
$1,330,200
Get a cash offer in 3 minutes
Find out how much your home could sell for in as little as 3 minutes with a no-obligation cash offer.
Estimated market value
$1,330,200
- Washington
- Snohomish County
- Arlington
- 98258
- 11424 146th Avenue NE
Nearby cities
Nearby neighborhoods
Nearby zip codes
Other Arlington Topics
