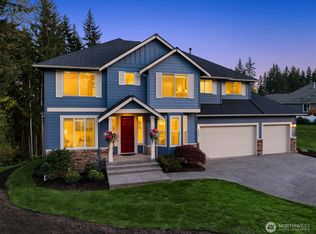
Beautifully maintained and updated 4 bedroom craftsman home located in charming downtown Duvall. This lovingly cared for single-owner home features a spacious floor plan with an elevated design. The covered front porch entry welcomes you into a grand living space with flexibility to accommodate an open-concept formal dining, leading to the bright and spacious family room, kitchen and casual dining. The chef's kitchen includes a large prep island, stainless-steel appliances and plenty of cabinet space. The expansive deck features separate seating areas and a cozy hot-tub corner, perfect for outdoor entertainment and quiet evenings all of which boast lovely territorial views. Upstairs the sizable primary suite includes a 5-piece ensuite bath with soaking tub, tiled shower, dual-sink vanity, walk-in closet and private water-closet complete with sunny south facing views. The 2nd level features a spacious landing connecting the convenient upstairs laundry room, additional 3 bedrooms plus an oversized 4th bedroom making a great bonus room. The open layout and thoughtful design in this home allows for living in ease in a prime location under 1 mile from historic downtown Duvall, shopping, dining, riverfront and local parks. New updates include; new LVP flooring throughout the main level, new carpet on the second level, and fresh exterior paint on the home.
Active
Listed by: John L. Scott Woodinville • Dave Anderson
Price cut: $29.9K (7/9)
$935,000
14324 266th Circle NE, Duvall, WA 98019
4beds
2,660sqft
:
Get pre-qualified$5,806/mo
Single Family Residence
Built in 2008
5,806 Square Feet Lot
$928,400 Zestimate®
$352/sqft
$58/mo HOA
What's special
Private water-closetLovely territorial viewsLarge prep islandSpacious landingCozy hot-tub cornerSizable primary suiteWalk-in closet
- 60 days |
- 331 |
- 17 |
Zillow last checked:
Listing updated:
Listed by:
Dave Anderson,
John L. Scott Woodinville
Source: NWMLS as distributed by MLS GRID,MLS#: 2529985
Facts & features
Interior
Bedrooms & bathrooms
- Bedrooms: 4
- Bathrooms: 3
- Full bathrooms: 2
- 1/2 bathrooms: 1
- Main level bathrooms: 1
Primary bedroom
- Level: Second
Bedroom
- Level: Second
Bathroom full
- Level: Second
Bathroom full
- Level: Second
Other
- Level: Main
Dining room
- Level: Main
Entry hall
- Level: Main
Family room
- Level: Main
Kitchen with eating space
- Level: Main
Living room
- Level: Main
Utility room
- Level: Second
Heating
- Fireplace, Forced Air, Electric, Natural Gas
Cooling
- Forced Air
Appliances
- Included: Dishwasher, Dryer, Microwave, Refrigerator, Stove(s)/Range(s), Washer, Dishwasher(s), Dryer(s), Microwave(s), Refrigerator(s), Washer(s), Water Heater: gas, Water Heater Location: garage
Features
- Bath Off Primary, Central Vacuum, Dining Room
- Flooring: Vinyl, Vinyl Plank, Carpet
- Windows: Dbl Pane/Storm Window
- Basement: None
- Number of fireplaces: 1
- Fireplace features: Gas, Main Level: 1, Fireplace
Interior area
- Total structure area: 2,660
- Total interior livable area: 2,660 sqft
Video & virtual tour
Property
Parking
- Total spaces: 6
- Parking features: Attached Garage
- Has attached garage: Yes
- Covered spaces: 2
- Uncovered spaces: 4
Features
- Levels: Two
- Stories: 2
- Entry location: Main
- Patio & porch: Bath Off Primary, Built-In Vacuum, Dbl Pane/Storm Window, Dining Room, Fireplace, Walk-In Closet(s), Water Heater
- Has spa: Yes
- Has view: Yes
- View description: Territorial
Lot
- Size: 5,806 Square Feet
- Features: Curbs, Paved, Sidewalk, Cable TV, Deck, Fenced-Partially, Gas Available, High Speed Internet, Hot Tub/Spa
- Topography: Level
Details
- Parcel number: 7809690190
- Special conditions: Standard
Construction
Type & style
- Home type: SingleFamily
- Architectural style: Craftsman,2 Story
- Property subtype: Single Family Residence
Materials
- Cement Planked, Stone, Wood Siding, Wood Products, Cement Plank
- Foundation: Poured Concrete
- Roof: Composition
Condition
- Very Good
- Year built: 2008
- Major remodel year: 2008
Utilities & green energy
- Sewer: Sewer Connected
- Water: Public
Community & HOA
Community
- Features: Athletic Court, CCRs, Park, Playground
- Subdivision: Duvall In Town
HOA
- Services included: Common Area Maintenance
- HOA fee: $58 monthly
Location
- Region: Duvall
Financial & listing details
- Price per square foot: $352/sqft
- Tax assessed value: $1,027,000
- Annual tax amount: $9,962
- Date on market: 5/28/2026
- Cumulative days on market: 61 days
- Listing terms: Conventional,FHA,VA Loan
- Inclusions: Dishwasher(s), Dryer(s), Microwave(s), Refrigerator(s), Stove(s)/Range(s), Washer(s)
Estimated market value
$928,400
$882,000 - $975,000
$4,771/mo
Price history
| Date | Event | Price |
|---|---|---|
| 7/9/2026 | Price change | $935,000-3.1%$352/sqft |
Source:  NWMLS as distributed by MLS GRID #2529985 Report a problem NWMLS as distributed by MLS GRID #2529985 Report a problem | ||
| 6/18/2026 | Price change | $964,900-2%$363/sqft |
Source: NWMLS as distributed by MLS GRID #2529985 Report a problem | ||
| 5/28/2026 | Listed for sale | $985,000+144.1%$370/sqft |
Source: NWMLS as distributed by MLS GRID #2529985 Report a problem | ||
| 7/15/2013 | Sold | $403,458+9.3%$152/sqft |
Source: Public Record Report a problem | ||
| 10/15/2009 | Sold | $369,000$139/sqft |
Source: NWMLS as distributed by MLS GRID #29082743 Report a problem | ||
Public tax history
| Year | Property taxes | Tax assessment |
|---|---|---|
| 2025 | $9,962 +9.9% | $1,027,000 +7.7% |
| 2024 | $9,066 +4% | $954,000 +9.7% |
| 2023 | $8,717 +5.7% | $870,000 -5.4% |
| 2022 | $8,249 +10.9% | $920,000 +34.3% |
| 2021 | $7,437 +6.9% | $685,000 +18.1% |
| 2020 | $6,957 -0.4% | $580,000 +0.3% |
| 2019 | $6,985 +9.2% | $578,000 +3.2% |
| 2018 | $6,397 -1.2% | $560,000 +7.1% |
| 2017 | $6,477 +16.2% | $523,000 +13.7% |
| 2016 | $5,573 | $460,000 +6.5% |
| 2015 | $5,573 | $432,000 -1.1% |
| 2014 | $5,573 | $437,000 +25.2% |
| 2013 | $5,573 | $349,000 +11.5% |
| 2012 | -- | $313,000 -13.1% |
| 2011 | -- | $360,000 +373.7% |
| 2010 | -- | $76,000 |
| 2009 | -- | $76,000 |
Find assessor info on the county website
Monthly payment
Est. payment
Payment breakdown
Explore the cost of this home by adjusting the details. Changes won't be saved.Climate risks
Neighborhood: 98019
Nearby schools
GreatSchools rating
- 9/10Cherry Valley Elementary SchoolGrades: K-5Distance: 1.1 mi
- 6/10Tolt Middle SchoolGrades: 6-8Distance: 6.9 mi
- 10/10Cedarcrest High SchoolGrades: 9-12Distance: 1.5 mi
Schools provided by the listing agent
- Elementary: Cherry Vly Elem
- Middle: Tolt Mid
- High: Cedarcrest High
Source: NWMLS as distributed by MLS GRID. This data may not be complete. We recommend contacting the local school district to confirm school assignments for this home.
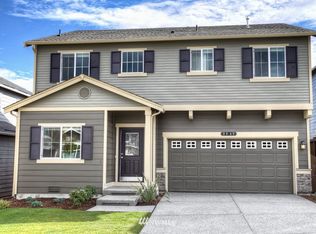
- $832,6004 bd3 ba2.2k sqft14322 266th Cir NE UNIT 20, Duvall, WA 98019Off Market
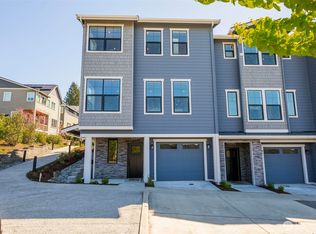
- $898,8793 bd3 ba2.1k sqft26624 NE 143rd Pl LOT 1, Duvall, WA 98019Sold
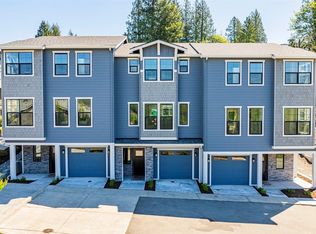
- $828,0003 bd3 ba1.8k sqft26628 NE 143rd Pl LOT 2, Duvall, WA 98019Sold
- $1,008,9005 bd3 ba2.9k sqft14327 266th Cir NE UNIT 25, Duvall, WA 98019Off Market
- $835,0003 bd3 ba2.1k sqft26632 NE 143rd Pl LOT 3, Duvall, WA 98019Sold
- $799,8803 bd3 ba2.1k sqft26636 NE 143rd Pl LOT 4, Duvall, WA 98019New Construction
- $1,138,0005 bd4 ba3.2k sqft14323 3rd Cir NE, Duvall, WA 98019Sold
- $759,8803 bd3 ba1.8k sqft26640 NE 143rd Pl LOT 5, Duvall, WA 98019New Construction
A local agent can set up tours, give advice and negotiate with sellers.
Similar homes
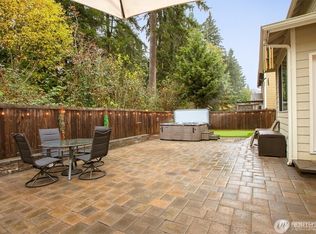
- $921,5004 bd3 ba2.5k sqft15311 276th Place NE, Duvall, WA 98019Active
 MLS ID #2555503, Alexandra Schwartz. NWMLS as distributed by MLS GRID
 - $945,0004 bd3 ba2.2k sqft13630 NE 203rd Street, Woodinville, WA 98072Active
 MLS ID #2545141, James Nam. NWMLS as distributed by MLS GRID
 - $1,250,0004 bd3 ba2.9k sqft252 245th Place NE, Sammamish, WA 98074Active
 MLS ID #2558840, Hao N. Dang. NWMLS as distributed by MLS GRID
 - $995,0004 bd3 ba3.2k sqftWeatherby, Snohomish, WA 98290Active
 MLS ID #2511632, Jesse Fish. NWMLS as distributed by MLS GRID
 - $1,025,0004 bd3 ba2.3k sqftMatthew's Park, Bothell, WA 98021ActiveMLS ID #2558846, Ryan Patrick. NWMLS as distributed by MLS GRID
- $1,045,0004 bd3 ba2.6k sqftMeadow Lake Highlands, Snohomish, WA 98290ActiveMLS ID #2543817, Richard Vernon Lamb. NWMLS as distributed by MLS GRID
- $950,0004 bd3 ba2k sqft19215 25th Avenue SE, Bothell, WA 98012ActiveMLS ID #2552438, Alicia Dawn Brown. NWMLS as distributed by MLS GRID
- $945,9504 bd3 ba2.6k sqft20101 11th Avenue W, Lynnwood, WA 98036ActiveMLS ID #2552078, Kelli Toomey. NWMLS as distributed by MLS GRID
- $975,0005 bd3 ba2.8k sqftWild Sky Ridge Div 1, Monroe, WA 98272ActiveMLS ID #2544078, Kelli Leese. NWMLS as distributed by MLS GRID
- $1,135,0002 bd2 ba1.6k sqft12357 Big Leaf Way NE, Redmond, WA 98053ActiveMLS ID #2552231, Lindsey Hatch. NWMLS as distributed by MLS GRID
- $950,0004 bd3 ba1.8k sqft111 Nellis Road, Bothell, WA 98012ActiveMLS ID #2508579, Kelly Russell. NWMLS as distributed by MLS GRID
- $975,0005 bd3 ba2.4k sqftLangley Meadows, Renton, WA 98059ActiveMLS ID #2559065, Adam Cothes. NWMLS as distributed by MLS GRID
- $835,0004 bd3 ba2.8k sqftEaston Cove, Monroe, WA 98272ActiveMLS ID #2550357, Naomi Janzen. NWMLS as distributed by MLS GRID
- $849,0003 bd2 ba2k sqft20604 Damson Rd, Lynnwood, WA 98036ActiveMLS ID #2558818, May Li. NWMLS as distributed by MLS GRID
- $975,0004 bd3 ba2.7k sqftPioneer Ridge, Everett, WA 98208ActiveMLS ID #2544397, Jessie L. Grandpre. NWMLS as distributed by MLS GRID
- $1,097,0003 bd2 ba1.8k sqftTrilogy At Redmond Ridge Div 3, Redmond, WA 98053ActiveMLS ID #2539873, Lynly Callaway. NWMLS as distributed by MLS GRID
- $899,9994 bd3 ba2.7k sqftTgw An Eq& Und 1/19, Lynnwood, WA 98036ActiveMLS ID #2537127, Nan N. Huang. NWMLS as distributed by MLS GRID
- $997,0004 bd2 ba1.5k sqftKingswood, Woodinville, WA 98072ActiveMLS ID #2555209, Shane A Coulter. NWMLS as distributed by MLS GRID
- $919,0002 bd2 ba1.4k sqftOrchard Model, Redmond, WA 98053ActiveMLS ID #2536583, Robert E. Junglov. NWMLS as distributed by MLS GRID
- $950,0004 bd3 ba2.3k sqft14717 Madison Way, Lynnwood, WA 98087ActiveMLS ID #2547084, Danny Dallum. NWMLS as distributed by MLS GRID
