Welcome to this beautifully maintained 4-bedroom, 2.5-bathroom home offering comfort, style, and convenience. A dramatic high-ceiling entry creates a grand first impression, while large windows fill the home with abundant natural light. The open floor plan seamlessly connects the living, dining, and kitchen areas, making it ideal for both everyday living and entertaining.The spacious kitchen features ample counter space, plentiful cabinetry, and room for gathering with friends. Throughout the home, you’ll appreciate the generous living areas, 9-foot ceilings, and thoughtful layout designed for modern living. Retreat to the spacious primary suite featuring a vaulted ceiling and a luxurious 5-piece ensuite bathroom with dual sinks, a soaking tub, separate shower, and walk-in closet. Three additional bedrooms provide flexibility for guests or a home office .Outside, enjoy a low-maintenance yard and steps away to community amenities including a basketball court and children’s playground. Minutes to I-5 and I-405, this home offers an excellent commute while remaining super close to shopping, dining, parks, and everyday conveniences! Move-in-ready home updated: Roof was replaced probably 2021, new dryer, new refrigerator, new back deck, new outdoor light, new bathroom quarts countertop, new kitchen backsplash , all new faucets and newer vinyl flooring in bathrooms and kitchen . Easy access to crawlspace. it can is a bonus for huge storage.
Active
Listed by: Kelly Right RE of Seattle LLC • Nan N. Huang
Price cut: $38K (7/18)
$899,999
3416 207 pl SW, Lynnwood, WA 98036
4beds
2,794sqft
:
Get pre-qualified$5,531/mo
Single Family Residence
Built in 2001
6,534 Square Feet Lot
$892,100 Zestimate®
$322/sqft
$40/mo HOA
What's special
New kitchen backsplashNew back deckAll new faucetsNew outdoor lightLow-maintenance yardDramatic high-ceiling entry
- 45 days |
- 496 |
- 30 |
Likely to sell faster than
Zillow last checked:
Listing updated:
Listed by:
Nan N. Huang,
Kelly Right RE of Seattle LLC
Source: NWMLS as distributed by MLS GRID,MLS#: 2537127
Facts & features
Interior
Bedrooms & bathrooms
- Bedrooms: 4
- Bathrooms: 3
- Full bathrooms: 2
- 1/2 bathrooms: 1
- Main level bathrooms: 1
Primary bedroom
- Level: Second
Bedroom
- Level: Second
Bedroom
- Level: Second
Bedroom
- Level: Second
Bathroom full
- Level: Second
Bathroom full
- Level: Second
Other
- Level: Main
Dining room
- Level: Main
Entry hall
- Level: Main
Family room
- Level: Main
Kitchen with eating space
- Level: Main
Living room
- Level: Main
Utility room
- Level: Garage
Heating
- Fireplace, Forced Air, Natural Gas
Cooling
- None
Appliances
- Included: Dishwasher, Disposal, Dryer, Microwave, See Remarks, Stove(s)/Range(s), Washer, Dishwasher(s), Dryer(s), Garbage Disposal, Microwave(s), Washer(s), Water Heater: Gas, Water Heater Location: Garage
Features
- Pantry
- Flooring: Slate, Vinyl, Carpet
- Windows: Dbl Pane/Storm Window
- Basement: Finished
- Number of fireplaces: 1
- Fireplace features: Gas, Main Level: 1, Fireplace
Interior area
- Total structure area: 2,794
- Total interior livable area: 2,794 sqft
Property
Parking
- Total spaces: 496
- Parking features: Attached Garage
- Has attached garage: Yes
- Covered spaces: 496
Features
- Levels: Two
- Stories: 2
- Entry location: Main
- Patio & porch: Dbl Pane/Storm Window, Fireplace, Pantry, Vaulted Ceiling(s), Water Heater
Lot
- Size: 6,534 Square Feet
Details
- Parcel number: 00905900001800
- Zoning description: Jurisdiction: County
- Special conditions: Standard
- Other equipment: Leased Equipment: no
Construction
Type & style
- Home type: SingleFamily
- Architectural style: 2 Stories w/Bsmnt
- Property subtype: Single Family Residence
Materials
- Metal/Vinyl
- Foundation: Poured Concrete
- Roof: Composition
Condition
- Year built: 2001
- Major remodel year: 2001
Details
- Builder name: SUNDQUIST HOME INC
Utilities & green energy
- Electric: Company: PUD
- Sewer: Sewer Connected, Company: Aderwood water & wastewater
- Water: Public, Company: Aderwood water &wastewater
- Utilities for property: Comcast, Comcast
Community & HOA
Community
- Features: Playground
- Subdivision: Brier
HOA
- Services included: Common Area Maintenance
- HOA fee: $40 monthly
- HOA phone: 425-743-4009
Location
- Region: Lynnwood
Financial & listing details
- Price per square foot: $322/sqft
- Tax assessed value: $886,900
- Annual tax amount: $8,216
- Date on market: 6/11/2026
- Cumulative days on market: 46 days
- Listing terms: Conventional,FHA
- Inclusions: Dishwasher(s), Dryer(s), Garbage Disposal, Leased Equipment, Microwave(s), See Remarks, Stove(s)/Range(s), Washer(s)
Estimated market value
$892,100
$847,000 - $937,000
$3,835/mo
Price history
| Date | Event | Price |
|---|---|---|
| 7/18/2026 | Price change | $899,999-4.1%$322/sqft |
Source:  NWMLS as distributed by MLS GRID #2537127 Report a problem NWMLS as distributed by MLS GRID #2537127 Report a problem | ||
| 6/19/2026 | Price change | $938,000-5.1%$336/sqft |
Source: NWMLS as distributed by MLS GRID #2537127 Report a problem | ||
| 6/12/2026 | Listed for sale | $988,000+213.7%$354/sqft |
Source: NWMLS as distributed by MLS GRID #2537127 Report a problem | ||
| 6/28/2001 | Sold | $314,990$113/sqft |
Source: Public Record Report a problem | ||
Public tax history
| Year | Property taxes | Tax assessment |
|---|---|---|
| 2024 | $7,311 +5.8% | $886,900 +6.4% |
| 2023 | $6,907 -13.6% | $833,900 -17.7% |
| 2022 | $7,998 +15.5% | $1,013,400 +42.2% |
| 2021 | $6,927 +10.1% | $712,900 +10.9% |
| 2020 | $6,290 -6.4% | $642,600 +5.2% |
| 2019 | $6,721 | $611,100 +10.1% |
| 2018 | -- | $554,800 +30.4% |
| 2017 | $6,182 +33.7% | $425,600 +8.4% |
| 2016 | $4,623 | $392,700 +8.2% |
| 2015 | $4,623 +12.9% | $362,900 +19% |
| 2013 | $4,094 | $304,900 |
| 2012 | -- | -- |
| 2011 | -- | -- |
| 2010 | -- | -- |
| 2009 | -- | -- |
| 2008 | -- | -- |
| 2007 | -- | -- |
| 2002 | -- | -- |
| 2001 | $1,010 | $248,500 |
Find assessor info on the county website
Monthly payment
Est. payment
Payment breakdown
Explore the cost of this home by adjusting the details. Changes won't be saved.Climate risks
Neighborhood: 98036
Nearby schools
GreatSchools rating
- 8/10Brier Elementary SchoolGrades: K-6Distance: 0.9 mi
- 7/10Brier Terrace Middle SchoolGrades: 7-8Distance: 0.3 mi
- 8/10Mountlake Terrace High SchoolGrades: 9-12Distance: 0.8 mi
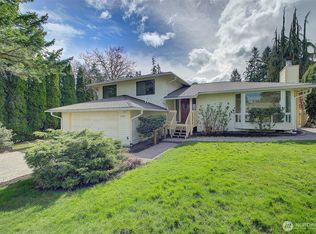
- $858,0003 bd2 ba1.8k sqft2940 217th Pl SW, Brier, WA 98036Sold
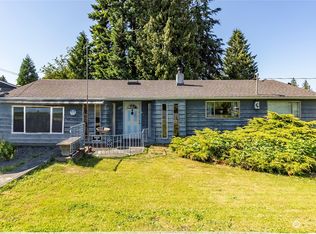
- $580,0003 bd1 ba1.3k sqft2831 Russet Rd, Brier, WA 98036Sold
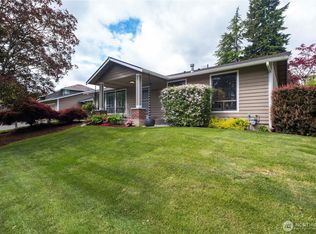
- $950,0004 bd3 ba1.8k sqft21906 Old Poplar Way, Lynnwood, WA 98036Sold
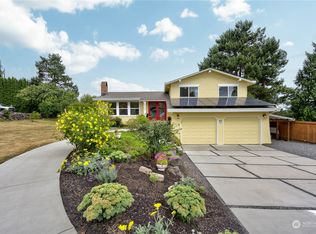
- $825,0003 bd3 ba1.7k sqft2943 217th Pl SW, Brier, WA 98036Sold
- $1,600,0003 bd3 ba3.1k sqft2983 220th Pl SW, Lynnwood, WA 98036Sold
- $1,749,0005 bd3 ba3.1k sqft21609 Poplar Way, Brier, WA 98036New Construction
- $1,849,0005 bd3 ba3.2k sqft21613 Poplar Way, Brier, WA 98036New Construction
- $1,975,0005 bd3 ba3.1k sqft21617 Poplar Way, Brier, WA 98036Sold
A local agent can set up tours, give advice and negotiate with sellers.
Similar homes
- $849,0003 bd2 ba2k sqft20604 Damson Rd, Lynnwood, WA 98036Active
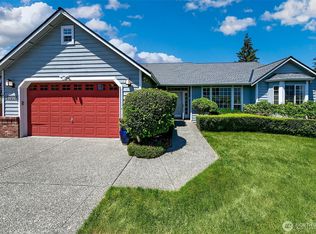 MLS ID #2558818, May Li. NWMLS as distributed by MLS GRID
 - $949,0004 bd3 ba2.2k sqft3121 206th Place SW, Lynnwood, WA 98036Active
 MLS ID #2541618, Adam E. Cobb. NWMLS as distributed by MLS GRID
 - $945,9504 bd3 ba2.6k sqft20101 11th Avenue W, Lynnwood, WA 98036Active
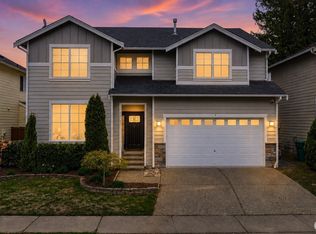 MLS ID #2552078, Kelli Toomey. NWMLS as distributed by MLS GRID
 - $884,9504 bd3 ba2.1k sqftNellis Court, Bothell, WA 98012Active
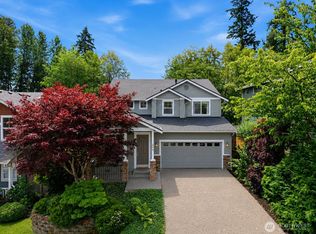 MLS ID #2545447, Musab El-Himri. NWMLS as distributed by MLS GRID
 - $949,9055 bd3 ba2.8k sqft1817 180th Place SW, Lynnwood, WA 98037ActiveMLS ID #2543088, Chris Schniegenberg. NWMLS as distributed by MLS GRID
- $1,100,0005 bd4 ba3.1k sqft20916 13th Avenue W, Lynnwood, WA 98036ActiveMLS ID #2525141, Rick Wright. NWMLS as distributed by MLS GRID
- $950,0004 bd3 ba2k sqft19215 25th Avenue SE, Bothell, WA 98012ActiveMLS ID #2552438, Alicia Dawn Brown. NWMLS as distributed by MLS GRID
- $1,029,9005 bd3 ba2.4k sqft308 170th Place SE, Bothell, WA 98012ActiveMLS ID #2559478, Ryan Thune. NWMLS as distributed by MLS GRID
- $995,0004 bd3 ba2.1k sqft14611 46th Avenue SE, Bothell, WA 98012ActiveMLS ID #2557232, Jonathan Minerick. NWMLS as distributed by MLS GRID
- $950,0004 bd3 ba1.8k sqft111 Nellis Road, Bothell, WA 98012ActiveMLS ID #2508579, Kelly Russell. NWMLS as distributed by MLS GRID
- $1,125,0003 bd3 ba2.5k sqftWaterford At North Creek, Bothell, WA 98021ActiveMLS ID #2560407, Junli Liu. NWMLS as distributed by MLS GRID
- $1,050,0004 bd3 ba2.2k sqft19719 41st Avenue NE, Lake Forest Park, WA 98155ActiveMLS ID #2532796, Ryan Francescutti. NWMLS as distributed by MLS GRID
- $1,075,0004 bd3 ba2.1k sqftCreekside Park, Bothell, WA 98021ActiveMLS ID #2545762, Gina Guajardo. NWMLS as distributed by MLS GRID
- $899,9504 bd3 ba2.5k sqftAdmirality Manor, Everett, WA 98204ActiveMLS ID #2538543, Carmen Gayton. NWMLS as distributed by MLS GRID
- $995,0004 bd3 ba1.8k sqft13235 124th Court NE, Kirkland, WA 98034ActiveMLS ID #2557535, Brian Harwood. NWMLS as distributed by MLS GRID
- $699,0003 bd3 ba1.8k sqft6617 198th Place SW, Lynnwood, WA 98036ActiveMLS ID #2550734, Tommy Quach. NWMLS as distributed by MLS GRID
- $875,0003 bd2 ba1.6k sqft21030 25th Drive SE, Bothell, WA 98021ActiveMLS ID #2533249, Hao N. Dang. NWMLS as distributed by MLS GRID
- $970,0004 bd3 ba2k sqftFoxwood Meadows, Bothell, WA 98012ActiveMLS ID #2529944, Chrysandra Danielle Leilani Darby. NWMLS as distributed by MLS GRID
- $1,125,0004 bd3 ba3.2k sqft24012 21st Avenue W, Bothell, WA 98021ActiveMLS ID #2542538, Lei Yu. NWMLS as distributed by MLS GRID
- $834,9504 bd3 ba1.9k sqftMargaret Park, Mill Creek, WA 98012ActiveMLS ID #2553328, Cindy Nguyen. NWMLS as distributed by MLS GRID
