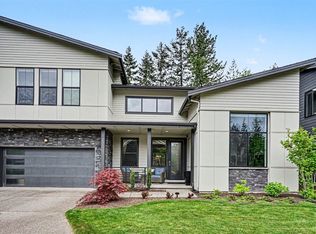
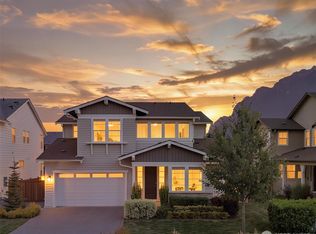
Known for quality craftsmanship throughout the Snoqualmie Valley, John Day Homes, Inc. brings new construction to Massey Short Plat, an intimate three-home community just steps from the Snoqualmie River. The popular Peak floor plan offers 3,687 sq ft of thoughtfully designed living space with 5 bedrooms, flexible bonus spaces, and a spacious homesite surrounded by the natural beauty of the Snoqualmie Valley. Designed for modern living, the open-concept layout includes a main-floor bedroom, offering added flexibility for a variety of living arrangements, plus versatile bonus spaces well suited for a home office, media room, fitness area, or playroom. Buyers have the opportunity to personalize select finishes, creating a truly custom feel in a brand-new home. The nearby Snoqualmie Valley Trail, along with hiking, biking, and skiing opportunities, makes it easy to enjoy the outdoors year-round. The home is conveniently located near I-90, providing convenient access to Bellevue, the greater Eastside, and Seattle. It is also minutes from downtown North Bend's shops, restaurants, and services, and located within the highly regarded Snoqualmie Valley School District. Photos shown are of the Peak floor plan built in another John Day Homes community and are for illustrative purposes only.
Active
Listed by: TEC Real Estate Inc. • Kim McGinnis
$1,849,880
45021 SE 136th Street, North Bend, WA 98045
5beds
3,687sqft
:
Get pre-qualified$10,764/mo
Single Family Residence
Built in 2026
0.26 Acres Lot
$1,619,500 Zestimate®
$502/sqft
$-- HOA
What's special
Main-floor bedroomFlexible bonus spacesOpen-concept layout
- 23 days |
- 717 |
- 27 |
Zillow last checked:
Listing updated:
Listed by:
Kim McGinnis,
TEC Real Estate Inc.
Source: NWMLS as distributed by MLS GRID,MLS#: 2555963
Facts & features
Interior
Bedrooms & bathrooms
- Bedrooms: 5
- Bathrooms: 3
- Full bathrooms: 2
- 3/4 bathrooms: 1
- Main level bathrooms: 1
- Main level bedrooms: 1
Primary bedroom
- Level: Second
Bedroom
- Level: Second
Bedroom
- Level: Second
Bedroom
- Level: Second
Bedroom
- Level: Main
Bathroom full
- Level: Second
Bathroom full
- Level: Second
Bathroom three quarter
- Level: Main
Bonus room
- Level: Second
Den office
- Level: Main
Dining room
- Level: Main
Entry hall
- Level: Main
Great room
- Level: Main
Kitchen with eating space
- Level: Main
Living room
- Level: Main
Heating
- Fireplace, Forced Air, Heat Pump, Electric, Propane
Cooling
- Forced Air, Heat Pump
Appliances
- Included: Dishwasher, Microwave, Stove(s)/Range(s), Dishwasher(s), Microwave(s), Water Heater: Electric, Water Heater Location: Garage
Features
- Bath Off Primary, Pantry
- Flooring: Ceramic Tile, Engineered Hardwood, Carpet
- Windows: Dbl Pane/Storm Window
- Basement: None
- Number of fireplaces: 1
- Fireplace features: See Remarks, Main Level: 1, Fireplace
Interior area
- Total structure area: 3,687
- Total interior livable area: 3,687 sqft
Property
Parking
- Total spaces: 3
- Parking features: Driveway, Attached Garage
- Has attached garage: Yes
- Covered spaces: 3
Features
- Levels: Two
- Stories: 2
- Entry location: Main
- Patio & porch: Bath Off Primary, Dbl Pane/Storm Window, Fireplace, Pantry, Walk-In Closet(s), Water Heater
- Has view: Yes
- View description: Territorial
Lot
- Size: 0.26 Acres
- Features: Patio
- Topography: Level
Details
- Parcel number: 1423089197
- Special conditions: Standard
Construction
Type & style
- Home type: SingleFamily
- Architectural style: Craftsman,2 Story
- Property subtype: Single Family Residence
Materials
- Cement/Concrete, Wood Products
- Foundation: Poured Concrete
- Roof: Composition
Condition
- Under Construction
- New construction: Yes
- Year built: 2026
- Major remodel year: 2026
Details
- Builder name: John Day Homes
Utilities & green energy
- Electric: Company: Tanner Electric
- Sewer: Sewer Connected, Company: City of North Bend
- Water: Public, Company: Sallal Water Company
Community & HOA
Community
- Subdivision: Tanner
Location
- Region: North Bend
Financial & listing details
- Price per square foot: $502/sqft
- Annual tax amount: $4,569
- Date on market: 6/27/2026
- Cumulative days on market: 43 days
- Listing terms: Conventional,FHA,VA Loan
- Inclusions: Dishwasher(s), Microwave(s), Stove(s)/Range(s)
Estimated market value
$1,619,500
$1.47M - $1.80M
$6,412/mo
Price history
| Date | Event | Price |
|---|---|---|
| 7/16/2026 | Listed for sale | $1,849,880$502/sqft |
Source:  NWMLS as distributed by MLS GRID #2555963 Report a problem NWMLS as distributed by MLS GRID #2555963 Report a problem | ||
Public tax history
Tax history is unavailable.
Monthly payment
Est. payment
Payment breakdown
Explore the cost of this home by adjusting the details. Changes won't be saved.Climate risks
Neighborhood: Middle Fork
Nearby schools
GreatSchools rating
- 10/10Edwin R Opstad Elementary SchoolGrades: K-5Distance: 1.3 mi
- 9/10Twin Falls Middle SchoolGrades: 6-8Distance: 1.2 mi
- 10/10Mount Si High SchoolGrades: 9-12Distance: 4.8 mi
Schools provided by the listing agent
- Elementary: Edwin R Opstad Elem
- Middle: Twin Falls Mid
- High: Mount Si High
Source: NWMLS as distributed by MLS GRID. This data may not be complete. We recommend contacting the local school district to confirm school assignments for this home.
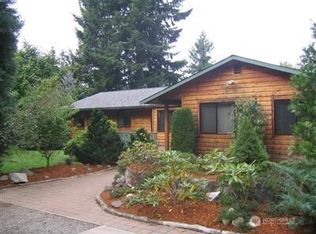
- $919,0003 bd2 ba1.8k sqft45029 SE Tanner Rd, North Bend, WA 98045Sold
- $1,300,0005 bd3 ba2.9k sqft2850 SE 16th St, North Bend, WA 98045Sold

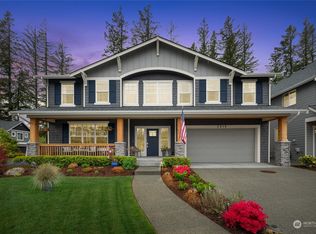
- $1,415,0005 bd4 ba3.4k sqft2818 SE 16th St, North Bend, WA 98045Sold
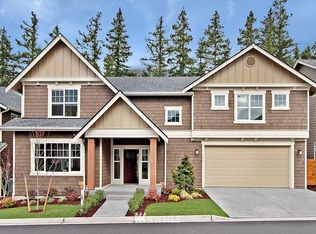
- $1,380,1005 bd3 ba3.2k sqft2864 SE 16th LOT 19, North Bend, WA 98045Off Market
- $1,210,0004 bd3 ba2k sqft45040 SE 136th St, North Bend, WA 98045Sold
- $1,511,2005 bd3 ba3.6k sqft1630 Tanner Falls Lot 45 Way SE, North Bend, WA 98045Off Market
- $1,367,4004 bd3 ba3.2k sqft2898 SE 16th St LOT 22, North Bend, WA 98045Off Market
- $1,373,3004 bd3 ba3.5k sqft1619 Tanner Falls Lot 13 Way SE, North Bend, WA 98045Off Market
A local agent can set up tours, give advice and negotiate with sellers.
Similar homes
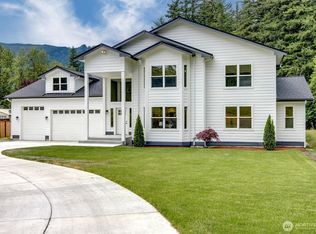
- $1,798,0004 bd5 ba4k sqft13617 436th Avenue SE, North Bend, WA 98045Active
 MLS ID #2556135, Scott Sorenson. NWMLS as distributed by MLS GRID
 - $1,595,0005 bd4 ba3.5k sqftCascade Canyon Phase 1, North Bend, WA 98045Active
 MLS ID #2520826, Chad A. Shriner. NWMLS as distributed by MLS GRID
 - $1,888,0004 bd3 ba3.9k sqft47314 SE 157th Place, North Bend, WA 98045Active
 MLS ID #2555160, Karin Simpson. NWMLS as distributed by MLS GRID
 - $1,375,0005 bd3 ba2.8k sqftCedar Landing Ph 2, North Bend, WA 98045Active
 MLS ID #2558680, Ronda Carlsen. NWMLS as distributed by MLS GRID
 - $1,299,9504 bd3 ba3.1k sqftCascade Canyon Ph1, North Bend, WA 98045ActiveMLS ID #2514260, Kelli Howison. NWMLS as distributed by MLS GRID
- $1,275,0004 bd3 ba3.4k sqftTannerwood, North Bend, WA 98045ActiveMLS ID #2472451, Bradley Hanson. NWMLS as distributed by MLS GRID
- $1,090,0005 bd3 ba2.6k sqftTannerwood, North Bend, WA 98045ActiveMLS ID #2542611, Tonya Eliason. NWMLS as distributed by MLS GRID
- $1,696,0007 bd6 ba5.3k sqft16928 464th Way SE, North Bend, WA 98045ActiveMLS ID #2548204, Scott Burbidge. NWMLS as distributed by MLS GRID
- $2,100,0004 bd4 ba5k sqft46605 SE 156th Place, North Bend, WA 98045ActiveMLS ID #2542069, Karin Simpson. NWMLS as distributed by MLS GRID
- $1,424,9955 bd3 ba3k sqftHarrison Court, North Bend, WA 98045ActiveNWMLS as distributed by MLS GRID
- $1,280,0005 bd3 ba2.8k sqft356 Vaughan Boulevard NE, North Bend, WA 98045ActiveMLS ID #2558740, Brian Davis. NWMLS as distributed by MLS GRID
- $1,574,9955 bd3 ba3.4k sqftHarrison Court, North Bend, WA 98045ActiveNWMLS as distributed by MLS GRID
- $1,235,0004 bd3 ba2.5k sqftForster Woods Div # 04-A, North Bend, WA 98045ActiveMLS ID #2560258, Stephanie G. Frost. NWMLS as distributed by MLS GRID
- $1,275,0004 bd4 ba3k sqft324 Zemp Way NE, North Bend, WA 98045ActiveMLS ID #2553491, David Hogan. NWMLS as distributed by MLS GRID
- $1,549,9956 bd3 ba3.2k sqftHarrison Court, North Bend, WA 98045ActiveNWMLS as distributed by MLS GRID
- $1,379,9955 bd3 ba3k sqftHarrison Court, North Bend, WA 98045ActiveNWMLS as distributed by MLS GRID
- $1,424,9955 bd3 ba3.4k sqftHarrison Court, North Bend, WA 98045ActiveNWMLS as distributed by MLS GRID
- $1,999,0005 bd4 ba4.2k sqftSnoqualmie Ridge Plt 3 Div K-East, Snoqualmie, WA 98065ActiveMLS ID #2564281, Jonathan Minerick. NWMLS as distributed by MLS GRID
- from $1,424,9956 bd3 ba3.4k sqftCaslon Plan, Harrison Court, North Bend, WA 98045New ConstructionDR Horton
- $2,735,0004 bd3 ba5.2k sqftUplands, North Bend, WA 98045ActiveMLS ID #2536750, Jay H Kipp. NWMLS as distributed by MLS GRID
