Stunning 5-bedroom, 3.25-bath home thoughtfully designed for modern living and effortless entertaining. The main floor mother-in-law suite offers exceptional flexibility with a separate private entry, plumbing for a wet bar and washer/dryer hookups—ideal for multigenerational living or guest accommodations.This beautiful home features a garage wired for a generator and includes a sprinkler system, security system and custom remote-controlled blinds throughout. Every closet is outfitted with custom built-in shelving, including an impressive oversized walk-in closet in the primary suite.The chef’s kitchen is equipped with state-of-the-art appliances and a built-in wine fridge/cooler, blending luxury with functionality. Step outside to your own private outdoor living retreat featuring a cozy gas fireplace—perfect for year-round entertaining and relaxation. Ideally located within walking distance to Snoqualmie River access and the trailhead to Little Si Peak, this home offers the perfect balance of luxury living and outdoor adventure.
Active
Listed by: Marketplace Sotheby's Intl Rty • Chad A. Shriner
$1,595,000
1359 Bandera Avenue SE, North Bend, WA 98045
5beds
3,560sqft
:
Get pre-qualified$9,543/mo
Single Family Residence
Built in 2021
6,660 Square Feet Lot
$1,551,200 Zestimate®
$448/sqft
$55/mo HOA
What's special
Sprinkler systemSecurity systemCustom remote-controlled blinds throughout
- 76 days |
- 251 |
- 7 |
Zillow last checked:
Listing updated:
Listed by:
Chad A. Shriner,
Marketplace Sotheby's Intl Rty
Source: NWMLS as distributed by MLS GRID,MLS#: 2520826
Facts & features
Interior
Bedrooms & bathrooms
- Bedrooms: 5
- Bathrooms: 4
- Full bathrooms: 2
- 3/4 bathrooms: 1
- 1/2 bathrooms: 1
- Main level bathrooms: 2
- Main level bedrooms: 1
Primary bedroom
- Level: Second
Bedroom
- Level: Second
Bedroom
- Level: Second
Bedroom
- Level: Second
Bedroom
- Level: Main
Bathroom full
- Level: Second
Bathroom full
- Level: Second
Bathroom three quarter
- Level: Main
Other
- Level: Main
Dining room
- Level: Main
Entry hall
- Level: Main
Family room
- Level: Main
Great room
- Level: Main
Kitchen with eating space
- Level: Main
Rec room
- Level: Second
Utility room
- Level: Second
Heating
- Fireplace, 90%+ High Efficiency, Natural Gas
Cooling
- 90%+ High Efficiency
Appliances
- Included: Dishwasher, Disposal, Microwave, Stove(s)/Range(s), Dishwasher(s), Garbage Disposal, Microwave(s), Water Heater: Tankless, Water Heater Location: Garage
Features
- Bath Off Primary, Dining Room, Loft, Pantry
- Flooring: Ceramic Tile, Hardwood, Vinyl, Carpet
- Windows: Dbl Pane/Storm Window
- Number of fireplaces: 1
- Fireplace features: Gas, Lower Level: 1, Fireplace
Interior area
- Total structure area: 3,560
- Total interior livable area: 3,560 sqft
Property
Parking
- Total spaces: 3
- Parking features: Attached Garage
- Has attached garage: Yes
- Covered spaces: 3
Features
- Levels: Two
- Stories: 2
- Entry location: Main
- Patio & porch: Bath Off Primary, Dbl Pane/Storm Window, Dining Room, Fireplace, Loft, Pantry, Walk-In Closet(s), Water Heater
- Has view: Yes
- View description: Mountain(s)
Lot
- Size: 6,660 Square Feet
- Dimensions: .153 ac
- Features: Curbs, Paved, Sidewalk, Cable TV, Gas Available, High Speed Internet, Patio
- Topography: Level
Details
- Parcel number: 1422250050
- Special conditions: Standard
Construction
Type & style
- Home type: SingleFamily
- Architectural style: Craftsman,2 Story
- Property subtype: Single Family Residence
Materials
- Cement Planked, Stone, Wood Products, Cement Plank
- Foundation: Poured Concrete
- Roof: Composition
Condition
- Year built: 2021
Details
- Builder name: Toll Brothers
Utilities & green energy
- Sewer: Sewer Connected
- Water: Public
Community & HOA
Community
- Features: CCRs
- Subdivision: North Bend
HOA
- HOA fee: $55 monthly
Location
- Region: North Bend
Financial & listing details
- Price per square foot: $448/sqft
- Tax assessed value: $1,294,000
- Annual tax amount: $10,847
- Date on market: 5/7/2026
- Cumulative days on market: 78 days
- Listing terms: Conventional,FHA,VA Loan
- Inclusions: Dishwasher(s), Garbage Disposal, Microwave(s), Stove(s)/Range(s)
Estimated market value
$1,551,200
$1.47M - $1.63M
$6,192/mo
Price history
| Date | Event | Price |
|---|---|---|
| 5/8/2026 | Listed for sale | $1,595,000+55.8%$448/sqft |
Source:  NWMLS as distributed by MLS GRID #2520826 Report a problem NWMLS as distributed by MLS GRID #2520826 Report a problem | ||
| 4/29/2021 | Sold | $1,023,485$287/sqft |
Source: Public Record Report a problem | ||
Public tax history
| Year | Property taxes | Tax assessment |
|---|---|---|
| 2025 | $11,707 +7.9% | $1,294,000 +10.5% |
| 2024 | $10,847 +6.4% | $1,171,000 +12.4% |
| 2023 | $10,192 -9.9% | $1,042,000 -20.8% |
| 2022 | $11,312 +14.4% | $1,316,000 +44% |
| 2021 | $9,887 | $914,000 |
Find assessor info on the county website
Monthly payment
Est. payment
Payment breakdown
Explore the cost of this home by adjusting the details. Changes won't be saved.Climate risks
Neighborhood: Middle Fork
Nearby schools
GreatSchools rating
- 10/10Edwin R Opstad Elementary SchoolGrades: K-5Distance: 1.5 mi
- 9/10Twin Falls Middle SchoolGrades: 6-8Distance: 1.1 mi
- 10/10Mount Si High SchoolGrades: 9-12Distance: 4.8 mi
Schools provided by the listing agent
- Elementary: Edwin R Opstad Elem
- Middle: Twin Falls Mid
- High: Mount Si High
Source: NWMLS as distributed by MLS GRID. This data may not be complete. We recommend contacting the local school district to confirm school assignments for this home.
- $1,299,9504 bd3 ba3.1k sqft1367 Bandera Ave SE, North Bend, WA 98045For Sale

- $1,175,0003 bd3 ba2.2k sqft1375 Bandera Ave SE, North Bend, WA 98045Sold
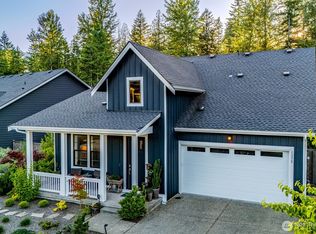
- $1,192,3004 bd4 ba2.8k sqft1399 Bandera Ave SE #1, North Bend, WA 98045Off Market

- $1,325,0004 bd3 ba3.1k sqft3052 SE 13th Pl, North Bend, WA 98045Sold
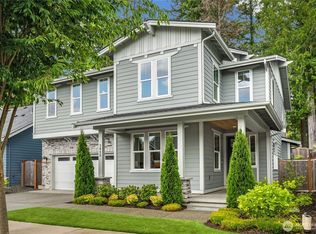
- $1,492,5005 bd4 ba3.3k sqft3048 SE 14th Way, North Bend, WA 98045Sold
- $954,1003 bd2 ba1.6k sqft1387 Eagles Nest Pl SE #51, North Bend, WA 98045Off Market
- $1,294,7004 bd3 ba3.2k sqft1401 Bandera Ave SE #69, North Bend, WA 98045Off Market
- $1,168,0004 bd3 ba2.2k sqft1390 Eagles Nest Pl SE, North Bend, WA 98045Sold
A local agent can set up tours, give advice and negotiate with sellers.
Similar homes
- $1,798,0004 bd5 ba4k sqft13617 436th Avenue SE, North Bend, WA 98045Active
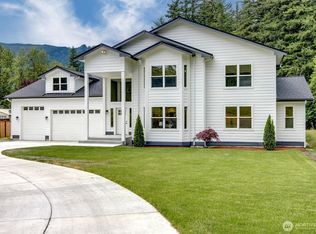 MLS ID #2556135, Scott Sorenson. NWMLS as distributed by MLS GRID
 - $1,299,9504 bd3 ba3.1k sqftCascade Canyon Ph1, North Bend, WA 98045ActiveMLS ID #2514260, Kelli Howison. NWMLS as distributed by MLS GRID
- $1,275,0004 bd3 ba3.4k sqftTannerwood, North Bend, WA 98045Active
 MLS ID #2472451, Bradley Hanson. NWMLS as distributed by MLS GRID
 - $1,325,0004 bd4 ba3k sqft324 Zemp Way NE, North Bend, WA 98045Active
 MLS ID #2553491, David Hogan. NWMLS as distributed by MLS GRID
 - $1,098,9005 bd3 ba2.6k sqftTannerwood, North Bend, WA 98045ActiveMLS ID #2542611, Tonya Eliason. NWMLS as distributed by MLS GRID
- $1,215,0004 bd3 ba2.4k sqftForster Woods Div #03 & 04, North Bend, WA 98045ActiveMLS ID #2530726, Stephanie G. Frost. NWMLS as distributed by MLS GRID
- $1,500,0006 bd3 ba3.3k sqftSammamish Woods 03, Sammamish, WA 98075ActiveMLS ID #2558721, Berklee Olson. NWMLS as distributed by MLS GRID
- $1,499,9994 bd3 ba2.8k sqft24017 SE 111th Street, Issaquah, WA 98027ActiveMLS ID #2552193, Cary Porter. NWMLS as distributed by MLS GRID
- $1,750,0005 bd4 ba3.1k sqft28910 NE 112th Way, Duvall, WA 98019ActiveMLS ID #2544477, Lindsay Heitlauf. NWMLS as distributed by MLS GRID
- $1,598,0003 bd3 ba3k sqft20919 SE 213th Street, Maple Valley, WA 98038ActiveMLS ID #2547319, Sundi Mathewson. NWMLS as distributed by MLS GRID
- $1,750,0004 bd3 ba3.4k sqft29220 305th Court SE, Ravensdale, WA 98051ActiveMLS ID #2501789, Ramon H. Gutierrez. NWMLS as distributed by MLS GRID
- $1,795,0004 bd3 ba3.8k sqft22420 270th Avenue SE, Maple Valley, WA 98038ActiveMLS ID #2541322, Joe Perkins. NWMLS as distributed by MLS GRID
- $1,638,0005 bd3 ba2.8k sqftCarlisle, Sammamish, WA 98075ActiveMLS ID #2553095, Shane A Coulter. NWMLS as distributed by MLS GRID
- $1,598,0004 bd3 ba2.8k sqftCanterbury Park, Sammamish, WA 98074ActiveMLS ID #2549457, Helena Chen. NWMLS as distributed by MLS GRID
- $1,500,0005 bd5 ba3.9k sqft6563 SE 8th Place, Renton, WA 98059ActiveMLS ID #2546168, Liuyan Baker. NWMLS as distributed by MLS GRID
- $1,895,2504 bd4 ba4k sqftEstates At Sugarloaf Mountain, Ravensdale, WA 98051ActiveMLS ID #2538068, Amber Bills Clarke. NWMLS as distributed by MLS GRID
- $1,269,0004 bd4 ba2.8k sqftSnoqualmie Ridge, Snoqualmie, WA 98065ActiveMLS ID #2547571, Mary Pong. NWMLS as distributed by MLS GRID
- $1,475,0004 bd3 ba3.6k sqftLake Forest Estates, Maple Valley, WA 98038ActiveMLS ID #2542619, Bradley Hanson. NWMLS as distributed by MLS GRID
- $1,700,0003 bd3 ba2.8k sqft20921 SE 159th Street, Renton, WA 98059ActiveMLS ID #2546371, Trevor J. Gage. NWMLS as distributed by MLS GRID
- $1,495,0005 bd4 ba2.9k sqftDivision 3, Sammamish, WA 98029ActiveMLS ID #2543877, Emma Guenette. NWMLS as distributed by MLS GRID
