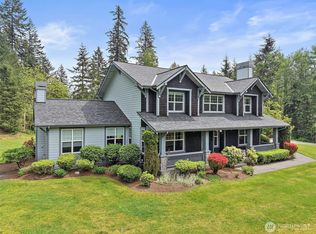
Beyond the gates of Estates at Sugarloaf, this Garrette Custom home unfolds across nearly 3 private acres, offering a rare blend of elevated craftsmanship, resort-caliber outdoor living, and the kind of privacy that feels worlds away. The grounds are nothing short of spectacular, designed for unforgettable entertaining and everyday enjoyment with event-worthy landscaping, a covered outdoor patio with fireplace, heaters, fan, and TV, a fully appointed outdoor kitchen with grill, burners, sink, pizza oven, and refrigerator, a lit sport court, hot tub, tranquil koi pond and waterfall, turf lawn, irrigation, and extensive landscape lighting. The home offers main-floor living with everything you need on the main level, including a beautifully secluded primary suite that feels like a true retreat with a spa-inspired bath and dual-head shower. Soaring 10' ceilings, 8' doors, engineered hardwood flooring, heated herringbone tile, and plantation shutters elevate the main level, while the chef’s kitchen serves as the heart of the home with premium Electrolux appliances, dual ovens, a gas cook top, farmhouse sink, quartz counters, and custom built-ins. Upstairs, a spacious bonus level adds exceptional flexibility with a bedroom, full bath, bonus room, and office space, ideal for multi generational living, game nights, work-from-home needs, or long-term guests. Additional amenities include surround sound, central vacuum, whole-house generator, circular drive, and coveted Tahoma Schools.
Pending
Listed by: The Amber Bills Group • Amber Bills Clarke
$1,895,250
31627 SE 280th Court, Ravensdale, WA 98051
4beds
4,030sqft
Single Family Residence
Built in 2016
2.8 Acres Lot
$1,825,700 Zestimate®
$470/sqft
$161/mo HOA
What's special
- 71 days |
- 141 |
- 5 |
Zillow last checked:
Listing updated:
Listed by:
Amber Bills Clarke,
The Amber Bills Group
Source: NWMLS as distributed by MLS GRID,MLS#: 2538068
Facts & features
Interior
Bedrooms & bathrooms
- Bedrooms: 4
- Bathrooms: 4
- Full bathrooms: 3
- 1/2 bathrooms: 1
- Main level bathrooms: 3
- Main level bedrooms: 3
Heating
- Fireplace, 90%+ High Efficiency, Forced Air, Radiant, Electric, Propane
Cooling
- Has cooling: Yes
Appliances
- Included: Dishwasher, Disposal, Double Oven, Microwave, Refrigerator, Stove(s)/Range(s), Dishwasher(s), Garbage Disposal, Microwave(s), Refrigerator(s), Water Heater: Gas, Water Heater Location: Garage
Features
- Bath Off Primary, Central Vacuum, Ceiling Fan(s), Dining Room, Loft, Pantry
- Flooring: Ceramic Tile, Engineered Hardwood, Carpet
- Doors: French Doors
- Windows: Dbl Pane/Storm Window, Skylight(s)
- Basement: None
- Number of fireplaces: 2
- Fireplace features: Gas, Wood Burning, Main Level: 2, Fireplace
Interior area
- Total structure area: 4,030
- Total interior livable area: 4,030 sqft
Property
Parking
- Total spaces: 13
- Parking features: Driveway, Attached Garage, RV Parking
- Has attached garage: Yes
- Covered spaces: 3
- Uncovered spaces: 10
Features
- Levels: One and One Half
- Stories: 1
- Entry location: Main
- Patio & porch: Bath Off Primary, Built-In Vacuum, Ceiling Fan(s), Dbl Pane/Storm Window, Dining Room, Fireplace, French Doors, Hot Tub/Spa, Loft, Pantry, Skylight(s), Vaulted Ceiling(s), Walk-In Closet(s), Water Heater, Wine/Beverage Refrigerator, Wired for Generator
- Has spa: Yes
- Spa features: Indoor
- Has view: Yes
- View description: Pond, Territorial
- Has water view: Yes
- Water view: Pond
Lot
- Size: 2.8 Acres
- Features: Cul-De-Sac, Dead End Street, Paved, Athletic Court, Cabana/Gazebo, Cable TV, Fenced-Fully, Gated Entry, High Speed Internet, Hot Tub/Spa, Outbuildings, Outdoor Fireplace, Patio, Propane, RV Parking, Sprinkler System
- Topography: Level
- Residential vegetation: Garden Space
Details
- Parcel number: 2385650110
- Zoning: RA5
- Zoning description: Jurisdiction: County
- Special conditions: Standard
- Other equipment: Wired for Generator
Construction
Type & style
- Home type: SingleFamily
- Architectural style: Craftsman,1 1/2 Story
- Property subtype: Single Family Residence
Materials
- Cement Planked, Stone, Wood Siding, Cement Plank
- Foundation: Poured Concrete
- Roof: Composition
Condition
- Very Good
- Year built: 2016
Details
- Builder name: Garrette Custom home
Utilities & green energy
- Electric: Company: Puget Sound Energy
- Sewer: Septic Tank, Company: Septic
- Water: Public, Company: Covington Water District
- Utilities for property: Xfinity, Xfinity
Community & HOA
Community
- Features: Athletic Court, CCRs, Gated
- Subdivision: Sugarloaf
HOA
- Services included: Common Area Maintenance, Road Maintenance, Snow Removal
- HOA fee: $161 monthly
- HOA phone: 253-236-3552
Location
- Region: Ravensdale
Financial & listing details
- Price per square foot: $470/sqft
- Tax assessed value: $1,751,000
- Annual tax amount: $17,485
- Date on market: 5/3/2026
- Cumulative days on market: 110 days
- Listing terms: Conventional,VA Loan
- Inclusions: Dishwasher(s), Double Oven, Garbage Disposal, Microwave(s), Refrigerator(s), Stove(s)/Range(s)
Estimated market value
$1,825,700
$1.73M - $1.92M
$6,462/mo
Price history
| Date | Event | Price |
|---|---|---|
| 7/24/2026 | Pending sale | $1,895,250$470/sqft |
Source:  NWMLS as distributed by MLS GRID #2538068 Report a problem NWMLS as distributed by MLS GRID #2538068 Report a problem | ||
| 6/10/2026 | Listed for sale | $1,895,250+26.8%$470/sqft |
Source: NWMLS as distributed by MLS GRID #2538068 Report a problem | ||
| 7/2/2019 | Listing removed | $1,495,000$371/sqft |
Source: Compass Washington/Seattle #1456928 Report a problem | ||
| 7/2/2019 | Listed for sale | $1,495,000+3.1%$371/sqft |
Source: Compass Washington/Seattle #1456928 Report a problem | ||
| 7/1/2019 | Sold | $1,450,000-3%$360/sqft |
Source: NWMLS as distributed by MLS GRID #1456928 Report a problem | ||
| 5/26/2019 | Pending sale | $1,495,000$371/sqft |
Source: Compass Washington/Seattle #1456928 Report a problem | ||
| 5/16/2019 | Listed for sale | $1,495,000+53.6%$371/sqft |
Source: Compass Washington/Seattle #1456928 Report a problem | ||
| 11/15/2016 | Sold | $973,391$242/sqft |
Source: Public Record Report a problem | ||
Public tax history
| Year | Property taxes | Tax assessment |
|---|---|---|
| 2025 | $18,137 +3.7% | $1,751,000 +3.7% |
| 2024 | $17,485 +23.8% | $1,689,000 +27.9% |
| 2023 | $14,126 +1.4% | $1,321,000 -11.4% |
| 2022 | $13,932 +8.4% | $1,491,000 +31% |
| 2021 | $12,855 +9% | $1,138,000 +20.8% |
| 2020 | $11,790 +6.2% | $942,000 -2.8% |
| 2019 | $11,106 -4.1% | $969,000 -5.6% |
| 2018 | $11,580 -8.9% | $1,026,000 +12.6% |
| 2017 | $12,707 | $911,000 +30.5% |
| 2016 | -- | $698,000 |
Find assessor info on the county website
Monthly payment
Est. payment
Payment breakdown
Explore the cost of this home by adjusting the details. Changes won't be saved.Climate risks
Neighborhood: 98051
Nearby schools
GreatSchools rating
- 7/10Tahoma ElementaryGrades: PK-5Distance: 5.7 mi
- 9/10Summit Trail Middle SchoolGrades: 6-8Distance: 3.8 mi
- 9/10Tahoma Senior High SchoolGrades: 9-12Distance: 4.8 mi
Schools provided by the listing agent
- Elementary: Tahoma Elementary
- Middle: Summit Trail Middle School
- High: Tahoma Snr High
Source: NWMLS as distributed by MLS GRID. This data may not be complete. We recommend contacting the local school district to confirm school assignments for this home.
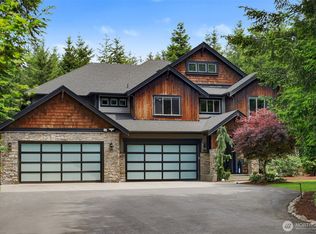
- $1,795,0004 bd5 ba4.6k sqft31622 SE 283rd Ct, Ravensdale, WA 98051Pending

- $2,230,0004 bd4 ba4.5k sqft28430 316th Way SE, Ravensdale, WA 98051Sold
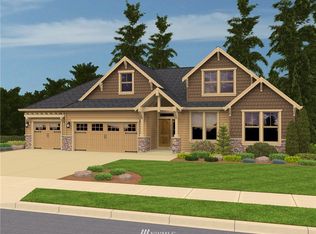
- $1,481,8003 bd3 ba3.1k sqft273 Xx SE #278, Ravensdale, WA 98051Off Market
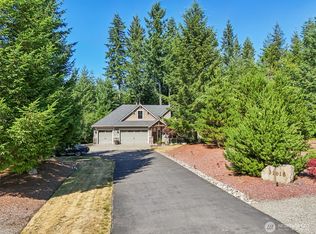
- $1,577,0003 bd3 ba3.1k sqft31618 SE 278th Pl, Ravensdale, WA 98051Sold
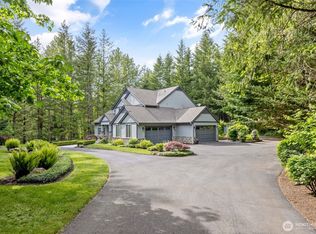
- $1,475,0004 bd3 ba3.4k sqft31630 SE 278th Pl, Ravensdale, WA 98051Sold
- $1,230,0004 bd3 ba2.3k sqft28121 318th Dr SE, Ravensdale, WA 98051Sold
- $2,750,0005 bd4 ba4.6k sqft28286 318th Dr SE, Ravensdale, WA 98051Sold
- $1,580,0004 bd4 ba3.3k sqft28330 318th Dr SE, Ravensdale, WA 98051Sold
A local agent can set up tours, give advice and negotiate with sellers.
Similar homes
- $2,100,0004 bd4 ba5.2k sqftBig Valley, Ravensdale, WA 98051Active
 MLS ID #2532943, Carla R. Clark. NWMLS as distributed by MLS GRID
 - $1,689,9504 bd3 ba3.8k sqft22420 270th Avenue SE, Maple Valley, WA 98038Active
 MLS ID #2541322, Joe Perkins. NWMLS as distributed by MLS GRID
 - $1,850,0003 bd4 ba3.1k sqft32440 SE 54th Street, Fall City, WA 98024Active
 MLS ID #2561674, Dennis Hancock. NWMLS as distributed by MLS GRID
 - $1,599,9504 bd4 ba3.9k sqft20121 SE 344th Street, Auburn, WA 98092Active
 MLS ID #2530508, Ronny Wilson. NWMLS as distributed by MLS GRID
 - $1,450,0004 bd4 ba3.2k sqftThe Meadows At Lake Sawyer, Black Diamond, WA 98010ActiveMLS ID #2529422, Amber Bills Clarke. NWMLS as distributed by MLS GRID
- $1,739,0004 bd4 ba4.9k sqftShadow Ridge, Renton, WA 98058ActiveMLS ID #2548150, Marianne Barkman. NWMLS as distributed by MLS GRID
- $1,600,0005 bd3 ba3.7k sqftMirrormont Div, Issaquah, WA 98027ActiveMLS ID #2564768, Bess Carter. NWMLS as distributed by MLS GRID
- $2,125,0004 bd5 ba3.9k sqftRainbow Lake Ranch, Sammamish, WA 98029ActiveMLS ID #2570653, Scott Sorenson. NWMLS as distributed by MLS GRID
- $1,398,8004 bd4 ba3.5k sqftLot 2 Of Kc Short Plat No 287046, Issaquah, WA 98027ActiveMLS ID #2556430, George Moorhead. NWMLS as distributed by MLS GRID
- $1,895,8805 bd4 ba3.7k sqftMassey Short Plat, North Bend, WA 98045ActiveMLS ID #2570913, Kim McGinnis. NWMLS as distributed by MLS GRID
- $1,525,0004 bd4 ba3.4k sqft31209 218th Place SE, Black Diamond, WA 98010ActiveMLS ID #2502751, Earnest Watts. NWMLS as distributed by MLS GRID
- $1,470,0004 bd4 ba3.9k sqftLake Forest Estates, Maple Valley, WA 98038ActiveMLS ID #2510334, Robert Stoeck. NWMLS as distributed by MLS GRID
- $1,750,0003 bd3 ba2.8k sqftBurnett Landing, Buckley, WA 98321ActiveMLS ID #2556928, Stephen D. Heuer. NWMLS as distributed by MLS GRID
- $1,899,0005 bd4 ba4.5k sqft3512 197th Avenue Ct E, Lake Tapps, WA 98391ActiveMLS ID #2531965, Chandler Hanson. NWMLS as distributed by MLS GRID
- $1,995,0004 bd4 ba3.6k sqft27225 SE 13th Place, Sammamish, WA 98075ActiveMLS ID #2567378, Tyler Mayclin. NWMLS as distributed by MLS GRID
- $1,785,9003 bd4 ba4.1k sqftThe Reserve At Washington National, Auburn, WA 98092ActiveMLS ID #2560492, Morgan Blomendahl. NWMLS as distributed by MLS GRID
- $999,9984 bd3 ba3k sqftNorthpoint At Maple Center, Maple Valley, WA 98038ActiveMLS ID #2572223, Laura M. Ford. NWMLS as distributed by MLS GRID
- $1,895,0004 bd3 ba3.4k sqftGreenbriar Estates, Sammamish, WA 98074ActiveMLS ID #2551408, Maggie Vreeburg. NWMLS as distributed by MLS GRID
- $1,900,0004 bd5 ba4.6k sqft773 Summerhill Ridge Drive NW, Issaquah, WA 98027ActiveMLS ID #2535426, Krista Mehr. NWMLS as distributed by MLS GRID
- $1,249,0005 bd3 ba3.4k sqft27476 254th Way SE, Maple Valley, WA 98038ActiveMLS ID #2558450, Alexis Martz. NWMLS as distributed by MLS GRID
