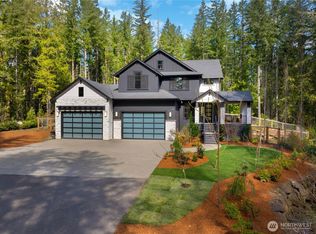
Tucked within the highly sought-after Estates at Sugarloaf Mountain, this impeccably maintained Curtis Lang Custom Home showcases refined design and exceptional attention to detail. Built in 2016, this legacy estate sits on a sprawling 2.8-acre parcel, enveloped by lush greenery and the natural beauty of the PNW. Thoughtfully designed for both everyday living and effortless entertaining, the interior offers a welcoming layout filled with natural light and warm, inviting spaces. Each room flows seamlessly, creating an atmosphere that is both comfortable and functional for gathering or quiet retreat. The home features four spacious bedrooms, a dedicated office, and a third-floor media room complete with its own mini-split system and custom mahogany built-in bookshelves—an ideal space for recharging. Outdoor living is just as impressive, with three covered areas designed for year-round enjoyment, including one equipped with a cozy gas fireplace. A fully fenced 40’ x 40’ garden with 11 raised beds provides the perfect setting for cultivating your own produce, while the professionally maintained grounds reflect pride of ownership throughout. Additional highlights include an automatic generator, a four-car garage, access to the desirable Tahoma School District and convenient location just minutes from Four Corners. With space to breathe, grow, and truly unwind, this remarkable property offers a lifestyle defined by comfort, beauty, and connection to nature.
Pending
Listed by: Windermere Real Estate/East • Tammy Yao
$1,795,000
31622 SE 283rd Court, Ravensdale, WA 98051
4beds
4,697sqft
Single Family Residence
Built in 2016
2.8 Acres Lot
$1,743,700 Zestimate®
$382/sqft
$161/mo HOA
What's special
- 52 days |
- 240 |
- 4 |
Zillow last checked:
Listing updated:
Listed by:
Tammy Yao,
Windermere Real Estate/East,
James Melgard,
Windermere Real Estate/East
Source: NWMLS as distributed by MLS GRID,MLS#: 2546157
Facts & features
Interior
Bedrooms & bathrooms
- Bedrooms: 4
- Bathrooms: 5
- Full bathrooms: 2
- 3/4 bathrooms: 2
- 1/2 bathrooms: 1
- Main level bathrooms: 2
- Main level bedrooms: 1
Primary bedroom
- Level: Second
Bedroom
- Level: Main
Bedroom
- Level: Second
Bedroom
- Level: Second
Bathroom full
- Level: Second
Bathroom full
- Level: Second
Bathroom three quarter
- Level: Third
Bathroom three quarter
- Level: Main
Other
- Level: Main
Bonus room
- Level: Third
Den office
- Level: Third
Dining room
- Level: Main
Entry hall
- Level: Main
Kitchen with eating space
- Level: Main
Living room
- Level: Main
Rec room
- Level: Third
Utility room
- Level: Second
Heating
- Fireplace, Ductless, Heat Pump, Recirculation Pump, Propane
Cooling
- Ductless
Appliances
- Included: Dishwasher, Disposal, Double Oven, Dryer, Microwave, Refrigerator, Stove(s)/Range(s), Tankless Water Heater, Washer, Dishwasher(s), Dryer(s), Garbage Disposal, Microwave(s), Refrigerator(s), Washer(s), Water Heater: Tankless, Water Heater Location: Garage
Features
- Bath Off Primary, Pantry
- Flooring: Ceramic Tile, Vinyl Plank, Carpet
- Windows: Dbl Pane/Storm Window
- Basement: None
- Number of fireplaces: 2
- Fireplace features: Gas, Main Level: 2, Fireplace
Interior area
- Total structure area: 4,697
- Total interior livable area: 4,697 sqft
Property
Parking
- Total spaces: 4
- Parking features: Attached Garage
- Has attached garage: Yes
- Covered spaces: 4
Features
- Levels: Two
- Stories: 2
- Entry location: Main
- Patio & porch: Second Primary Bedroom, Bath Off Primary, Dbl Pane/Storm Window, Fireplace, Pantry, Security System, Walk-In Closet(s), Water Heater, Wine/Beverage Refrigerator, Wired for Generator
Lot
- Size: 2.8 Acres
- Features: Corner Lot, Open Lot, Paved, Secluded, Deck, Gated Entry, Irrigation, Outdoor Fireplace, Patio, Propane, Sprinkler System
- Topography: Level
- Residential vegetation: Wooded
Details
- Parcel number: 2385650140
- Zoning description: Jurisdiction: County
- Special conditions: Standard
- Other equipment: Leased Equipment: Propane Tank, Wired for Generator
Construction
Type & style
- Home type: SingleFamily
- Architectural style: Contemporary,2 Story
- Property subtype: Single Family Residence
Materials
- Cement Planked, Stone, Wood Products, Cement Plank
- Foundation: Poured Concrete
- Roof: Composition
Condition
- Very Good
- Year built: 2016
Details
- Builder name: Curtis Lang Custom Homes
Utilities & green energy
- Electric: Company: PSE
- Sewer: Septic Tank, Company: Septic
- Water: Public, Company: Covington Water District
- Utilities for property: Xfinty, Xfinty
Community & HOA
Community
- Features: CCRs, Gated, Trail(s)
- Security: Security System
- Subdivision: Sugarloaf
HOA
- Services included: Road Maintenance, Snow Removal
- HOA fee: $161 monthly
- HOA phone: 253-236-3552
Location
- Region: Ravensdale
Financial & listing details
- Price per square foot: $382/sqft
- Tax assessed value: $1,893,000
- Annual tax amount: $18,873
- Date on market: 3/24/2026
- Cumulative days on market: 146 days
- Listing terms: Conventional,USDA Loan,VA Loan
- Inclusions: Dishwasher(s), Double Oven, Dryer(s), Garbage Disposal, Leased Equipment, Microwave(s), Refrigerator(s), Stove(s)/Range(s), Washer(s)
Estimated market value
$1,743,700
$1.66M - $1.83M
$7,376/mo
Price history
| Date | Event | Price |
|---|---|---|
| 7/17/2026 | Pending sale | $1,795,000$382/sqft |
Source:  NWMLS as distributed by MLS GRID #2546157 Report a problem NWMLS as distributed by MLS GRID #2546157 Report a problem | ||
| 6/25/2026 | Listed for sale | $1,795,000+44.4%$382/sqft |
Source: NWMLS as distributed by MLS GRID #2546157 Report a problem | ||
| 11/7/2016 | Sold | $1,243,189$265/sqft |
Source: NWMLS as distributed by MLS GRID #903620 Report a problem | ||
Public tax history
| Year | Property taxes | Tax assessment |
|---|---|---|
| 2025 | $19,576 +3.7% | $1,893,000 +3.7% |
| 2024 | $18,873 +23.8% | $1,826,000 +27.9% |
| 2023 | $15,242 +1.4% | $1,428,000 -11.4% |
| 2022 | $15,035 +8.4% | $1,612,000 +31.1% |
| 2021 | $13,869 +9.1% | $1,230,000 +20.8% |
| 2020 | $12,717 +6.1% | $1,018,000 -2.9% |
| 2019 | $11,986 -3.4% | $1,048,000 -4.8% |
| 2018 | $12,404 -8.9% | $1,101,000 +12.7% |
| 2017 | $13,609 | $977,000 +71.4% |
| 2016 | -- | $570,000 |
Find assessor info on the county website
Monthly payment
Est. payment
Payment breakdown
Explore the cost of this home by adjusting the details. Changes won't be saved.Climate risks
Neighborhood: 98051
Nearby schools
GreatSchools rating
- 7/10Tahoma ElementaryGrades: PK-5Distance: 5.8 mi
- 9/10Summit Trail Middle SchoolGrades: 6-8Distance: 3.8 mi
- 9/10Tahoma Senior High SchoolGrades: 9-12Distance: 4.8 mi
Schools provided by the listing agent
- Elementary: Rock Creek Elem
- Middle: Summit Trail Middle School
- High: Tahoma Snr High
Source: NWMLS as distributed by MLS GRID. This data may not be complete. We recommend contacting the local school district to confirm school assignments for this home.
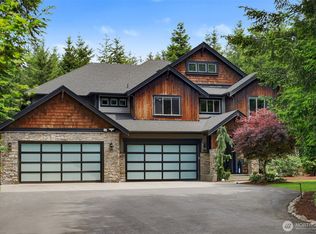
- $1,895,2504 bd4 ba4k sqft31627 SE 280th Ct, Ravensdale, WA 98051Pending

- $2,230,0004 bd4 ba4.5k sqft28430 316th Way SE, Ravensdale, WA 98051Sold
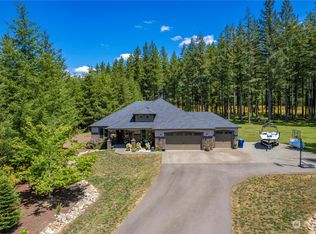
- $1,475,0004 bd3 ba3.4k sqft31630 SE 278th Pl, Ravensdale, WA 98051Sold
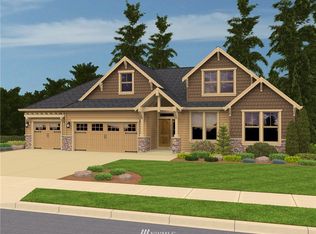
- $1,430,5003 bd3 ba3.1k sqft273 Xx SE #278, Ravensdale, WA 98051Off Market
- $1,577,0003 bd3 ba3.1k sqft31618 SE 278th Pl, Ravensdale, WA 98051Sold
- $1,230,0004 bd3 ba2.3k sqft28121 318th Dr SE, Ravensdale, WA 98051Sold
- $1,580,0004 bd4 ba3.3k sqft28330 318th Dr SE, Ravensdale, WA 98051Sold
- $2,750,0005 bd4 ba4.6k sqft28286 318th Dr SE, Ravensdale, WA 98051Sold
A local agent can set up tours, give advice and negotiate with sellers.
Similar homes
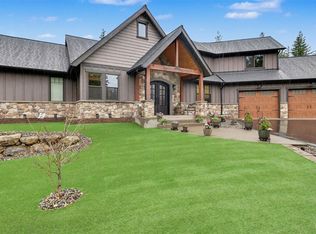
- $1,750,0004 bd3 ba3.4k sqft29220 305th Court SE, Ravensdale, WA 98051Active
 MLS ID #2501789, Ramon H. Gutierrez. NWMLS as distributed by MLS GRID
 - $2,150,0004 bd5 ba4.2k sqft29816 SE Lake Retreat North Drive, Ravensdale, WA 98051Active
 MLS ID #2502604, Darlene Heseltine. NWMLS as distributed by MLS GRID
 - $2,100,0004 bd4 ba5.2k sqftBig Valley, Ravensdale, WA 98051Active
 MLS ID #2532943, Carla R. Clark. NWMLS as distributed by MLS GRID
 - $1,499,5004 bd5 ba3.5k sqft26181 276th Avenue SE, Ravensdale, WA 98051Active
 MLS ID #2558213, Tonya Eliason. NWMLS as distributed by MLS GRID
 - $1,735,0004 bd3 ba3.8k sqft22420 270th Avenue SE, Maple Valley, WA 98038ActiveMLS ID #2541322, Joe Perkins. NWMLS as distributed by MLS GRID
- $1,400,0004 bd3 ba3.5k sqftMaplewood Estates, Maple Valley, WA 98038ActiveMLS ID #2552945, Wes Jones. NWMLS as distributed by MLS GRID
- $1,599,9504 bd4 ba3.9k sqft20121 SE 344th Street, Auburn, WA 98092ActiveMLS ID #2530508, Ronny Wilson. NWMLS as distributed by MLS GRID
- $1,798,0004 bd5 ba4k sqft13617 436th Avenue SE, North Bend, WA 98045ActiveMLS ID #2556135, Scott Sorenson. NWMLS as distributed by MLS GRID
- $1,600,0005 bd3 ba3.7k sqftMirrormont Div, Issaquah, WA 98027ActiveMLS ID #2564768, Bess Carter. NWMLS as distributed by MLS GRID
- $2,298,0004 bd5 ba5.2k sqft22439 SE 313th Place, Black Diamond, WA 98010ActiveMLS ID #2550234, Roman Shulyak. NWMLS as distributed by MLS GRID
- $1,750,0006 bd4 ba5.4k sqft34210 206th Avenue SE, Auburn, WA 98092ActiveMLS ID #2524902, Ievgen Dimov. NWMLS as distributed by MLS GRID
- $1,600,0003 bd3 ba2.8k sqft20921 SE 159th Street, Renton, WA 98059ActiveMLS ID #2559693, Trevor J. Gage. NWMLS as distributed by MLS GRID
- $1,290,0004 bd4 ba4.8k sqft32922 SE Kuzak Road, Enumclaw, WA 98022ContingentMLS ID #2461700, Tyler Metzger. NWMLS as distributed by MLS GRID
- $1,699,0004 bd3 ba3.4k sqft34225 166th Way SE, Auburn, WA 98092ActiveMLS ID #2535011, Tina McDonough. NWMLS as distributed by MLS GRID
- $1,398,8004 bd4 ba3.5k sqftLot 2 Of Kc Short Plat No 287046, Issaquah, WA 98027ActiveMLS ID #2556430, George Moorhead. NWMLS as distributed by MLS GRID
- $1,750,0003 bd3 ba2.8k sqftBurnett Landing, Buckley, WA 98321ActiveMLS ID #2556928, Stephen D. Heuer. NWMLS as distributed by MLS GRID
- $1,993,0004 bd4 ba3.7k sqftStrandvik Add, Bellevue, WA 98008ActiveMLS ID #2565645, Jinghua Gui. NWMLS as distributed by MLS GRID
- $1,499,5003 bd3 ba3k sqft20919 SE 213th Street, Maple Valley, WA 98038ActiveMLS ID #2547319, Sundi Mathewson. NWMLS as distributed by MLS GRID
- $1,699,0004 bd4 ba3.2k sqft10424 348th Avenue SE, Snoqualmie, WA 98065ActiveMLS ID #2567097, Vlad Popach. NWMLS as distributed by MLS GRID
- $1,499,0004 bd3 ba2.9k sqft11000 164th Avenue SE, Renton, WA 98059ActiveMLS ID #2535072, Stephanie Rigtrup. NWMLS as distributed by MLS GRID
