SELLER FINANCING AVAILABLE! Tucked away on over 5 serene and private acres, this extraordinary estate offers the perfect blend of luxury, comfort, and functionality in a truly peaceful setting. Completely remodeled from its original 1989 construction, the home feels timeless yet modern with a thoughtfully designed floor plan ideal for both everyday living and entertaining. Set on a relatively level lot surrounded by nature, this secluded retreat features 6 spacious bedrooms, 4 beautifully updated bathrooms, a finished basement, and stunning forest views from nearly every angle. The chef’s kitchen flows seamlessly into expansive living and entertaining spaces, including a custom wet bar and a dedicated movie theater complete with projector, screen, and surround sound for unforgettable nights at home. Large windows and direct access to the wraparound deck and patio create effortless indoor-outdoor living throughout the home. Recent upgrades include a brand-new roof, new flooring, carpet, fixtures, and extensive modern finishes throughout. A massive shop, large attached garage, and charming horse stable add incredible versatility for hobbies, storage, animals, or recreational use. This is a rare opportunity to own a truly private estate that feels like a luxury retreat while remaining warm, inviting, and highly functional.
Active
Listed by: KW Lake Washington So • Ievgen Dimov
$1,750,000
34210 206th Avenue SE, Auburn, WA 98092
6beds
5,450sqft
Single Family Residence
Built in 1989
5.01 Acres Lot
$1,668,500 Zestimate®
$321/sqft
$-- HOA
What's special
Timeless yet modernCharming horse stableFinished basementLarge attached garageLarge windowsMassive shopCustom wet bar
- 116 days
- 382
- 18
Zillow last checked:
Listing updated:
Listed by:
Ievgen Dimov,
KW Lake Washington So,
Aleksandr Dimov,
John L. Scott, Inc
Source: NWMLS as distributed by MLS GRID,MLS#: 2524902
Facts & features
Interior
Bedrooms & bathrooms
- Bedrooms: 6
- Bathrooms: 4
- Full bathrooms: 2
- 3/4 bathrooms: 2
- Main level bathrooms: 3
- Main level bedrooms: 3
Primary bedroom
- Level: Main
Bedroom
- Level: Main
Bedroom
- Level: Main
Bedroom
- Level: Lower
Bedroom
- Level: Lower
Bedroom
- Level: Lower
Bathroom full
- Level: Main
Bathroom three quarter
- Level: Lower
Bathroom three quarter
- Level: Main
Bathroom full
- Level: Main
Den office
- Level: Lower
Dining room
- Level: Main
Entry hall
- Level: Main
Kitchen with eating space
- Level: Main
Living room
- Level: Main
Rec room
- Level: Lower
Utility room
- Level: Lower
Heating
- Forced Air, Heat Pump, Electric, Propane
Cooling
- Has cooling: Yes
Appliances
- Included: Dishwasher, Microwave, Refrigerator, Stove(s)/Range(s), Dishwasher(s), Microwave(s), Refrigerator(s), Water Heater: Tank, Water Heater Location: Lower Floor
Features
- Flooring: Ceramic Tile, Stone, Carpet
- Basement: Daylight,Finished
- Has fireplace: No
- Fireplace features: Electric
Interior area
- Total structure area: 5,450
- Total interior livable area: 5,450 sqft
Property
Parking
- Total spaces: 2
- Parking features: Attached Garage, Off Street, RV Parking
- Has attached garage: Yes
- Covered spaces: 2
Features
- Levels: One
- Stories: 1
- Entry location: Main
- Patio & porch: Water Heater
- Has view: Yes
- View description: Territorial
Lot
- Size: 5.01 Acres
- Features: Open Lot, Cable TV, Fenced-Partially, High Speed Internet, Outdoor Fireplace, RV Parking, Shop, Stable
- Topography: Equestrian,Level
- Residential vegetation: Garden Space, Wooded
Details
- Parcel number: 2021069086
- Zoning description: Jurisdiction: County
- Special conditions: Standard
Construction
Type & style
- Home type: SingleFamily
- Architectural style: 1 Story w/Bsmnt.
- Property subtype: Single Family Residence
Materials
- Brick, Wood Siding, Wood Products
- Foundation: Poured Concrete
- Roof: Composition
Condition
- Year built: 1989
- Major remodel year: 1989
Utilities & green energy
- Electric: Company: PSE
- Sewer: Septic Tank, Company: Septic
- Water: Private, Company: Private
Community & HOA
Community
- Subdivision: Black Diamond
Location
- Region: Auburn
Financial & listing details
- Price per square foot: $321/sqft
- Tax assessed value: $1,167,000
- Annual tax amount: $13,685
- Date on market: 5/14/2026
- Cumulative days on market: 118 days
- Listing terms: Conventional,FHA,VA Loan
- Inclusions: Dishwasher(s), Microwave(s), Refrigerator(s), Stove(s)/Range(s)
Estimated market value
$1,668,500
$1.59M - $1.75M
$5,128/mo
Price history
| Date | Event | Price |
|---|---|---|
| 5/15/2026 | Listed for sale | $1,750,000-20.5%$321/sqft |
Source:  NWMLS as distributed by MLS GRID #2524902 Report a problem NWMLS as distributed by MLS GRID #2524902 Report a problem | ||
| 7/18/2025 | Listing removed | $2,200,000$404/sqft |
Source:  PACMLS as distributed by MLS GRID #281982 Report a problem PACMLS as distributed by MLS GRID #281982 Report a problem | ||
| 5/27/2025 | Price change | $2,200,000-5.4%$404/sqft |
Source: PACMLS as distributed by MLS GRID #281982 Report a problem | ||
| 4/22/2025 | Price change | $2,325,000-3.1%$427/sqft |
Source: PACMLS as distributed by MLS GRID #281982 Report a problem | ||
| 2/27/2025 | Listed for sale | $2,400,000+166.7%$440/sqft |
Source: PACMLS as distributed by MLS GRID #281982 Report a problem | ||
| 10/11/2023 | Sold | $900,000+157.1%$165/sqft |
Source: Public Record Report a problem | ||
| 9/13/2013 | Sold | $350,000-17.6%$64/sqft |
Source: NWMLS as distributed by MLS GRID #424599 Report a problem | ||
| 5/31/2013 | Price change | $425,000-14.8%$78/sqft |
Source: Coldwell Banker Danforth #424599 Report a problem | ||
| 3/8/2013 | Price change | $499,000-5%$92/sqft |
Source: Coldwell Banker Danforth #424599 Report a problem | ||
| 11/19/2012 | Listed for sale | $525,000$96/sqft |
Source: Coldwell Banker Danforth #424599 Report a problem | ||
Public tax history
| Year | Property taxes | Tax assessment |
|---|---|---|
| 2025 | $14,760 +7.9% | $1,167,000 +2.6% |
| 2024 | $13,685 +5% | $1,137,000 +12.6% |
| 2023 | $13,027 -2.1% | $1,010,000 -10.3% |
| 2022 | $13,307 +7.9% | $1,126,000 +22.9% |
| 2021 | $12,336 +5.8% | $916,000 +14.4% |
| 2020 | $11,658 +10.3% | $801,000 +8% |
| 2019 | $10,569 +15.3% | $742,000 +1% |
| 2018 | $9,164 -10.3% | $735,000 +12.4% |
| 2017 | $10,211 +20.1% | $654,000 +8.8% |
| 2016 | $8,498 | $601,000 +0.5% |
| 2015 | $8,498 | $598,000 +9.7% |
| 2014 | $8,498 | $545,000 +16.5% |
| 2013 | $8,498 | $468,000 +6.1% |
| 2012 | -- | $441,000 -9.8% |
| 2011 | -- | $489,000 -1% |
| 2010 | -- | $494,000 |
| 2009 | -- | $494,000 -6.8% |
| 2007 | -- | $530,000 -3.3% |
| 2006 | -- | $548,000 +8.3% |
| 2005 | -- | $506,000 +15% |
| 2001 | $6,446 -1.4% | $440,000 +3% |
| 2000 | $6,536 | $427,000 |
Find assessor info on the county website
Monthly payment
Est. payment
Payment breakdown
Explore the cost of this home by adjusting the details. Changes won't be saved.Climate risks
Neighborhood: 98092
Similar homes
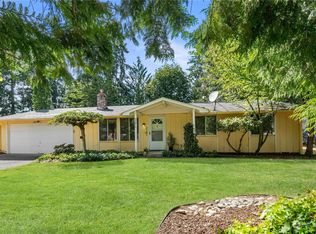
- $1,599,9504 bd4 ba3.9k sqft20121 SE 344th Street, Auburn, WA 98092Active
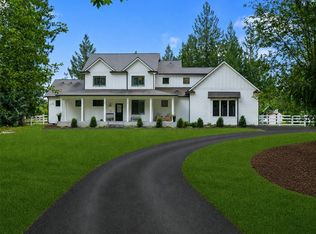 MLS ID #2530508, Ronny Wilson. NWMLS as distributed by MLS GRID
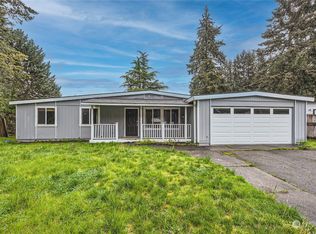
 - $1,785,9003 bd4 ba4.1k sqftThe Reserve At Washington National, Auburn, WA 98092Active
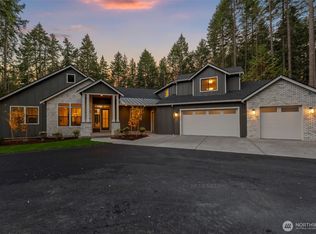 MLS ID #2560492, Morgan Blomendahl. NWMLS as distributed by MLS GRID
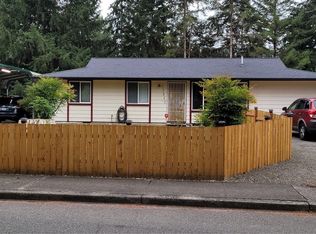
 - $1,679,0004 bd4 ba3.3k sqftThe Reserve At Washington National, Auburn, WA 98092Contingent
 MLS ID #2513270, Morgan Blomendahl. NWMLS as distributed by MLS GRID
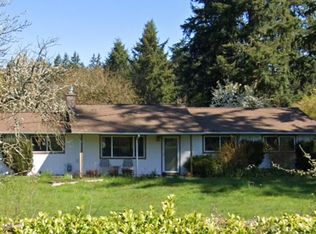
 - $1,545,0008 bd4 ba3.1k sqftHillman C D Auburndale Div #1, Auburn, WA 98092Active
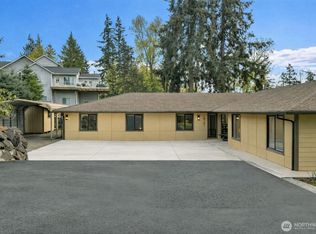 MLS ID #2510524, Nova Miraflor. NWMLS as distributed by MLS GRID
