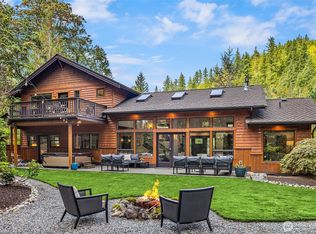
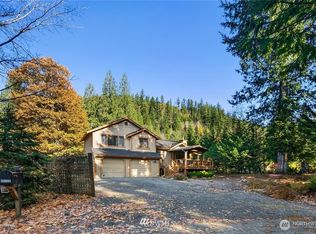
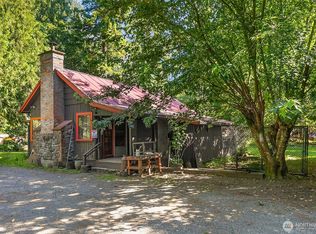
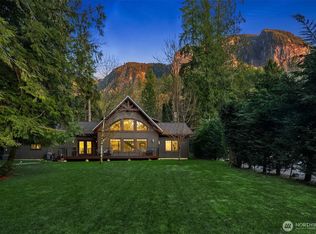
Tucked away in the quiet Ernie's Grove neighborhood, this unique custom log home and A-frame detached accessory dwelling unit (DADU) offer the ultimate blend of rustic charm, privacy, and investment potential. Situated in an award-winning school district, the forested property boasts 180 feet of private river frontage with breathtaking views of Mt. Si. The 2,150-square-foot main home features two bedrooms upstairs, one with a loft, a bedroom on the main floor, a lower-level bonus room that could function as an office or a fourth bedroom, 2.5 bathrooms, a working sauna, and a wrap-around covered porch. Breathe in the fresh mountain air while you unwind in the private hot tub or relax at the riverside fire pit. Recent upgrades include newly stained logs, skylights, triple-pane windows with a lifetime warranty, wool carpeting in the Airbnb-ready walk-out basement, an EV charger, backup generator, reverse osmosis water filter, and a fully fenced yard. The cozy DADU makes the most out of 520-square-feet, featuring one bedroom plus a loft, one bathroom, a full kitchen, a wood stove, and a private deck overlooking the river, making it ideal for long-term rental income or a high-yield Airbnb. There is also plenty of room for storage and hobbies with the two-story shop equipped with power and water and two additional storage sheds. Combining nature, modern upgrades, and proven income potential, this versatile compound is truly one you have to see in person to appreciate.
Active
Listed by: Fathom Realty WA LLC • Natesha Slater • 425-248-7618
$1,495,000
44725 SE 71st Street, Snoqualmie, WA 98065
4beds
3,190sqft
Single Family Residence
Built in 1989
0.9 Acres Lot
$1,428,800 Zestimate®
$469/sqft
$-- HOA
What's special
Reverse osmosis water filterLower-level bonus roomUnique custom log homeWorking saunaForested propertyTwo additional storage shedsCozy dadu
- --
- on Zillow
- 753
- views
- 61
- saves
Zillow last checked:
Listing updated:
Listed by:
Natesha Slater 425-248-7618 natesha.slater@gmail.com,
Fathom Realty WA LLC
Source: NWMLS as distributed by MLS GRID,MLS#: 2545656
Facts & features
Interior
Bedrooms & bathrooms
- Bedrooms: 4
- Bathrooms: 4
- Full bathrooms: 2
- 3/4 bathrooms: 1
- 1/2 bathrooms: 1
- Main level bathrooms: 1
- Main level bedrooms: 1
Primary bedroom
- Level: Second
Bedroom
- Level: Second
Bedroom
- Level: Main
Bathroom full
- Level: Lower
Bathroom three quarter
- Level: Second
Other
- Level: Main
Bonus room
- Level: Lower
Den office
- Level: Lower
Dining room
- Level: Main
Entry hall
- Level: Main
Kitchen without eating space
- Level: Main
Living room
- Level: Main
Utility room
- Level: Lower
Heating
- Fireplace, Baseboard, Forced Air, Electric, Wood
Cooling
- None
Appliances
- Included: Dishwasher, Dryer, Refrigerator, Stove(s)/Range(s), Washer, Dishwasher(s), Dryer(s), Refrigerator(s), Washer(s), Water Heater: Electric, Water Heater Location: utility room in basement
Features
- Dining Room, Loft, Sauna
- Flooring: Ceramic Tile, Hardwood, Carpet
- Windows: Skylight(s), Triple Pane Windows
- Basement: Daylight,Finished
- Number of fireplaces: 1
- Fireplace features: Wood Burning, Main Level: 1, Fireplace
Interior area
- Total structure area: 2,670
- Total interior livable area: 3,190 sqft
Property
Parking
- Parking features: Driveway, Off Street
Features
- Levels: One and One Half
- Stories: 1
- Entry location: Main
- Patio & porch: Dining Room, Fireplace, Hot Tub/Spa, Loft, Sauna, Skylight(s), Triple Pane Windows, Water Heater, Wired for Generator
- Has spa: Yes
- Spa features: Indoor
- Has view: Yes
- View description: Mountain(s), River
- Has water view: Yes
- Water view: River
- Waterfront features: Low Bank, River
- Frontage length: Waterfront Ft: 180
Lot
- Size: 0.9 Acres
- Features: Dead End Street, Paved, Secluded, Value In Land, Cable TV, Deck, Electric Car Charging, Fenced-Fully, Fenced-Partially, High Speed Internet, Hot Tub/Spa, Outbuildings, Patio, Shop
- Residential vegetation: Garden Space, Wooded
Details
- Additional structures: ADU Beds: 1, ADU Baths: 1
- Parcel number: 2624089050
- Zoning: RA-2.5
- Zoning description: Jurisdiction: County
- Special conditions: Standard
- Other equipment: Wired for Generator
Construction
Type & style
- Home type: SingleFamily
- Architectural style: Cabin,1 1/2 Stry w/Bsmt
- Property subtype: Single Family Residence
Materials
- Log
- Foundation: Poured Concrete
- Roof: Built-Up,Composition
Condition
- Good
- Year built: 1989
Utilities & green energy
- Electric: Company: PSE
- Sewer: Septic Tank, Company: Septic
- Water: Public, Company: City of Snoqualmie
- Utilities for property: Comcast, Comcast
Community & HOA
Community
- Subdivision: Ernies Grove
Location
- Region: Snoqualmie
Financial & listing details
- Price per square foot: $469/sqft
- Tax assessed value: $1,304,000
- Annual tax amount: $13,284
- Date on market: 6/26/2026
- Listing terms: Conventional,FHA,VA Loan
- Inclusions: Dishwasher(s), Dryer(s), Refrigerator(s), Stove(s)/Range(s), Washer(s)
Estimated market value
$1,428,800
$1.36M - $1.50M
$4,570/mo
Price history
| Date | Event | Price |
|---|---|---|
| 6/26/2026 | Listed for sale | $1,495,000+49.5%$469/sqft |
Source:  NWMLS as distributed by MLS GRID #2545656 Report a problem NWMLS as distributed by MLS GRID #2545656 Report a problem | ||
| 3/26/2021 | Sold | $1,000,001+0.5%$313/sqft |
Source: NWMLS as distributed by MLS GRID #1724889 Report a problem | ||
| 2/28/2021 | Pending sale | $995,000$312/sqft |
Source:  Keller Williams #1724889 Report a problem Keller Williams #1724889 Report a problem | ||
| 2/26/2021 | Listed for sale | $995,000$312/sqft |
Source: Keller Williams Realty Puget Sound #1724889 Report a problem | ||
| 2/11/2021 | Pending sale | $995,000$312/sqft |
Source: Keller Williams Realty Puget Sound #1724889 Report a problem | ||
| 2/5/2021 | Listed for sale | $995,000+52268.4%$312/sqft |
Source: Keller Williams Realty Puget Sound #1724889 Report a problem | ||
| 4/9/2011 | Listing removed | $1,895$1/sqft |
Source: Windermere Property Management/WPM South, L.L.C. #SF44725 Report a problem | ||
| 1/24/2011 | Listed for rent | $1,895$1/sqft |
Source: Windermere Property Management/WPM South, L.L.C. #SF44725 Report a problem | ||
| 4/30/2009 | Listing removed | $1,900$1/sqft |
Source: Coldwell Banker** #29036233 Report a problem | ||
| 3/21/2009 | Listed for sale | $1,900-99.7%$1/sqft |
Source: Coldwell Banker** #29036233 Report a problem | ||
| 7/14/2006 | Sold | $616,000+44.9%$193/sqft |
Source: NWMLS as distributed by MLS GRID #26048337 Report a problem | ||
| 5/17/2002 | Sold | $425,000$133/sqft |
Source: Public Record Report a problem | ||
Public tax history
| Year | Property taxes | Tax assessment |
|---|---|---|
| 2025 | $13,729 +3.4% | $1,304,000 +4.9% |
| 2024 | $13,284 +1.7% | $1,243,000 +7.7% |
| 2023 | $13,056 +3.1% | $1,154,000 -9.9% |
| 2022 | $12,658 +6.6% | $1,281,000 +35.1% |
| 2021 | $11,875 +6.6% | $948,000 +18.9% |
| 2020 | $11,136 +9.9% | $797,000 +7.4% |
| 2019 | $10,131 +11.5% | $742,000 +9.6% |
| 2018 | $9,084 -4% | $677,000 +4.2% |
| 2017 | $9,462 +36.3% | $650,000 +13.8% |
| 2016 | $6,940 | $571,000 +12.6% |
| 2015 | $6,940 | $507,000 +2.4% |
| 2014 | $6,940 | $495,000 +12.2% |
| 2013 | $6,940 | $441,000 -2.6% |
| 2012 | -- | $453,000 +0.9% |
| 2006 | -- | $449,000 +12% |
| 2005 | -- | $401,000 +50.8% |
| 2001 | $3,413 +4.2% | $266,000 +12.2% |
| 2000 | $3,275 | $237,000 |
Find assessor info on the county website
Monthly payment
Est. payment
Payment breakdown
Explore the cost of this home by adjusting the details. Changes won't be saved.Climate risks
Neighborhood: 98065
Similar homes
- $1,489,0003 bd4 ba2.4k sqft36416 SE 82nd Street, Snoqualmie, WA 98065Active
 MLS ID #2588684, Matt McManus. NWMLS as distributed by MLS GRID
 - $1,420,0004 bd3 ba2.8k sqftFour Creeks, Issaquah, WA 98027Active
 MLS ID #2594865, Kelly L. Sublett. NWMLS as distributed by MLS GRID
 - $1,399,0004 bd5 ba2.7k sqft43434 SE 149th Street, North Bend, WA 98045Active
 MLS ID #2575436, Amy Virago. NWMLS as distributed by MLS GRID
 - $1,495,0004 bd4 ba2.7k sqftThe Ridge At Pine Lake, Sammamish, WA 98075Active
 MLS ID #2584206, Roy Towse. NWMLS as distributed by MLS GRID
