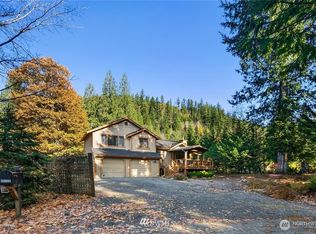
Welcome to Ernie's Grove! This impeccably maintained Pacific Northwest contemporary blends comfort, convenience and the beauty of nature. The open-concept main floor features a spacious living and dining area, kitchen, office and a luxurious primary bedroom suite. Vaulted ceiling, gas fireplace, wood floors and natural light create an inviting ambiance. Expansive windows and French doors open to a captivating view of Mount Si and the beauty of the North Fork Snoqualmie River and beyond. Enjoy year-round outdoor living with a spacious patio, fire pit and a relaxing hot tub in a professionally landscaped setting. Upstairs offers a bonus/media room with a wet bar and beverage cooler, private view deck, plus two guest bedrooms and a full bath. Central air conditioning offers comfort, and the house is wired with a back-up generator for peace of mind. Spacious double car garage plus driveway allows for off-street parking. Trails, parks and amenities are nearby. This exceptional home is sited in a quiet residential area yet feels like a private retreat with nature. Drop by and experience this exceptional home.
Active
Listed by: Windermere Real Estate Co. • Carol A. Yamamoto
$1,425,000
44817 SE 70th Street, Snoqualmie, WA 98065
3beds
2,394sqft
Single Family Residence
Built in 2012
0.34 Acres Lot
$1,378,700 Zestimate®
$595/sqft
$-- HOA
What's special
Gas fireplaceOff-street parkingNatural lightProfessionally landscaped settingWood floorsLuxurious primary bedroom suitePrivate view deck
- --
- on Zillow
- 944
- views
- 149
- saves
Likely to sell faster than
Zillow last checked:
Listing updated:
Offers reviewed: Oct 01
Listed by:
Carol A. Yamamoto,
Windermere Real Estate Co.
Source: NWMLS as distributed by MLS GRID,MLS#: 2587234
Facts & features
Interior
Bedrooms & bathrooms
- Bedrooms: 3
- Bathrooms: 3
- Full bathrooms: 2
- 1/2 bathrooms: 1
- Main level bathrooms: 2
- Main level bedrooms: 1
Primary bedroom
- Level: Main
Bedroom
- Level: Second
Bedroom
- Level: Second
Bathroom full
- Level: Main
Bathroom full
- Level: Second
Other
- Level: Main
Bonus room
- Level: Second
Den office
- Level: Main
Dining room
- Level: Main
Entry hall
- Level: Main
Great room
- Level: Main
Kitchen with eating space
- Level: Main
Living room
- Level: Main
Utility room
- Level: Main
Heating
- 90%+ High Efficiency, Forced Air, Heat Pump, Electric, Propane
Cooling
- Forced Air, Heat Pump
Appliances
- Included: Dishwasher, Disposal, Dryer, Microwave, Refrigerator, Stove(s)/Range(s), Washer, Dishwasher(s), Dryer(s), Garbage Disposal, Microwave(s), Refrigerator(s), Washer(s)
Features
- Bath Off Primary, Ceiling Fan(s), High Tech Cabling, Pantry
- Flooring: Ceramic Tile, Engineered Hardwood, Carpet
- Doors: French Doors
- Windows: Dbl Pane/Storm Window, Skylight(s)
- Basement: None
- Has fireplace: No
- Fireplace features: Gas
Interior area
- Total structure area: 2,394
- Total interior livable area: 2,394 sqft
Property
Parking
- Total spaces: 4
- Parking features: Driveway, Attached Garage
- Has attached garage: Yes
- Covered spaces: 2
- Uncovered spaces: 2
Features
- Levels: Two
- Stories: 2
- Entry location: Main
- Patio & porch: Bath Off Primary, Ceiling Fan(s), Dbl Pane/Storm Window, French Doors, High Tech Cabling, Pantry, Skylight(s), Sprinkler System, Vaulted Ceiling(s), Walk-In Closet(s), Wet Bar, Wine/Beverage Refrigerator, Wired for Generator
- Has spa: Yes
- Has view: Yes
- View description: Mountain(s), Partial, River
- Has water view: Yes
- Water view: River
- Waterfront features: High Bank, River
Lot
- Size: 0.34 Acres
- Features: Dead End Street, Paved, Secluded, Cable TV, Deck, Fenced-Partially, High Speed Internet, Hot Tub/Spa, Patio, Propane
- Topography: Level
- Residential vegetation: Garden Space
Details
- Parcel number: 2624089034
- Special conditions: Standard
- Other equipment: Wired for Generator
Construction
Type & style
- Home type: SingleFamily
- Architectural style: Contemporary,2 Story
- Property subtype: Single Family Residence
Materials
- Stone, Wood Siding
- Foundation: Poured Concrete
- Roof: Composition
Condition
- Very Good
- Year built: 2012
- Major remodel year: 2012
Utilities & green energy
- Electric: Company: PSE
- Sewer: Septic Tank, Company: N/A
- Water: Public, Company: City of Snoqualmie
- Utilities for property: Xfinity
Community & HOA
Community
- Subdivision: Ernies Grove
Location
- Region: Snoqualmie
Financial & listing details
- Price per square foot: $595/sqft
- Tax assessed value: $1,292,000
- Annual tax amount: $13,607
- Offers reviewed: 10/01/2026
- Date on market: 9/25/2026
- Listing terms: Conventional
- Inclusions: Dishwasher(s), Dryer(s), Garbage Disposal, Microwave(s), Refrigerator(s), Stove(s)/Range(s), Washer(s)
Estimated market value
$1,378,700
$1.31M - $1.45M
$4,074/mo
Price history
| Date | Event | Price |
|---|---|---|
| 9/25/2026 | Listed for sale | $1,425,000+50.8%$595/sqft |
Source:  NWMLS as distributed by MLS GRID #2587234 Report a problem NWMLS as distributed by MLS GRID #2587234 Report a problem | ||
| 7/13/2020 | Listing removed | $945,000$395/sqft |
Source: Coldwell Banker Bain #1615783 Report a problem | ||
| 7/13/2020 | Listed for sale | $945,000-12.1%$395/sqft |
Source: Coldwell Banker Bain #1615783 Report a problem | ||
| 7/9/2020 | Sold | $1,075,000+13.8%$449/sqft |
Source: NWMLS as distributed by MLS GRID #1615783 Report a problem | ||
| 6/24/2020 | Pending sale | $945,000$395/sqft |
Source: Coldwell Banker Bain #1615783 Report a problem | ||
| 6/19/2020 | Listed for sale | $945,000+6.8%$395/sqft |
Source: Coldwell Banker Bain #1615783 Report a problem | ||
| 3/16/2018 | Sold | $885,000$370/sqft |
Source: NWMLS as distributed by MLS GRID #1241117 Report a problem | ||
| 2/10/2018 | Pending sale | $885,000$370/sqft |
Source: Bothell #1241117 Report a problem | ||
| 2/9/2018 | Listed for sale | $885,000-1.7%$370/sqft |
Source: Bothell #1241117 Report a problem | ||
| 10/10/2017 | Listing removed | $900,000$376/sqft |
Source: Everett #1162862 Report a problem | ||
| 8/29/2017 | Price change | $900,000-5.3%$376/sqft |
Source: Everett #1162862 Report a problem | ||
| 7/20/2017 | Listed for sale | $950,000+51.5%$397/sqft |
Source: Kw Everett #1162862 Report a problem | ||
| 11/14/2012 | Sold | $627,000-1.1%$262/sqft |
Source: NWMLS as distributed by MLS GRID #342979 Report a problem | ||
| 9/1/2012 | Pending sale | $634,000$265/sqft |
Source: John L Scott Real Estate #342979 Report a problem | ||
| 7/4/2012 | Price change | $634,000-2.3%$265/sqft |
Source: John L Scott Real Estate #342979 Report a problem | ||
| 4/14/2012 | Listed for sale | $649,000+372%$271/sqft |
Source: John L Scott Real Estate #342979 Report a problem | ||
| 7/29/2010 | Sold | $137,500-21.4%$57/sqft |
Source: NWMLS as distributed by MLS GRID #88751 Report a problem | ||
| 7/3/2010 | Pending sale | $175,000$73/sqft |
Source: Windermere Real Estate/East, Inc. #88751 Report a problem | ||
| 6/16/2010 | Listed for sale | $175,000+0.9%$73/sqft |
Source: foreclosure.com Report a problem | ||
| 12/21/2009 | Sold | $173,408-42%$72/sqft |
Source: Public Record Report a problem | ||
| 6/26/2008 | Listing removed | $298,888$125/sqft |
Source: Buyer Realty Network #28061719 Report a problem | ||
| 5/11/2008 | Price change | $298,888-8%$125/sqft |
Source: Buyer Realty Network #28061719 Report a problem | ||
| 4/17/2008 | Price change | $324,888-6.9%$136/sqft |
Source: Buyer Realty Network #28061719 Report a problem | ||
| 3/1/2008 | Listed for sale | $348,888+203.4%$146/sqft |
Source: Buyer Realty Network #28061719 Report a problem | ||
| 8/22/1994 | Sold | $115,000$48/sqft |
Source: Public Record Report a problem | ||
Public tax history
| Year | Property taxes | Tax assessment |
|---|---|---|
| 2025 | $13,606 +3.3% | $1,292,000 +4.9% |
| 2024 | $13,169 +1.8% | $1,232,000 +7.8% |
| 2023 | $12,935 +3.1% | $1,143,000 -9.9% |
| 2022 | $12,543 +6.6% | $1,269,000 +35.1% |
| 2021 | $11,764 +6.6% | $939,000 +18.9% |
| 2020 | $11,041 -15.8% | $790,000 -18.3% |
| 2019 | $13,110 +5.8% | $967,000 +3.8% |
| 2018 | $12,390 -2.1% | $932,000 +6.5% |
| 2017 | $12,650 +37.2% | $875,000 +12.3% |
| 2016 | $9,219 | $779,000 +14.7% |
| 2015 | $9,219 | $679,000 +2.6% |
| 2014 | $9,219 | $662,000 +236% |
| 2013 | $9,219 | $197,000 -3% |
| 2012 | -- | $203,000 -6.5% |
| 2011 | -- | $217,000 -32.8% |
| 2010 | -- | $323,000 |
| 2009 | -- | $323,000 +29.7% |
| 2007 | -- | $249,000 +1.2% |
| 2006 | -- | $246,000 +11.8% |
| 2005 | -- | $220,000 +9.5% |
| 2001 | $2,601 +4.2% | $201,000 +12.3% |
| 2000 | $2,496 | $179,000 |
Find assessor info on the county website
Monthly payment
Est. payment
Payment breakdown
Explore the cost of this home by adjusting the details. Changes won't be saved.Climate risks
Neighborhood: 98065
Similar homes
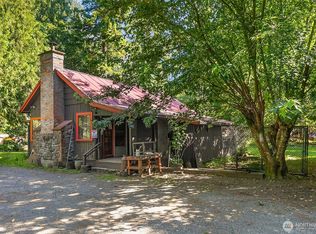
- $1,489,0003 bd4 ba2.4k sqft36416 SE 82nd Street, Snoqualmie, WA 98065Active
 MLS ID #2588684, Matt McManus. NWMLS as distributed by MLS GRID
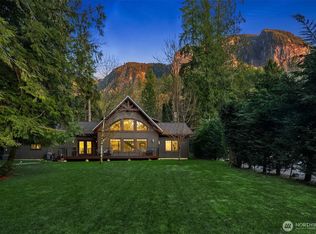
 - $1,495,0004 bd4 ba3.1k sqft44725 SE 71st Street, Snoqualmie, WA 98065Active
 MLS ID #2545656, Natesha Slater. NWMLS as distributed by MLS GRID
 - $1,200,0003 bd3 ba2.3k sqft7031 411th Avenue SE, Snoqualmie, WA 98065Active
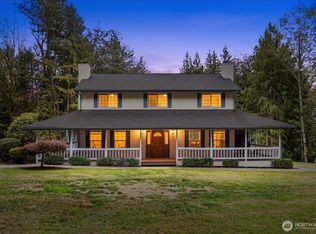 MLS ID #2587381, Brittany L. Cates. NWMLS as distributed by MLS GRID
 - $1,350,0004 bd3 ba2.7k sqft34614 SE Curtis Drive, Snoqualmie, WA 98065Active
 MLS ID #2584637, Melissa Hughes Wilson. NWMLS as distributed by MLS GRID
