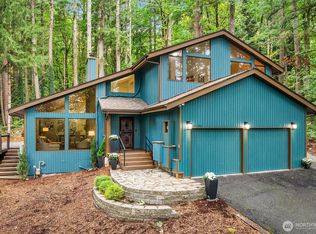
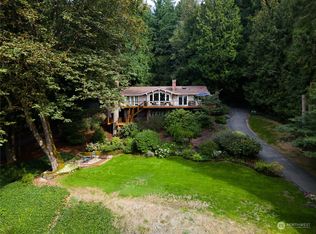
Discover this meticulously updated two-story home on nearly an acre lot in the desirable Mirrormont neighborhood. This 4-bedroom, den/office, 2.5-bathroom, 2,940 sq ft home is surrounded by evergreens. Pride of ownership shines throughout in the long list of upgrades, including a furnace & A/C (2026), custom concrete paver walkways, additional parking, updated front & back decks, surrounding rockery, & exterior paint. Inside, fresh paint and trim set the stage for a stylish kitchen featuring quartz countertops, tile backsplash, & updated appliances, all complemented by abundant storage space. The chef’s dream kitchen is centered around a massive island, perfect for hosting gatherings, and the adjacent living room is spacious enough for a pool table. Upstairs, a very large family room is an ideal spot for entertaining, & every room holds delightful surprises with lighting details & a warm Pacific Northwest ambiance highlighted by wood ceilings in select areas. The upper-level features 4 bedrooms, including a spacious primary suite with its own fireplace, walk-in closet, & views of the surrounding trees & wildlife. The adjoining spa-like primary bathroom offers a marvelous soaking tub & extended shower for ultimate relaxation. Step outside to enjoy the front porch in a peaceful setting. Mirrormont residents have access to a park, a community pool, a clubhouse, a garden area, & tennis courts, plus nearby Tiger Mountain trails, all within the top-rated Issaquah School District.
Sold
Zillow last checked:
Listing updated:
Bought with:
Brooke Sellers, 23008334
Real Broker LLC
Source: NWMLS as distributed by MLS GRID,MLS#: 2539861
Price history
| Date | Event | Price |
|---|---|---|
| 8/18/2026 | Sold | $1,265,000-2.7%$430/sqft |
Source:  NWMLS as distributed by MLS GRID #2539861 Report a problem NWMLS as distributed by MLS GRID #2539861 Report a problem | ||
| 7/25/2026 | Pending sale | $1,300,000$442/sqft |
Source: NWMLS as distributed by MLS GRID #2539861 Report a problem | ||
| 7/12/2026 | Price change | $1,300,000-3.7%$442/sqft |
Source: NWMLS as distributed by MLS GRID #2539861 Report a problem | ||
| 6/27/2026 | Price change | $1,350,000-3.2%$459/sqft |
Source: NWMLS as distributed by MLS GRID #2539861 Report a problem | ||
| 6/13/2026 | Listed for sale | $1,395,000+143.5%$474/sqft |
Source: NWMLS as distributed by MLS GRID #2539861 Report a problem | ||
| 12/23/2019 | Sold | $572,815-2.8%$195/sqft |
Source: NWMLS as distributed by MLS GRID #1503176 Report a problem | ||
| 11/6/2019 | Pending sale | $589,500$201/sqft |
Source: Windermere Real Estate/Maple Valley #1503176 Report a problem | ||
| 11/1/2019 | Price change | $589,500-1.5%$201/sqft |
Source: Windermere Real Estate/Maple Valley #1503176 Report a problem | ||
| 9/11/2019 | Price change | $598,500-4.2%$204/sqft |
Source: Windermere Real Estate/Maple Valley #1503176 Report a problem | ||
| 8/8/2019 | Listed for sale | $625,000+85.2%$213/sqft |
Source: Windermere Real Estate/Maple Valley #1503176 Report a problem | ||
| 5/8/2001 | Sold | $337,500$115/sqft |
Source: NWMLS as distributed by MLS GRID #21019700 Report a problem | ||

Get a cash offer in 3 minutes
Find out how much your home could sell for in as little as 3 minutes with a no-obligation cash offer.
Estimated market value
$1,255,100
