$50,000 PRICE IMPROVEMENT + financing incentives with rates starting at 3.5% make this new home a must see! Exceptional new construction in the heart of Issaquah, offering a rare combination of luxury finishes, flexible living space and an incredible 1,210 SF tandem garage. Designed for modern living with 9' ceilings, LVP flooring, skylights and a stunning chef’s kitchen featuring Huntwood cabinetry, quartz counters and full-height backsplash, premium stainless appliances, custom pantry, FreePower wireless charging and an impressive 12' island. The spacious primary suite features radiant-heated floors, an oversized vanity, lighted mirrors, organized walk-in closet and thoughtful built-in storage. Two additional guest suites offer privacy and flexibility, including a third-floor suite with direct rooftop access. Enjoy outdoor living from the private rooftop deck with Infratech heating, plus a fenced yard. Ring Pro, EV outlet, mini-split heating & A/C, tankless hot water with recirculation and extensive smart-home wiring complete the package. Exceptionally low HOA dues of just $140 per year help keep monthly ownership costs down while offering the benefits of a thoughtfully planned community. Minutes to downtown Issaquah, shopping, dining, trails and I-90. Take advantage of the new price plus available 3-2-1 buydown financing for significant payment savings!
Active
Listed by: Weichert, Realtors-Pillar NW • Lara Dunn
Price cut: $50K (9/1)
$1,349,900
537 NW Juniper Street, Issaquah, WA 98027
3beds
2,076sqft
Townhouse, Single Family Residence
Built in 2026
4,809 Square Feet Lot
$1,344,500 Zestimate®
$650/sqft
$12/mo HOA
What's special
Luxury finishesTwo additional guest suitesRadiant-heated floorsSpacious primary suiteOversized vanityOrganized walk-in closetExtensive smart-home wiring
- --
- on Zillow
- 216
- views
- 7
- saves
Zillow last checked:
Listing updated:
Listed by:
Lara Dunn,
Weichert, Realtors-Pillar NW
Source: NWMLS as distributed by MLS GRID,MLS#: 2535639
Facts & features
Interior
Bedrooms & bathrooms
- Bedrooms: 3
- Bathrooms: 4
- Full bathrooms: 3
- 1/2 bathrooms: 1
- Main level bathrooms: 1
Primary bedroom
- Level: Second
Bedroom
- Level: Third
Bedroom
- Level: Second
Bathroom full
- Level: Third
Bathroom full
- Level: Second
Bathroom full
- Level: Second
Other
- Level: Main
Dining room
- Level: Main
Entry hall
- Level: Garage
Great room
- Level: Main
Kitchen with eating space
- Level: Main
Living room
- Level: Main
Utility room
- Level: Second
Heating
- Fireplace, Ductless, Electric, Natural Gas
Cooling
- Ductless
Appliances
- Included: Dishwasher, Disposal, Microwave, Refrigerator, Stove(s)/Range(s), Dishwasher(s), Garbage Disposal, Microwave(s), Refrigerator(s), Water Heater: On Demand, Water Heater Location: Garage
Features
- Bath Off Primary, Central Vacuum, Ceiling Fan(s), Dining Room, Pantry
- Flooring: Ceramic Tile, Vinyl Plank, Carpet
- Windows: Dbl Pane/Storm Window, Skylight(s)
- Basement: None
- Number of fireplaces: 1
- Fireplace features: Gas, Main Level: 1, Fireplace
Interior area
- Total structure area: 2,076
- Total interior livable area: 2,076 sqft
Video & virtual tour
Property
Parking
- Total spaces: 2
- Parking features: Attached Garage
- Has attached garage: Yes
- Covered spaces: 2
Features
- Levels: Multi/Split
- Entry location: Garage
- Patio & porch: Bath Off Primary, Built-In Vacuum, Ceiling Fan(s), Dbl Pane/Storm Window, Dining Room, Fireplace, Pantry, Skylight(s), SMART Wired, Sprinkler System, Vaulted Ceiling(s), Walk-In Closet(s), Water Heater
- Has view: Yes
- View description: Territorial
Lot
- Size: 4,809 Square Feet
- Features: Curbs, Paved, Sidewalk, Electric Car Charging, Fenced-Fully, Gas Available, High Speed Internet, Rooftop Deck
- Topography: Level
- Residential vegetation: Brush
Details
- Parcel number: 8843900500
- Special conditions: Standard
Construction
Type & style
- Home type: Townhouse
- Architectural style: Townhouse
- Property subtype: Townhouse, Single Family Residence
Materials
- Cement Planked, Stone, Cement Plank
- Foundation: Poured Concrete
- Roof: Composition
Condition
- Very Good
- New construction: Yes
- Year built: 2026
Details
- Builder name: Hultquist Homes
Utilities & green energy
- Electric: Company: Puget Sound Energy
- Sewer: Sewer Connected, Company: City of Issaquah
- Water: Public, Company: City of Issaquah
- Utilities for property: Xfinity, Xfinity
Community & HOA
Community
- Subdivision: Issaquah
HOA
- HOA fee: $140 annually
Location
- Region: Issaquah
Financial & listing details
- Price per square foot: $650/sqft
- Annual tax amount: $4,371
- Date on market: 6/6/2026
- Listing terms: Conventional
- Inclusions: Dishwasher(s), Garbage Disposal, Microwave(s), Refrigerator(s), Stove(s)/Range(s)
Estimated market value
$1,344,500
$1.28M - $1.41M
$4,005/mo
Price history
| Date | Event | Price |
|---|---|---|
| 9/1/2026 | Price change | $1,349,900-3.6%$650/sqft |
Source:  NWMLS as distributed by MLS GRID #2535639 Report a problem NWMLS as distributed by MLS GRID #2535639 Report a problem | ||
| 7/10/2026 | Price change | $1,399,900-1.1%$674/sqft |
Source: NWMLS as distributed by MLS GRID #2535639 Report a problem | ||
| 6/26/2026 | Price change | $1,414,900-1%$682/sqft |
Source: NWMLS as distributed by MLS GRID #2535639 Report a problem | ||
| 6/6/2026 | Listed for sale | $1,429,900$689/sqft |
Source: NWMLS as distributed by MLS GRID #2535639 Report a problem | ||
Public tax history
Tax history is unavailable.
Monthly payment
Est. payment
Payment breakdown
Explore the cost of this home by adjusting the details. Changes won't be saved.Climate risks
Neighborhood: Issaquah Valley
Nearby schools
Schools provided by the listing agent
- Elementary: Issaquah Vly Elem
- Middle: Issaquah Mid
- High: Issaquah High
Source: NWMLS as distributed by MLS GRID. This data may not be complete. We recommend contacting the local school district to confirm school assignments for this home.
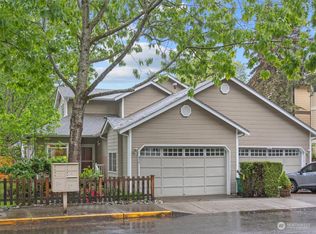
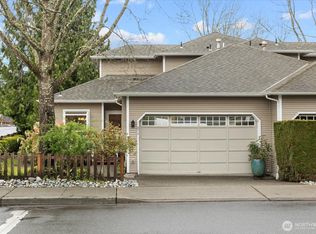
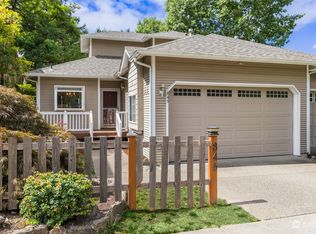
Similar homes
- $1,329,9003 bd4 ba2k sqft539 NW Juniper Street, Issaquah, WA 98027Active
 MLS ID #2535640, Lara Dunn. NWMLS as distributed by MLS GRID
 - $850,0003 bd3 ba1.8k sqftThe Enclave At Kelkari, Issaquah, WA 98027Active
 MLS ID #2561541, Michelle R Riley. NWMLS as distributed by MLS GRID
 - $1,200,0004 bd3 ba2.1k sqftBush Street Condos, Issaquah, WA 98027Active
 MLS ID #2503075, Corinne M. Lombardo. NWMLS as distributed by MLS GRID
 - $1,550,0005 bd3 ba2.2k sqft315 SE Andrews Street, Issaquah, WA 98027Contingent
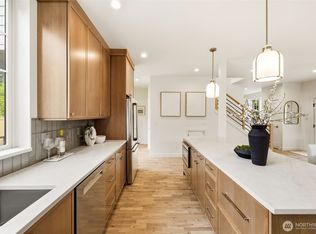 MLS ID #2542832, Angelica Holmstrom. NWMLS as distributed by MLS GRID
