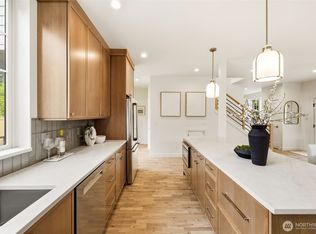
Norris Homes New Construction! Thoughtfully fashioned modern living in this beautifully custom designed, and built home. Located on a charming residential street, just a short walk from downtown Issaquah. Enjoy effortless access to local shops, dining, hiking, and vibrant community events. Elegant Walnut hardwood floors greet at the entrance, and are found in all the main living areas. Two main floor guest bedrooms share a full-sized bathroom. Upstairs discover a massive great room of vaulted ceilings, and oversized windows that invites you into a natural light-filled space. This living and dining area flows seamlessly into the chefs kitchen with premium Walnut cabinetry, top of the line appliances, and gorgeous quartz countertops. A palatial serene primary suite includes a luxurious 5-piece bathroom with ample space to unwind, an immense walk-in closet, complete with top-end furniture grade built-ins makes organizing a breeze. Large fourth bedroom with a full bath complete the upstairs. High-end wool carpeting found in all bedrooms, curated porcelain in bathrooms, all blend to provide a sumptuous experience in every room. Built with elegance, quality, efficiency with minimal maintenance in mind. Fit-finish exceeds expectations & the list of extras is extensive! Utility room with full sized washer/dryer. One car garage is insulated & heated, plus additional parking. Fenced level landscaped yard is just for you. Homes location is a commuters dream, you'll find it all here!
Active
Listed by: Windermere RE West Campus Inc • Corinne M. Lombardo • 253-640-0680
Price cut: $100K (9/16)
$1,200,000
529 SE Bush Street #B, Issaquah, WA 98027
4beds
2,198sqft
Condominium
Built in 2026
-- sqft lot
$1,190,000 Zestimate®
$546/sqft
$125/mo HOA
What's special
Additional parkingGorgeous quartz countertopsNatural light-filled spaceElegant walnut hardwood floorsOversized windowsPalatial serene primary suiteImmense walk-in closet
- --
- on Zillow
- 312
- views
- 18
- saves
Zillow last checked:
Listing updated:
Listed by:
Corinne M. Lombardo 253-640-0680 corinne@windermere.com,
Windermere RE West Campus Inc,
Bret C. Lane 206-353-3796,
Windermere RE West Campus Inc
Source: NWMLS as distributed by MLS GRID,MLS#: 2503075
Facts & features
Interior
Bedrooms & bathrooms
- Bedrooms: 4
- Bathrooms: 3
- Full bathrooms: 3
- Main level bathrooms: 1
- Main level bedrooms: 2
Primary bedroom
- Level: Second
Bedroom
- Level: Main
Bedroom
- Level: Main
Bedroom
- Level: Second
Bathroom full
- Level: Second
Bathroom full
- Level: Second
Bathroom full
- Level: Main
Dining room
- Level: Second
Entry hall
- Level: Main
Great room
- Level: Second
Kitchen with eating space
- Level: Second
Living room
- Level: Second
Utility room
- Level: Main
Heating
- 90%+ High Efficiency, Forced Air, Heat Pump, Electric
Cooling
- Forced Air, Heat Pump
Appliances
- Included: Dishwasher, Disposal, Dryer, Microwave, Refrigerator, Stove(s)/Range(s), Trash Compactor, Washer, Dishwasher(s), Dryer(s), Garbage Disposal, Microwave(s), Refrigerator(s), Washer(s), Water Heater: Electric, Water Heater Location: Garage, Cooking - Electric Hookup, Cooking-Electric, Dryer-Electric, Ice Maker
- Laundry: Electric Dryer Hookup, Washer Hookup
Features
- Flooring: Hardwood, See Remarks, Carpet
- Windows: Insulated Windows
- Has fireplace: No
Interior area
- Total structure area: 2,198
- Total interior livable area: 2,198 sqft
Video & virtual tour
Property
Parking
- Total spaces: 2
- Parking features: Individual Garage
- Has garage: Yes
- Covered spaces: 1
- Uncovered spaces: 1
Features
- Levels: Two
- Stories: 2
- Entry location: Main
- Patio & porch: Cooking-Electric, Dryer-Electric, End Unit, Ground Floor, Ice Maker, Insulated Windows, Primary Bathroom, Soaking Tub, Vaulted Ceiling(s), Walk-In Closet(s), Washer, Water Heater
- Has view: Yes
- View description: Territorial
Lot
- Size: 2,108 Square Feet
- Features: Curbs, Paved, Sidewalk
Details
- Parcel number: 2569770020
- Special conditions: Standard
Construction
Type & style
- Home type: Condo
- Architectural style: Contemporary,Condo (2 Levels)
- Property subtype: Condominium
Materials
- Cement Planked, Metal/Vinyl, Wood Siding, Cement Plank
- Roof: Composition
Condition
- New construction: Yes
- Year built: 2026
- Major remodel year: 2026
Utilities & green energy
- Electric: Company: PSE
- Sewer: Company: City Of Issaquah
- Water: Company: City Of Issaquah
Green energy
- Energy efficient items: Insulated Windows
Community & HOA
Community
- Features: Garden Space, See Remarks
- Subdivision: Downtown Issaquah
HOA
- Services included: See Remarks
- HOA fee: $125 monthly
- HOA phone: 206-423-0777
Location
- Region: Issaquah
Financial & listing details
- Price per square foot: $546/sqft
- Annual tax amount: $2,248
- Date on market: 6/5/2026
- Listing terms: Conventional,VA Loan
- Inclusions: Dishwasher(s), Dryer(s), Garbage Disposal, Microwave(s), Refrigerator(s), Stove(s)/Range(s), Trash Compactor, Washer(s)
Estimated market value
$1,190,000
$1.13M - $1.25M
$5,141/mo
Price history
| Date | Event | Price |
|---|---|---|
| 9/16/2026 | Price change | $1,200,000-7.7%$546/sqft |
Source:  NWMLS as distributed by MLS GRID #2503075 Report a problem NWMLS as distributed by MLS GRID #2503075 Report a problem | ||
| 6/5/2026 | Listed for sale | $1,300,000$591/sqft |
Source: NWMLS as distributed by MLS GRID #2503075 Report a problem | ||
Public tax history
Tax history is unavailable.
Monthly payment
Est. payment
Payment breakdown
Explore the cost of this home by adjusting the details. Changes won't be saved.Climate risks
Neighborhood: Olde Town
Nearby schools
Schools provided by the listing agent
- Elementary: Clark Elem
- Middle: Issaquah Mid
- High: Issaquah High
Source: NWMLS as distributed by MLS GRID. This data may not be complete. We recommend contacting the local school district to confirm school assignments for this home.
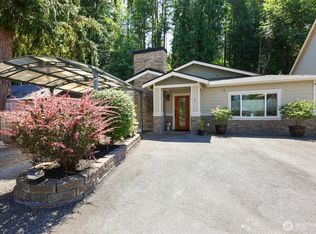

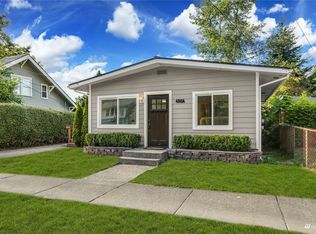
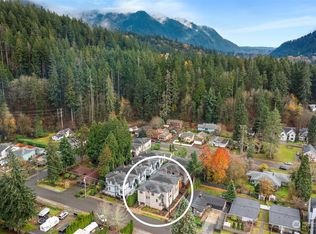
Similar homes
- $1,098,0005 bd4 ba2.3k sqft1109 Lewis Lane SE, Issaquah, WA 98027Active
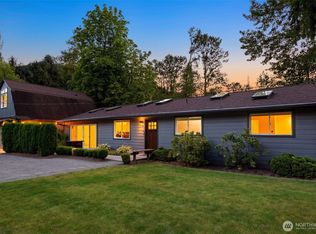 MLS ID #2576913, Colin Dalrymple. NWMLS as distributed by MLS GRID
 - $1,550,0005 bd3 ba2.2k sqft315 SE Andrews Street, Issaquah, WA 98027Contingent
 MLS ID #2542832, Angelica Holmstrom. NWMLS as distributed by MLS GRID
 - $1,329,9003 bd4 ba2k sqft539 NW Juniper Street, Issaquah, WA 98027Active
 MLS ID #2535640, Lara Dunn. NWMLS as distributed by MLS GRID
 - $1,349,9003 bd4 ba2k sqft537 NW Juniper Street, Issaquah, WA 98027ActiveMLS ID #2535639, Lara Dunn. NWMLS as distributed by MLS GRID
