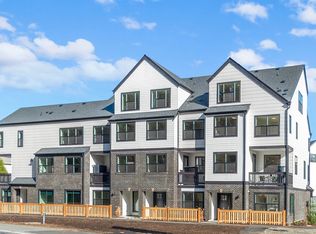
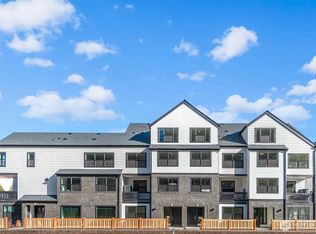
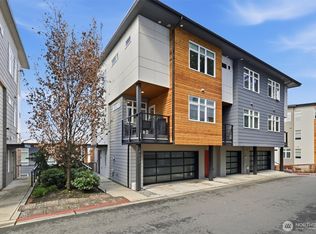
Spectacular 3.99% Interest Rate!! (5.142% APR on 7/6 ARM; seller paid buy-down; certain restrictions apply). Welcome to Towns on 7th, by Blue Fern Homes, ideally situated in the heart of Issaquah. This sought-after community features 28 luxury townhomes and one signature single-family residence. The New Summit floor plan spans nearly 2,700 square feet & offers stunning mountain views from every floor. The versatile lower level includes a private primary suite with its own dedicated entrance, living space, wet bar, & wine fridge. Perfect for multi-generational living or an elite guest suite. On the main floor, enjoy massive open-concept living paired with a distinct formal dining area and an expansive quartz kitchen island designed for effortless entertaining. French doors lead to an oversized main-floor office with a walk-in closet for extra storage. Upstairs, you'll find three additional spacious bedrooms, a loft, a full utility room, & a beautifully appointed guest bath with dual sinks. The primary suite is a private retreat with an en-suite bath featuring a fully tiled walk-in shower, a generous walk-in closet, & a private balcony for scenic views. Enjoy walkable access to Issaquah Commons, Gilman Park, local dining, boutique shopping, & nearby hiking/biking trails, plus a seamless commute to Bellevue, Seattle, & Snoqualmie Pass. Walk Score 75 | Bike Score 80.
Active
Listed by: Teambuilder KW • Ashley Moore • 253-951-3502
$1,299,950
739 7th Avenue NW, Issaquah, WA 98027
5beds
2,656sqft
Townhouse, Single Family Residence
Built in 2026
1,319 Square Feet Lot
$1,295,700 Zestimate®
$489/sqft
$199/mo HOA
What's special
Generous walk-in closetMassive open-concept livingWet barFrench doorsOversized main-floor officeLiving spaceThree additional spacious bedrooms
- --
- on Zillow
- 229
- views
- 12
- saves
Likely to sell faster than
Zillow last checked:
Listing updated:
Listed by:
Ashley Moore 253-951-3502 AshleyMoore@Teambuilderkw.com,
Teambuilder KW
Source: NWMLS as distributed by MLS GRID,MLS#: 2599189
Facts & features
Interior
Bedrooms & bathrooms
- Bedrooms: 5
- Bathrooms: 4
- Full bathrooms: 1
- 3/4 bathrooms: 2
- 1/2 bathrooms: 1
Primary bedroom
- Level: Lower
Primary bedroom
- Level: Third
Bedroom
- Level: Second
Bedroom
- Level: Third
Bedroom
- Level: Third
Bathroom three quarter
- Level: Lower
Bathroom three quarter
- Level: Third
Bathroom full
- Level: Third
Other
- Level: Second
Den office
- Level: Third
Dining room
- Level: Second
Entry hall
- Level: Lower
Kitchen with eating space
- Level: Second
Living room
- Level: Second
Utility room
- Level: Third
Heating
- Ductless, Forced Air, Electric
Cooling
- Ductless
Appliances
- Included: Dishwasher, Disposal, Dryer, Microwave, Refrigerator, See Remarks, Stove(s)/Range(s), Washer, Dishwasher(s), Dryer(s), Garbage Disposal, Microwave(s), Refrigerator(s), Washer(s), Water Heater: Tank, Water Heater Location: Garage
Features
- Bath Off Primary, Dining Room, Loft
- Flooring: Ceramic Tile, Vinyl Plank, Carpet
- Doors: French Doors
- Windows: Dbl Pane/Storm Window
- Basement: None
- Has fireplace: No
Interior area
- Total structure area: 2,656
- Total interior livable area: 2,656 sqft
Property
Parking
- Total spaces: 1
- Parking features: Attached Garage
- Has attached garage: Yes
- Covered spaces: 1
Features
- Levels: Multi/Split
- Entry location: Lower
- Patio & porch: Second Primary Bedroom, Bath Off Primary, Dbl Pane/Storm Window, Dining Room, French Doors, Loft, Security System, Sprinkler System, Walk-In Closet(s), Water Heater, Wet Bar, Wine/Beverage Refrigerator
- Has view: Yes
- View description: Mountain(s), See Remarks, Territorial
Lot
- Size: 1,319 Square Feet
- Dimensions: 27.50 x 41.33 x 27.27 x 41.33
- Features: Corner Lot, Curbs, Paved, Sidewalk, Cabana/Gazebo, Deck, Electric Car Charging, Fenced-Partially, Irrigation, Patio, Sprinkler System
- Topography: Level
- Residential vegetation: Garden Space
Details
- Parcel number: 8664930190
- Zoning: MUR
- Zoning description: Jurisdiction: City
- Special conditions: Standard
- Other equipment: Leased Equipment: No
Construction
Type & style
- Home type: Townhouse
- Architectural style: Contemporary,Townhouse
- Property subtype: Townhouse, Single Family Residence
Materials
- Brick, Stone, Wood Products
- Foundation: Slab
- Roof: Composition
Condition
- Very Good
- New construction: Yes
- Year built: 2026
- Major remodel year: 2026
Details
- Builder name: Blue Fern Development 02, LLC
Utilities & green energy
- Electric: Company: PSE
- Sewer: Sewer Connected, Company: City of Issaquah
- Water: Public, Company: City of Issaquah
Community & HOA
Community
- Features: CCRs
- Security: Security System
- Subdivision: Issaquah
HOA
- Services included: Common Area Maintenance, Maintenance Grounds, Road Maintenance, See Remarks
- HOA fee: $199 monthly
- HOA phone: 206-319-9681
Location
- Region: Issaquah
Financial & listing details
- Price per square foot: $489/sqft
- Annual tax amount: $13,000
- Date on market: 11/7/2026
- Listing terms: Conventional,VA Loan
- Inclusions: Dishwasher(s), Dryer(s), Garbage Disposal, Leased Equipment, Microwave(s), Refrigerator(s), See Remarks, Stove(s)/Range(s), Washer(s)
Estimated market value
$1,295,700
$1.23M - $1.36M
Not available
Price history
| Date | Event | Price |
|---|---|---|
| 11/7/2026 | Listed for sale | $1,299,950$489/sqft |
Source:  NWMLS as distributed by MLS GRID #2599189 Report a problem | ||
Public tax history
Tax history is unavailable.
Monthly payment
Est. payment
Payment breakdown
Explore the cost of this home by adjusting the details. Changes won't be saved.Climate risks
Neighborhood: Issaquah Valley
Nearby schools
Schools provided by the listing agent
- Elementary: Issaquah Vly Elem
- Middle: Issaquah Mid
- High: Issaquah High
Source: NWMLS as distributed by MLS GRID. This data may not be complete. We recommend contacting the local school district to confirm school assignments for this home.


Similar homes
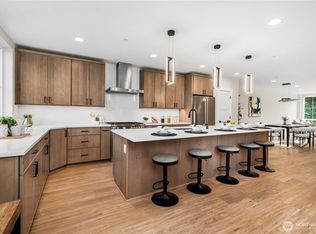
- $1,299,9993 bd4 ba2k sqft539 NW Juniper Street, Issaquah, WA 98027Active
 MLS ID #2535640, Lara Dunn. NWMLS as distributed by MLS GRID
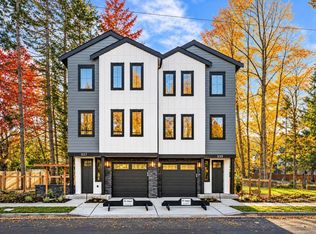
- $1,349,9003 bd4 ba2k sqft537 NW Juniper Street, Issaquah, WA 98027Active
 MLS ID #2535639, Lara Dunn. NWMLS as distributed by MLS GRID
- $954,9503 bd4 ba1.5k sqftTowns On 7th, Issaquah, WA 98027Active
 MLS ID #2529859, Ashley Moore. NWMLS as distributed by MLS GRID
- $1,299,0003 bd4 ba2.4k sqftNewport Commons, Bellevue, WA 98006Active
 MLS ID #2580063, Hao N. Dang. NWMLS as distributed by MLS GRID
