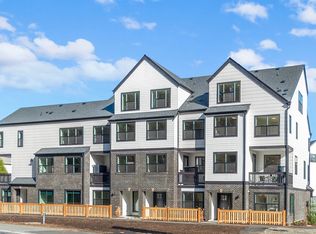
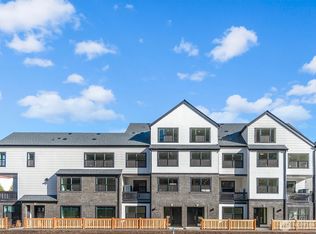
Spectacular 3.99% Interest Rate!! (5.142% APR on 7/6 ARM; seller paid buy-down; certain restrictions apply). Welcome to Towns on 7th, by Blue Fern Homes. Ideally situated in the heart of Issaquah. This community features 28 luxury townhomes and one signature single-family residence, thoughtfully designed w/ elevated architecture, clean modern lines, & expansive windows that flood each home with natural light. Ranging from 1,566 to 2,656 square feet, these meticulously crafted homes offer 3 to 5 bedrooms, 3 to 4.5 bathrooms, & private garages for every residence. Six distinct floor plans provide exceptional flexibility, while three designer-curated interior packages deliver refined finishes & cohesive, high-end style. Open-concept living spaces, generous kitchens, & carefully considered details create an effortless blend of sophistication & everyday functionality. Enjoy walkable access to Issaquah Commons, Gilman Park, local dining, & boutique shopping. Explore nearby hiking & biking trails, a seamless commute to Snoqualmie Pass for winter sports, or take advantage of convenient commuting options to Bellevue & Seattle. This is a rare opportunity to own new construction in one of the Eastside’s most sought-after communities—where timeless design, modern comfort, & the trusted craftsmanship of Blue Fern Homes come together seamlessly. Walk Score 75 Bike Score 80.
Active
Listed by: Teambuilder KW • Ashley Moore • 253-951-3502
$899,999
749 7th Avenue NW, Issaquah, WA 98027
3beds
1,566sqft
Townhouse, Single Family Residence
Built in 2026
640 Square Feet Lot
$898,400 Zestimate®
$575/sqft
$199/mo HOA
What's special
Generous kitchensOpen-concept living spacesElevated architectureClean modern lines
- --
- on Zillow
- 467
- views
- 37
- saves
Zillow last checked:
Listing updated:
Listed by:
Ashley Moore 253-951-3502 AshleyMoore@Teambuilderkw.com,
Teambuilder KW
Source: NWMLS as distributed by MLS GRID,MLS#: 2554916
Facts & features
Interior
Bedrooms & bathrooms
- Bedrooms: 3
- Bathrooms: 4
- Full bathrooms: 1
- 3/4 bathrooms: 1
- 1/2 bathrooms: 2
Primary bedroom
- Level: Third
Bedroom
- Level: Third
Bedroom
- Level: Fourth
Bathroom three quarter
- Level: Third
Bathroom full
- Level: Third
Other
- Level: Second
Other
- Level: Fourth
Entry hall
- Level: Lower
Kitchen without eating space
- Level: Second
Living room
- Level: Second
Heating
- Ductless, Forced Air, Electric
Cooling
- Ductless
Appliances
- Included: Dishwasher, Disposal, Dryer, Microwave, Refrigerator, See Remarks, Stove(s)/Range(s), Washer, Dishwasher(s), Dryer(s), Garbage Disposal, Microwave(s), Refrigerator(s), Washer(s), Water Heater: Tank, Water Heater Location: Garage
Features
- Bath Off Primary, Dining Room
- Flooring: Ceramic Tile, Vinyl Plank, Carpet
- Windows: Dbl Pane/Storm Window
- Basement: None
- Has fireplace: No
Interior area
- Total structure area: 1,566
- Total interior livable area: 1,566 sqft
Property
Parking
- Total spaces: 2
- Parking features: Attached Garage
- Has attached garage: Yes
- Covered spaces: 2
Features
- Levels: Multi/Split
- Entry location: Lower
- Patio & porch: Bath Off Primary, Dbl Pane/Storm Window, Dining Room, Sprinkler System, Walk-In Closet(s), Water Heater
- Has view: Yes
- View description: See Remarks
Lot
- Size: 640 Square Feet
- Dimensions: 15.50 x 41.33 x 15.50 x 41.43
- Features: Curbs, Paved, Sidewalk, Cabana/Gazebo, Electric Car Charging, Fenced-Partially, Irrigation, Patio, Sprinkler System
- Topography: Level
Details
- Parcel number: 8664930150
- Zoning description: Jurisdiction: City
- Special conditions: Standard
- Other equipment: Leased Equipment: No
Construction
Type & style
- Home type: Townhouse
- Architectural style: Contemporary,Townhouse
- Property subtype: Townhouse, Single Family Residence
Materials
- Brick, Stone, Wood Products
- Foundation: Slab
- Roof: Composition
Condition
- Very Good
- New construction: Yes
- Year built: 2026
- Major remodel year: 2026
Details
- Builder name: Blue Fern Development 02, LLC
Utilities & green energy
- Electric: Company: PSE
- Sewer: Sewer Connected, Company: City of Issaquah
- Water: Public, Company: City of Issaquah
Community & HOA
Community
- Features: CCRs
- Subdivision: Issaquah
HOA
- Services included: Common Area Maintenance, Maintenance Grounds, Road Maintenance, See Remarks
- HOA fee: $199 monthly
- HOA phone: 206-319-9681
Location
- Region: Issaquah
Financial & listing details
- Price per square foot: $575/sqft
- Annual tax amount: $9,000
- Date on market: 7/15/2026
- Listing terms: Conventional,FHA,VA Loan
- Inclusions: Dishwasher(s), Dryer(s), Garbage Disposal, Leased Equipment, Microwave(s), Refrigerator(s), See Remarks, Stove(s)/Range(s), Washer(s)
Estimated market value
$898,400
$853,000 - $943,000
$3,886/mo
Price history
| Date | Event | Price |
|---|---|---|
| 7/15/2026 | Listed for sale | $899,999$575/sqft |
Source:  NWMLS as distributed by MLS GRID #2554916 Report a problem NWMLS as distributed by MLS GRID #2554916 Report a problem | ||
Public tax history
Tax history is unavailable.
Monthly payment
Est. payment
Payment breakdown
Explore the cost of this home by adjusting the details. Changes won't be saved.Climate risks
Neighborhood: Issaquah Valley
Nearby schools
Schools provided by the listing agent
- Elementary: Issaquah Vly Elem
- Middle: Issaquah Mid
- High: Issaquah High
Source: NWMLS as distributed by MLS GRID. This data may not be complete. We recommend contacting the local school district to confirm school assignments for this home.

Similar homes
- $910,0003 bd3 ba1.6k sqft1435 NE Park Drive, Issaquah, WA 98029Active
 MLS ID #2596111, Carrie Lemasters. NWMLS as distributed by MLS GRID
 - $954,9503 bd4 ba1.5k sqftTowns On 7th, Issaquah, WA 98027Active
 MLS ID #2529859, Ashley Moore. NWMLS as distributed by MLS GRID
 - $849,0003 bd3 ba2.3k sqftCopperridge At Talus, Issaquah, WA 98027Active
 MLS ID #2589552, Tina Terada. NWMLS as distributed by MLS GRID
 - $899,9003 bd3 ba1.9k sqftAlt At The Lake, Issaquah, WA 98029Active
 MLS ID #2593568, Anand Vijaykumar. NWMLS as distributed by MLS GRID
