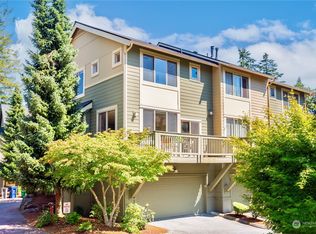
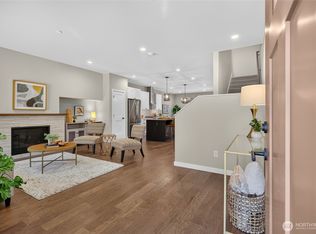
Welcome to this bright and beautifully refreshed rare corner-unit townhome in the desirable Ascent at Talus community! Offering 1,582 SF of thoughtfully designed living space, this home features 3 bedrooms plus a dedicated office, 2.25 bathrooms, and a 2-car garage. Freshly painted interiors and abundant natural light create a welcoming, move-in-ready feel, while vaulted ceilings on the top floor add an impressive sense of space and openness. Central A/C keeps the home comfortable year-round.The well-appointed kitchen features granite countertops, stainless steel appliances, and a brand-new stove. Enjoy your morning coffee or evening relaxation on the deck overlooking peaceful open space—a rare and desirable setting.Conveniently located near parks, trails, restaurants, shopping, and I-90, with easy access to the surrounding Eastside. This is a wonderful opportunity to enjoy bright, comfortable living in the sought-after community with highly regarded Issaquah School District. Home is pre-inspected and has no rental cap.
Pending
Listed by: Windermere Real Estate/East • Woon Teck Chu • 206-552-0238
Price cut: $25K (10/16)
$725,000
377 NW Pebble Lane, Issaquah, WA 98027
3beds
1,582sqft
Townhouse, Single Family Residence
Built in 2004
1,306 Square Feet Lot
$718,200 Zestimate®
$458/sqft
$257/mo HOA
What's special
Well-appointed kitchenAbundant natural lightBrand-new stoveThoughtfully designed living spaceFreshly painted interiorsStainless steel appliancesGranite countertops
- --
- on Zillow
- 546
- views
- 23
- saves
Zillow last checked:
Listing updated:
Listed by:
Woon Teck Chu 206-552-0238 teck@windermere.com,
Windermere Real Estate/East
Source: NWMLS as distributed by MLS GRID,MLS#: 2585578
Facts & features
Interior
Bedrooms & bathrooms
- Bedrooms: 3
- Bathrooms: 3
- Full bathrooms: 1
- 3/4 bathrooms: 1
- 1/2 bathrooms: 1
- Main level bathrooms: 1
Other
- Level: Main
Den office
- Level: Lower
Dining room
- Level: Main
Entry hall
- Level: Lower
Great room
- Level: Main
Kitchen without eating space
- Level: Main
Living room
- Level: Main
Heating
- Fireplace, 90%+ High Efficiency, Forced Air, Electric, Natural Gas
Cooling
- Has cooling: Yes
Appliances
- Included: Dishwasher, Disposal, Dryer, Microwave, Refrigerator, Stove(s)/Range(s), Washer, Dishwasher(s), Dryer(s), Garbage Disposal, Microwave(s), Refrigerator(s), Washer(s), Water Heater: Gas, Water Heater Location: Garage
Features
- Dining Room
- Flooring: Laminate, Vinyl, Carpet
- Windows: Dbl Pane/Storm Window
- Basement: None
- Number of fireplaces: 1
- Fireplace features: Gas, Main Level: 1, Fireplace
Interior area
- Total structure area: 1,582
- Total interior livable area: 1,582 sqft
Property
Parking
- Total spaces: 2
- Parking features: Attached Garage
- Has attached garage: Yes
- Covered spaces: 2
Features
- Levels: Multi/Split
- Entry location: Lower
- Patio & porch: Dbl Pane/Storm Window, Dining Room, Fireplace, Vaulted Ceiling(s), Walk-In Closet(s), Water Heater
- Has view: Yes
- View description: Mountain(s), Territorial
Lot
- Size: 1,306 Square Feet
- Features: Corner Lot, Curbs, Paved, Sidewalk
- Topography: Level
- Residential vegetation: Brush
Details
- Parcel number: 0291300270
- Special conditions: Standard
Construction
Type & style
- Home type: Townhouse
- Architectural style: Townhouse
- Property subtype: Townhouse, Single Family Residence
Materials
- Cement Planked, Wood Siding, Cement Plank
- Foundation: Poured Concrete
- Roof: Composition
Condition
- Year built: 2004
Utilities & green energy
- Electric: Company: PSE
- Sewer: Sewer Connected, Company: City of Issaquah
- Water: Public, Company: City of Issaquah
Community & HOA
Community
- Subdivision: Talus
HOA
- Services included: Common Area Maintenance, Maintenance Grounds, Road Maintenance, Snow Removal
- HOA fee: $257 monthly
- HOA phone: 425-553-1297
Location
- Region: Issaquah
Financial & listing details
- Price per square foot: $458/sqft
- Tax assessed value: $804,000
- Annual tax amount: $6,694
- Date on market: 9/23/2026
- Listing terms: Conventional,VA Loan
- Inclusions: Dishwasher(s), Dryer(s), Garbage Disposal, Microwave(s), Refrigerator(s), Stove(s)/Range(s), Washer(s)
Estimated market value
$718,200
$682,000 - $754,000
$3,541/mo
Price history
| Date | Event | Price |
|---|---|---|
| 10/26/2026 | Pending sale | $725,000$458/sqft |
Source:  NWMLS as distributed by MLS GRID #2585578 Report a problem | ||
| 10/16/2026 | Price change | $725,000-3.3%$458/sqft |
Source: NWMLS as distributed by MLS GRID #2585578 Report a problem | ||
| 9/23/2026 | Listed for sale | $750,000+36.6%$474/sqft |
Source: NWMLS as distributed by MLS GRID #2585578 Report a problem | ||
| 9/21/2017 | Listing removed | $549,000$347/sqft |
Source: Redfin Corp. Report a problem | ||
| 9/21/2017 | Listed for sale | $549,000-2.8%$347/sqft |
Source: Redfin Corp. Report a problem | ||
| 6/7/2017 | Sold | $565,000+2.9%$357/sqft |
Source: NWMLS as distributed by MLS GRID #1114130 Report a problem | ||
| 5/10/2017 | Pending sale | $549,000$347/sqft |
Source: Redfin Corp. Report a problem | ||
| 5/8/2017 | Listed for sale | $549,000+52.5%$347/sqft |
Source: Redfin Corp. Report a problem | ||
| 9/30/2013 | Sold | $360,000+7.5%$228/sqft |
Source: NWMLS as distributed by MLS GRID #543373 Report a problem | ||
| 9/18/2013 | Pending sale | $335,000$212/sqft |
Source: Windermere Real Estate/East, Inc. #543373 Report a problem | ||
| 9/14/2013 | Listed for sale | $335,000+15.5%$212/sqft |
Source: Windermere Real Estate/East, Inc. #543373 Report a problem | ||
| 5/14/2004 | Sold | $289,990$183/sqft |
Source: NWMLS as distributed by MLS GRID #24005374 Report a problem | ||
Public tax history
| Year | Property taxes | Tax assessment |
|---|---|---|
| 2025 | $6,694 +14.5% | $804,000 +13.6% |
| 2024 | $5,847 +7.3% | $708,000 +11.8% |
| 2023 | $5,450 -7.9% | $633,000 -18.6% |
| 2022 | $5,916 +4.4% | $778,000 +27.3% |
| 2021 | $5,665 +6.5% | $611,000 +14.6% |
| 2020 | $5,318 +5.5% | $533,000 +3.5% |
| 2019 | $5,042 +10.4% | $515,000 +4.9% |
| 2018 | $4,568 +4.2% | $491,000 +15.5% |
| 2017 | $4,386 +33.5% | $425,000 +11.5% |
| 2016 | $3,284 | $381,000 +8.5% |
| 2015 | $3,284 | $351,000 +10% |
| 2014 | $3,284 | $319,000 +15.2% |
| 2013 | $3,284 | $277,000 +6.9% |
| 2012 | -- | $259,000 -7.8% |
| 2011 | -- | $281,000 -7.9% |
| 2010 | -- | $305,000 |
| 2009 | -- | $305,000 -6.4% |
| 2007 | -- | $326,000 +5.2% |
| 2006 | -- | $310,000 +5.4% |
| 2005 | -- | $294,000 |
Find assessor info on the county website
Monthly payment
Est. payment
Payment breakdown
Explore the cost of this home by adjusting the details. Changes won't be saved.Climate risks
Neighborhood: Talus
Nearby schools
Schools provided by the listing agent
- Elementary: Issaquah Vly Elem
- Middle: Cougar Mountain Middle
- High: Issaquah High
Source: NWMLS as distributed by MLS GRID. This data may not be complete. We recommend contacting the local school district to confirm school assignments for this home.
Similar homes
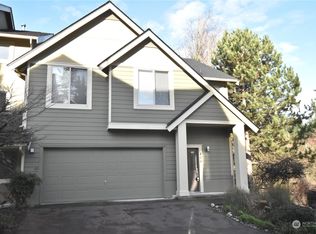
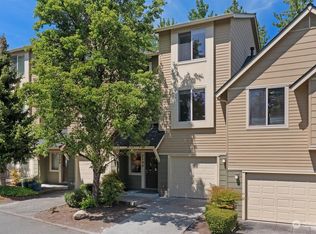
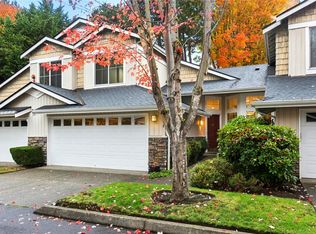
- $795,0002 bd3 ba1.6k sqftCoho Run Condominium, Issaquah, WA 98027Active
 MLS ID #2600816, Mindy Garner. NWMLS as distributed by MLS GRID
- $585,0002 bd2 ba1.1k sqftTalus 13, Issaquah, WA 98027Active
 MLS ID #2564879, Brittany L. Cates. NWMLS as distributed by MLS GRID
- $825,0003 bd3 ba1.8k sqftThe Enclave At Kelkari, Issaquah, WA 98027Active
 MLS ID #2561541, Michelle R Riley. NWMLS as distributed by MLS GRID
- $728,0003 bd3 ba1.6k sqft14658 204th Avenue SE, Renton, WA 98059Active
 MLS ID #2580550, Melanie Parsons. NWMLS as distributed by MLS GRID
