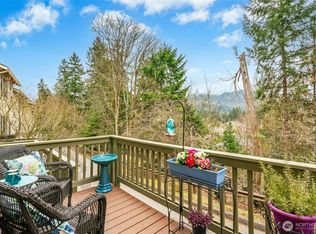
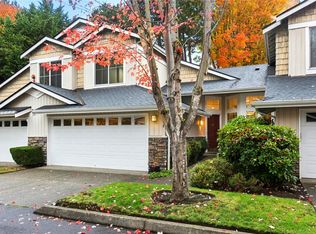
A charming approach welcomes you home, but step inside and the feeling is decidedly contemporary. Set in the impressive Talus community, the open-concept main floor brings together the kitchen, dining and living areas, with a convenient powder room for guests. The living room’s gas fireplace adds warmth and ambiance, while expansive windows frame a lush backdrop of trees, creating the wonderful feeling of living right up in the canopy. Step outside to the deck/patio and that same sense of privacy continues—a peaceful spot for morning coffee, evening wine or simply enjoying the greenery around you. Upstairs, the primary bedroom features its own private ensuite bath, while the second bedroom is served by another full bath, with conveniently located laundry between the two bedrooms. A generously sized tandem garage offers exceptional room for two cars, storage, bikes and all the extras. Enjoy the distinctive architecture and natural surroundings of Talus, with nearby trailheads connecting to Cougar Mountain’s extensive hiking trail system, while still being just minutes from the shopping, dining and conveniences of Issaquah. A wonderful combination of contemporary living, privacy and access to the outdoors in one of Issaquah’s most distinctive communities.
Active
Listed by: Redfin • Lori D. Bakken • 253-394-3984
$675,000
2133 NW Boulder Way Drive, Issaquah, WA 98027
2beds
1,090sqft
Single Family Residence
Built in 2004
866 Square Feet Lot
$666,600 Zestimate®
$619/sqft
$256/mo HOA
What's special
- --
- on Zillow
- 799
- views
- 45
- saves
Zillow last checked:
Listing updated:
Listed by:
Lori D. Bakken 253-394-3984 lori.bakken@redfin.com,
Redfin
Source: NWMLS as distributed by MLS GRID,MLS#: 2591598
Facts & features
Interior
Bedrooms & bathrooms
- Bedrooms: 2
- Bathrooms: 3
- Full bathrooms: 2
- 1/2 bathrooms: 1
- Main level bathrooms: 1
Other
- Level: Main
Dining room
- Level: Main
Entry hall
- Level: Main
Kitchen with eating space
- Level: Main
Living room
- Level: Main
Heating
- Fireplace, Forced Air, Natural Gas
Cooling
- HEPA Air Filtration, High Efficiency (Unspecified)
Appliances
- Included: Dishwasher, Dryer, Microwave, Refrigerator, Washer, Dishwasher(s), Dryer(s), Microwave(s), Refrigerator(s), Washer(s)
Features
- Bath Off Primary, Ceiling Fan(s), Dining Room
- Flooring: Hardwood, Vinyl, Carpet
- Windows: Dbl Pane/Storm Window
- Basement: Finished
- Number of fireplaces: 1
- Fireplace features: Gas, Main Level: 1, Fireplace
Interior area
- Total structure area: 1,090
- Total interior livable area: 1,090 sqft
Property
Parking
- Total spaces: 4
- Parking features: Driveway, Attached Garage, Off Street
- Has attached garage: Yes
- Covered spaces: 2
- Uncovered spaces: 2
Features
- Levels: Multi/Split
- Entry location: Main
- Patio & porch: Bath Off Primary, Ceiling Fan(s), Dbl Pane/Storm Window, Dining Room, Fireplace, Vaulted Ceiling(s), Walk-In Closet(s)
- Has view: Yes
- View description: Mountain(s), Territorial
Lot
- Size: 866 Square Feet
- Features: Curbs, Paved, Sidewalk, Deck, Gas Available, Sprinkler System
- Residential vegetation: Wooded
Details
- Parcel number: 0291310580
- Zoning description: Jurisdiction: City
- Special conditions: Standard
Construction
Type & style
- Home type: SingleFamily
- Architectural style: Craftsman,Multi Level
- Property subtype: Single Family Residence
Materials
- Cement/Concrete, Wood Siding
- Foundation: Poured Concrete
- Roof: Composition
Condition
- Good
- Year built: 2004
Utilities & green energy
- Electric: Company: Puget Sound Energy
- Sewer: Sewer Connected, Company: City of Issaquah
- Water: Public, Company: City of Issaquah
Community & HOA
Community
- Features: CCRs, Playground, Trail(s)
- Subdivision: Issaquah
HOA
- Services included: Common Area Maintenance
- HOA fee: $256 monthly
Location
- Region: Issaquah
Financial & listing details
- Price per square foot: $619/sqft
- Tax assessed value: $754,000
- Annual tax amount: $6,279
- Date on market: 10/8/2026
- Listing terms: Conventional,FHA,VA Loan
- Inclusions: Dishwasher(s), Dryer(s), Microwave(s), Refrigerator(s), Washer(s)
Estimated market value
$666,600
$633,000 - $700,000
$2,534/mo
Price history
| Date | Event | Price |
|---|---|---|
| 10/23/2026 | Listed for sale | $675,000+90.1%$619/sqft |
Source:  NWMLS as distributed by MLS GRID #2591598 Report a problem | ||
| 3/8/2007 | Sold | $354,990+36.5%$326/sqft |
Source: NWMLS as distributed by MLS GRID #27011137 Report a problem | ||
| 11/29/2004 | Sold | $259,992$239/sqft |
Source: NWMLS as distributed by MLS GRID #24091439 Report a problem | ||
Public tax history
| Year | Property taxes | Tax assessment |
|---|---|---|
| 2025 | $6,279 +14.5% | $754,000 +13.6% |
| 2024 | $5,485 +7.2% | $664,000 +11.8% |
| 2023 | $5,116 -7.9% | $594,000 -18.6% |
| 2022 | $5,552 +9.4% | $730,000 +33.5% |
| 2021 | $5,074 +6.6% | $547,000 +14.7% |
| 2020 | $4,761 +5.4% | $477,000 +3.5% |
| 2019 | $4,515 +10.2% | $461,000 +4.8% |
| 2018 | $4,095 +4.1% | $440,000 +15.5% |
| 2017 | $3,933 +32.6% | $381,000 +11.7% |
| 2016 | $2,966 | $341,000 +7.6% |
| 2015 | $2,966 | $317,000 +10.1% |
| 2014 | $2,966 | $288,000 +15.2% |
| 2013 | $2,966 | $250,000 +6.8% |
| 2012 | -- | $234,000 -7.9% |
| 2011 | -- | $254,000 -3.4% |
| 2010 | -- | $263,000 |
| 2009 | -- | $263,000 -6.7% |
| 2007 | -- | $282,000 +5.2% |
| 2006 | -- | $268,000 |
Find assessor info on the county website
Monthly payment
Est. payment
Payment breakdown
Explore the cost of this home by adjusting the details. Changes won't be saved.Climate risks
Neighborhood: Talus



Similar homes
- $585,0002 bd2 ba1.1k sqftTalus 13, Issaquah, WA 98027Active
 MLS ID #2564879, Brittany L. Cates. NWMLS as distributed by MLS GRID
- $690,0003 bd2 ba1.2k sqft18908 SE 116th Place, Issaquah, WA 98027Active
 MLS ID #2590721, Nolan R Vance. NWMLS as distributed by MLS GRID
- $759,0002 bd1 ba1.3k sqft1245 6th Avenue SE, Issaquah, WA 98027Active
 MLS ID #2600738, Emily Shepodd. NWMLS as distributed by MLS GRID
- $795,0002 bd3 ba1.6k sqftCoho Run Condominium, Issaquah, WA 98027Active
 MLS ID #2600816, Mindy Garner. NWMLS as distributed by MLS GRID
